
Search results for "Welcoming environment" in Home Design Ideas
 Envi Interior Design Studio
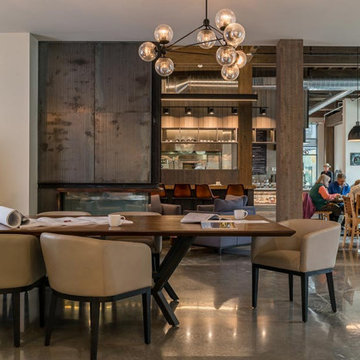
This new building, designed in conjunction with Carney Logan Burke Architects, is the community center in the Village of Big Sky, Montana. The center houses a real estate hub, café and a retail center (Big Sky Real Estate Company, Compass Café by Sola, and Montana Supply respectively) under one roof. Each space maintains its own brand yet feels in harmony with one another. Materials, lighting and furnishings help connect each space and create a seamless dialog within the space. The contemporary architecture allows for a modern aesthetic, though the environment remains comfortable and welcoming.
 PAZ CLEANING Services LLC
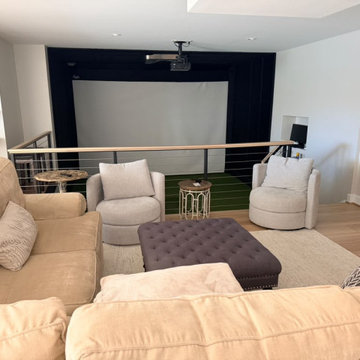
This spacious modern living room features a comfortable beige sectional sofa paired with two light gray swivel armchairs. A dark tufted ottoman serves as a central focal point, complementing the projector screen setup, light hardwood flooring, and neutral area rug that create a welcoming environment.
 3dVisDesign
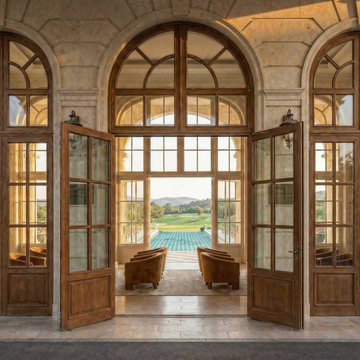
A grand architectural entrance framed by monumental stone arches and elegant wooden doors, opening toward a serene resort landscape and swimming pool beyond. The composition highlights the connection between refined classical architecture and the expansive outdoor environment, creating a welcoming transition from interior luxury to the resort’s leisure spaces.
Find the right local pro for your project

 Stalburg Design
The desire for a modern, yet luxurious, aesthetic inspired a specific attention to detail and material for this home in Huntington Woods. Custom black cabinetry, Fantasy Brown quartzite and stainless steel hardware come together to create a beautifully modern and welcoming kitchen. Selected works of art, rich marble and Hansgrohe fixtures continue the look throughout the home. From carpet selections to tile and custom cabinetry, Stalburg Design helped this young family create a sophisticated yet functional environment for easy living and formal entertaining.
 GARY DUFF DESIGNS,LTD
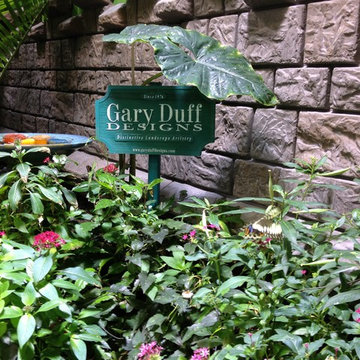
We teamed up with Atlantis Marine World to transform an intimate area alongside the aquarium into a stunning butterfly garden. By designing and installing a mini-ecosystem for an array of plants and butterflies, this interactive indoor area for learning and exploration now complements their invaluable community offerings. Stone pathways welcome guests to wind around throughout the diverse foliage, and sends each visitor into the world of the butterfly’s natural environment.
 EK ARCHITECTURE, PLLC
Hudson Valley Sustainable Luxury
Welcome to an enchanting haven nestled in the heart of the woods, where iconic, weathered modular cabins, made of Cross-Laminated Timber (CLT) and reclaimed wood, radiate tranquility and sustainability. With a regenerative, carbon-sequestering design, these serene structures take inspiration from American tonalism, featuring soft edges, blurred details, and a soothing palette of dark white and light brown. Large glass elements infuse the interiors with abundant natural light, amplifying the stunning outdoor scenes, while the modernist landscapes capture nature's essence. These custom homes, adorned in muted, earthy tones, provide a harmonious retreat that masterfully integrates the built environment with its natural surroundings.
 Stalburg Design
The desire for a modern, yet luxurious, aesthetic inspired a specific attention to detail and material for this home in Huntington Woods. Custom black cabinetry, Fantasy Brown quartzite and stainless steel hardware come together to create a beautifully modern and welcoming kitchen. Selected works of art, rich marble and Hansgrohe fixtures continue the look throughout the home. From carpet selections to tile and custom cabinetry, Stalburg Design helped this young family create a sophisticated yet functional environment for easy living and formal entertaining.
 Sport & Country
About:
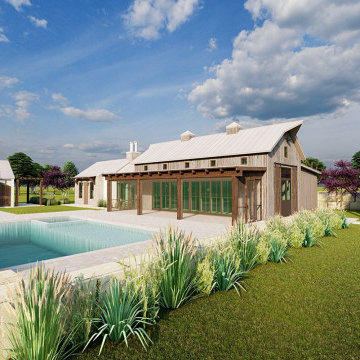
The Gathering is a collection of multiple; The Barn, The Carriage House, The Casita, and The Bunkhouse. The careful placement of each building, detailing of architectural components, and selection of local materials provides a gathering place that celebrates the heritage of the Texas Hill Country.
The Gathering, occupied in pieces or a whole, welcomes an experience designed to compliment the natural environment through strategic space planning, view corridors, and the implementation of operable screens and glass wall systems.
Location:
Fredericksburg, Texas
Type:
New Construction
Team:
Architect - Sport & Country
 Envi Interior Design Studio
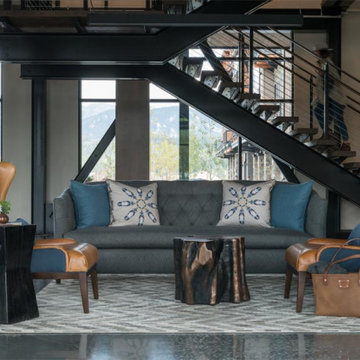
This new building, designed in conjunction with Carney Logan Burke Architects, is the community center in the Village of Big Sky, Montana. The center houses a real estate hub, café and a retail center (Big Sky Real Estate Company, Compass Café by Sola, and Montana Supply respectively) under one roof. Each space maintains its own brand yet feels in harmony with one another. Materials, lighting and furnishings help connect each space and create a seamless dialog within the space. The contemporary architecture allows for a modern aesthetic, though the environment remains comfortable and welcoming.

 Sensa Design by Andrea Mejia
Let’s start with color. Classic Blue! the Pantone color of the year; I love blue; it embraces cool tones, combined with earth tones like Olive green, yellow ochre, and burnt orange are my favorite options. Those shades bring not only warmth but also a connection to the great outdoors, natural elements of wood, plants, and metals, offer an opportunity to create a calming environment, much like being outside. For many of us spending a lot of time indoors, this is a welcome feeling.
Incorporating these tones can be creative and offer a uniquely grounded look.

 Euro Ceramic Tile
Moov is a beautiful unglazed porcelain tile with an urban look and soft patterns inspired by cement-based materials. It is available in a wide range of colours, from light and relaxing to rich and distinctive. Moov will be sure to transform your residential or commercial space into a welcoming environment.
 RISHEH STUDIO
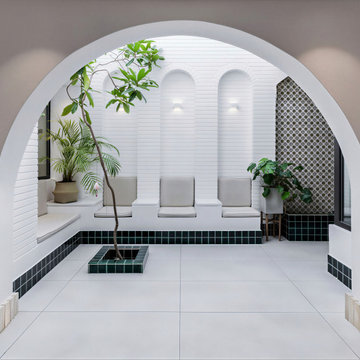
A complete renovation of an existing townhouse transformed into a wellness spa. Inspired by Mediterranean and traditional architecture, the design emphasizes natural light, warm materials, and a calming atmosphere to create a welcoming and restorative environment.
 Stylish Club
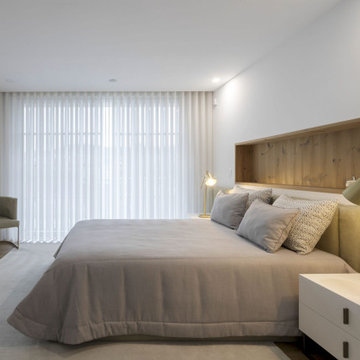
The guest room is a sophisticated environment in shades of green, creating an adult and relaxing atmosphere. It has been designed to welcome guests with elegance, offering comfort and a place to rest.
 Stalburg Design
The desire for a modern, yet luxurious, aesthetic inspired a specific attention to detail and material for this home in Huntington Woods. Custom black cabinetry, Fantasy Brown quartzite and stainless steel hardware come together to create a beautifully modern and welcoming kitchen. Selected works of art, rich marble and Hansgrohe fixtures continue the look throughout the home. From carpet selections to tile and custom cabinetry, Stalburg Design helped this young family create a sophisticated yet functional environment for easy living and formal entertaining.
 Builders Flooring & Design
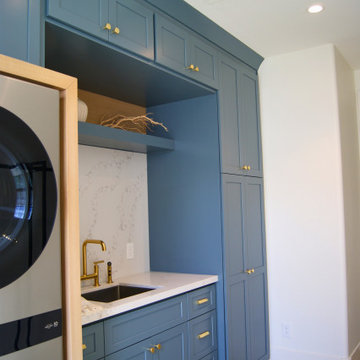
Creating the perfect laundry room is all about blending functionality with style, and we're thrilled to share our latest success story. Going with a custom color from Sherwin Williams has transformed this often-overlooked space into a vibrant, welcoming environment. By choosing a shade that is both refreshing and soothing, we've (with the help of some of our favorite collaborators) managed to make laundry day something to look forward to.
 The Design Firm
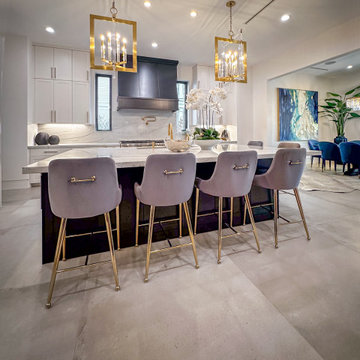
Welcome to our transitional kitchen, where clean lines meet simple elegance. Designed with the family in mind, this spacious kitchen boasts a dining area comfortably seating six. Take note of the meticulous details, such as the lighting, seamlessly tying in with the golden accents throughout the space. From functionality to style, every element is carefully curated to create a harmonious environment that's as inviting as it is beautiful.
 Markle + Diaz Architects
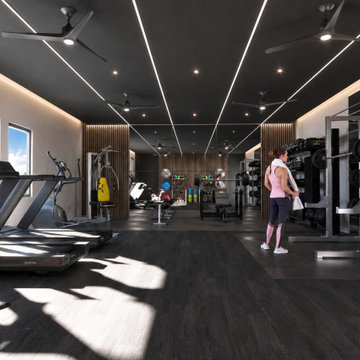
The fitness center at Astrid Apartments was designed to elevate the everyday living experience through a contemporary and welcoming environment. Clean architectural lines, integrated lighting, and carefully selected materials create a space that balances functionality with comfort. As part of the larger multifamily development, this amenity reflects a commitment to wellness, community, and modern urban living.
 Markle + Diaz Architects
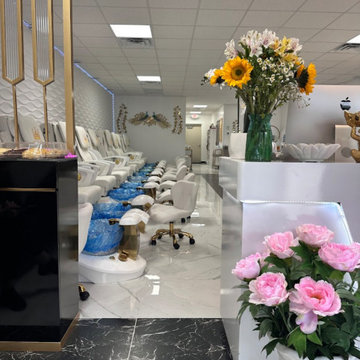
A bright and inviting reception space designed to elevate the client experience. Soft finishes, clean architectural lines, and a refined contemporary aesthetic create a welcoming environment from the moment guests arrive.
 I C O N INTERIORS + RANCH + BUILD
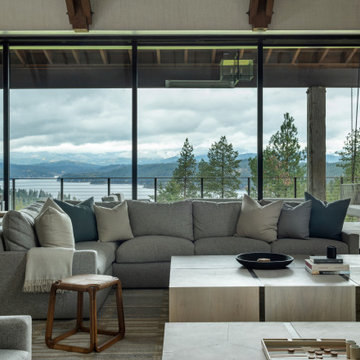
Timeless and casual, this lakeside retreat layers muted shades of color with modern lines to reflect the natural surroundings. With a focus on casual, yet refined living the varying tonal shades of materials including wood, leather and woven accents create a welcoming livable environment to enjoy lake life.
 GARY DUFF DESIGNS,LTD
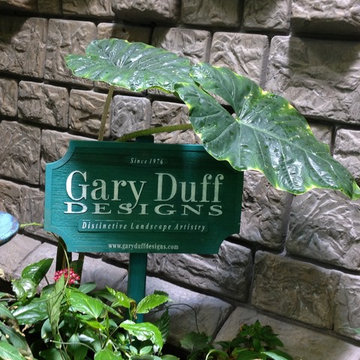
We teamed up with Atlantis Marine World to transform an intimate area alongside the aquarium into a stunning butterfly garden. By designing and installing a mini-ecosystem for an array of plants and butterflies, this interactive indoor area for learning and exploration now complements their invaluable community offerings. Stone pathways welcome guests to wind around throughout the diverse foliage, and sends each visitor into the world of the butterfly’s natural environment.
28