
Search results for "Welcoming" in Home Design Ideas

 O’Hara Interiors
Martha O'Hara Interiors, Interior Design & Photo Styling | Nor-Son Inc, Remodel | Troy Thies, Photography
Please Note: All “related,” “similar,” and “sponsored” products tagged or listed by Houzz are not actual products pictured. They have not been approved by Martha O’Hara Interiors nor any of the professionals credited. For information about our work, please contact design@oharainteriors.com.

 Jan Hiltz Interiors LLC
Living room - mid-sized traditional enclosed medium tone wood floor and brown floor living room idea in New York with gray walls, a music area, no fireplace and no tv


Find the right local pro for your project

 ROBERT BLACK 5 design
"Featured in Sep. 2014 Washingtonian Magazine"
Interior Decoration by SLD Interiors - Washington, DC | © Jim Darling Photography
www.jimdarlingphoto.com

 Montgomery Robbins, Inc.
Inspiration for a large timeless white two-story wood house exterior remodel in San Francisco

 Keith Willig Landscape Architecture, Inc.
At this Palo Alto home, a concrete wall provides privacy for front yard seating. Existing boxwoods and dogwood tree at right were kept per client's wishes. (Photography by Paul Dyer)

 Nilipour Oriental Rugs
Welcome to this stunning living room rug reveal!
Our Serapi Rug gave this Birmingham flat a warm welcome with elements of a color pop and a geometric design! Once this rug was in place, we moved on and hand selected eight more oriental rugs to call it a home sweet home!
If you need some interest in your room, we can help! ?
http://www.nilipour.com/lifestyle/

 BSA Construction
Expansive master bedroom with textured grey accent wall, custom white trim, crown, and white walls, and dark hardwood flooring. Large bay window with park view. Dark grey velvet platform bed with velvet bench and headboard. Gas-fired fireplace with custom grey marble surround. White tray ceiling with recessed lighting.


 Salmon-Casson, Ltd
Warm welcoming room off of entry hall with gold tones.
Photo by David Keith.
Mid-sized elegant open concept dark wood floor living room photo in DC Metro with yellow walls, a standard fireplace and a stone fireplace
Mid-sized elegant open concept dark wood floor living room photo in DC Metro with yellow walls, a standard fireplace and a stone fireplace

 kelly mcguill home
Kitchen/dining room combo - cottage medium tone wood floor kitchen/dining room combo idea in Boston


 Lisa Whittaker
Michael Walmsley
Front door - mid-sized transitional front door idea in Seattle with a white front door
Front door - mid-sized transitional front door idea in Seattle with a white front door

 Housing & Building Association of Colorado Springs
The Home
While looking for space where their active family could expand, these homeowners turned to Black Forest, with trees that remind them of their Indiana years. A stunning Pikes Peak view underscores how fortunate they are to live in Colorado. This home features classic nods to the owner’s French heritage while embracing a thoroughly of-the-moment Colorado lifestyle. Priorities for these homeowners included blending outdoor and indoor spaces wherever possible with generously proportioned windows and doors, porches, patios and balconies.
A gracious lime-washed brick entry punctuates a simplified white stucco and black-frame-windowed exterior with traditional
rooflines. Dramatic open spaces on the main floor comfortably accommodate the everyday activities of this busy family of four, while
providing for welcomed visits from family and friends. A functional, open kitchen is designed for serious cooking, a butler’s pantry for
staples, and serveware storage and dining spaces that effortlessly host after-school snacking to multi-course meals. A main-level,
Peak-view office comfortably supports working at home, complete with a beer cave and tasting nook for hosting fellow aficionados
after work is done. Guests will find comfort and privacy in a ma in-level guestroom suite or sleepover fun in the built-in bunks of the
expansive over-garage bonus room.
This home is a true collaboration that blends the homeowner’s long-held vision of their ideal home brought to life by the builder’s vision
and design/build process that achieves something truly…Warm and welcoming in the Forest.
The Builder
Stauffer & Sons Construction is a true Design-Build team creating some of the finest living spaces in the Pikes Peak region for over twenty years. We’ve developed an easy point-of-entry to the Design-Build process that begins with our very popular Conceptual Design and Budgeting Agreement. This affordable, low-commitment step provides answers to the early-stage questions of “what and how much?” With this critical information in place, a robust collaboration between client and builder ensues, resulting in a thoughtfully designed home that strikes a balance between size and scope and budget.
The Interior Design
Family, friends and soon-to-be friends are welcomed into this updated version of a French country farmhouse through a bricked archway and a solid arch-top entry door. Once inside, a sweeping gallery of windows adorned with flower-filled window boxes sets a nice foreground to the ponderosa pine forest. A great room with a two-story, lime-washed, brick fireplace sits juxtaposed to a cozy farm-styled kitchen with large island, plenty of storage and a Pikes Peak view. This family home features a simple, clean design with warm, wooden beams and solid, white-oak flooring. This home is designed to be lived in. Wherever you go, downstairs, upstairs or out on the porch, this home wraps around you and is a delightful place to enjoy.



 Thompson Remodeling
This basement was designed to be a welcoming space for guests to visit and hang out. The new wet bar anchors the space and provides the perfect spot for a bite to eat and a pint of beer. To lighten up the space we installed all new lighting, painted all the panelling, and added custom built-ins. Other custom touches include a lighted window box made for the homeowner's Apothecary sign and a closet for a kegerator.
 DLM ENTERPRISES
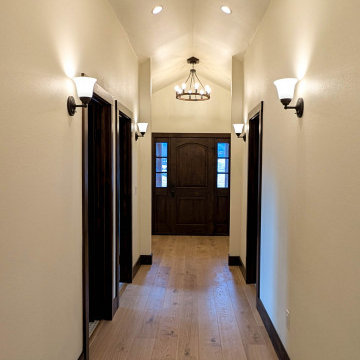
Stepping through the Knotty Alder arch-top front door, you're welcomed by soaring vaulted ceilings and beautiful Fika European white oak wide plank flooring. Warm finishes and clean architectural lines create an inviting first impression that immediately feels like home.
 Stonewater Architecture & Interior Design
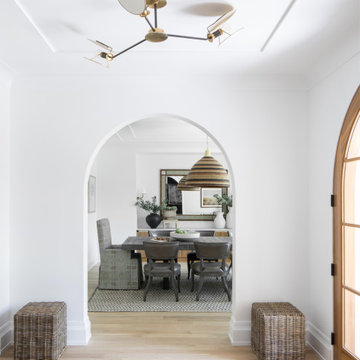
Gorgeous archways and ceiling details welcome you into this lightfilled home. The subtle one stepped celing in this foyer gives it a modern Art Deco feel.
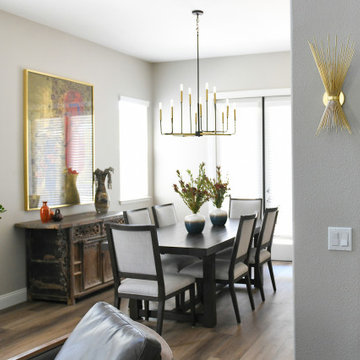
 Lori Ramsay Design
For this dining room space we mixed the homeowners Asian Art and furniture with contemporary furniture from Arhaus. The colors are different but gold in the dining room and living room create continuity.

 DEMESNE
Enclosed dog run type entry to this Modern Farmhouse, with antique console and limestone floors.
Mid-sized country single front door photo in Dallas with gray walls and a glass front door
Mid-sized country single front door photo in Dallas with gray walls and a glass front door
32