
Search results for "Well being" in Home Design Ideas

 Weidmann Remodeling
The new porch provides protection from the elements with its roof being supported by heavy timbers that blend well with the look and mass of the Tudor style home.
Nelson at FotoGrafik Arts
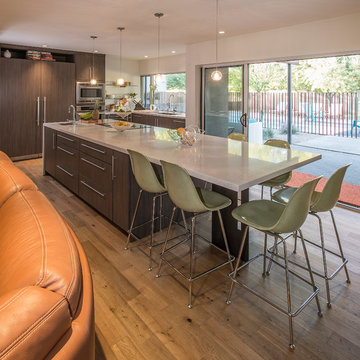


 elegant living spaces
relaxing living room
Inspiration for a large modern enclosed medium tone wood floor living room remodel in Toronto with white walls and no fireplace
Inspiration for a large modern enclosed medium tone wood floor living room remodel in Toronto with white walls and no fireplace
Find the right local pro for your project

 Heather Banks
Photo: Heather Banks © 2015 Houzz
Living room - mid-century modern living room idea in Austin
Living room - mid-century modern living room idea in Austin


 Living Gardens Landscape Design
Inspiration for a small contemporary full sun front yard gravel landscaping in Orange County for spring.

Sponsored
Columbus, OH

Hope Restoration & General Contracting
Columbus Design-Build, Kitchen & Bath Remodeling, Historic Renovations

 Builders, LLC
This custom craftsman home located in Flemington, NJ was created for our client who wanted to find the perfect balance of accommodating the needs of their family, while being conscientious of not compromising on quality.
The heart of the home was designed around an open living space and functional kitchen that would accommodate entertaining, as well as every day life. Our team worked closely with the client to choose a a home design and floor plan that was functional and of the highest quality.

 Pinnacle Mountain Homes
Example of a mountain style master gray tile gray floor freestanding bathtub design in Denver with gray walls and a vessel sink

 Indivar Sivanathan
Drop-down video in workout-area.
ARCHITECT: Kattenburg Architects
BUILDER: Rockridge Builders
PHOTO: Indivar Sivanathan Photo & Design
Trendy home gym photo in San Francisco
Trendy home gym photo in San Francisco

 Porcelain Pavers 360
With these stone look Porcelain Pavers you can do just about any pattern you want. The colors we provide in the stone look Porcelain Pavers blend very nicely togather to give you that modern feel. They are easy to install as well as easy to replace or remove. With these Porcelain Pavers being resistant to acid, chemicals, salts, stains, and mold you cant go wrong with theses beautiful Pavers.
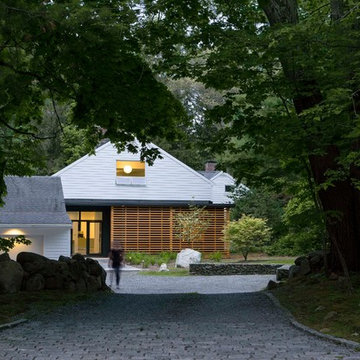
 aamodt / plumb architects
The new entry is contained in a simple single story addition with a flat overhanging roof reminiscent of the Hoover design. Floor to ceiling glass on the entry side and a fixed wood screen on the living side make a simple composition that is warm and inviting as well as being private.

 Le jardinet
Blue flowers of Ajuga repens 'Catlin's Giant' add color in spring
Le jardinet
Design ideas for a traditional landscaping in Seattle.
Design ideas for a traditional landscaping in Seattle.

Sponsored
Delaware, OH

Buckeye Basements, Inc.
Central Ohio's Basement Finishing ExpertsBest Of Houzz '13-'21

 Sophio Jokhadze Interior Designer
This glamours bathroom is a space for relaxation and well-being. A touch of black brings a contrast, patterned marble tiles adds a character, wash basin is full with organised storage, shower area has a ceiling and a hand shower.

 Black Forest Design and Build
Photo by: Kelly Hess
Example of a mid-sized farmhouse master brown tile and porcelain tile porcelain tile and beige floor walk-in shower design in Philadelphia with brown cabinets, a two-piece toilet, gray walls, an undermount sink, granite countertops and flat-panel cabinets
Example of a mid-sized farmhouse master brown tile and porcelain tile porcelain tile and beige floor walk-in shower design in Philadelphia with brown cabinets, a two-piece toilet, gray walls, an undermount sink, granite countertops and flat-panel cabinets

 Zimal Contracting and Restorations
Christina Faminoff
www.christinafaminoff.com
www.faminoff.ca
Transitional gray floor corner shower photo in Vancouver with shaker cabinets, gray cabinets, an undermount sink, a hinged shower door and gray countertops
Transitional gray floor corner shower photo in Vancouver with shaker cabinets, gray cabinets, an undermount sink, a hinged shower door and gray countertops

 Middlefork Luxury Home Builders
Designed and built in conjunction with Freemont #2, this home pays homage to surrounding architecture, including that of St. James Lutheran Church. The home is comprised of stately, well-proportioned rooms; significant architectural detailing; appropriate spaces for today's active family; and sophisticated wiring to service any HD video, audio, lighting, HVAC and / or security needs.
The focal point of the first floor is the sweeping curved staircase, ascending through all three floors of the home and topped with skylights. Surrounding this staircase on the main floor are the formal living and dining rooms, as well as the beautifully-detailed Butler's Pantry. A gourmet kitchen and great room, designed to receive considerable eastern light, is at the rear of the house, connected to the lower level family room by a rear staircase.
Four bedrooms (two en-suite) make up the second floor, with a fifth bedroom on the third floor and a sixth bedroom in the lower level. A third floor recreation room is at the top of the staircase, adjacent to the 400SF roof deck.
A connected, heated garage is accessible from the rear staircase of the home, as well as the rear yard and garage roof deck.
This home went under contract after being on the MLS for one day.
Steve Hall, Hedrich Blessing

Sponsored
Delaware, OH
Buckeye Basements, Inc.
Central Ohio's Basement Finishing ExpertsBest Of Houzz '13-'21

 Barley|Pfeiffer Architecture
Our inspiration for this home was an updated and refined approach to Frank Lloyd Wright’s “Prairie-style”; one that responds well to the harsh Central Texas heat. By DESIGN we achieved soft balanced and glare-free daylighting, comfortable temperatures via passive solar control measures, energy efficiency without reliance on maintenance-intensive Green “gizmos” and lower exterior maintenance.
The client’s desire for a healthy, comfortable and fun home to raise a young family and to accommodate extended visitor stays, while being environmentally responsible through “high performance” building attributes, was met. Harmonious response to the site’s micro-climate, excellent Indoor Air Quality, enhanced natural ventilation strategies, and an elegant bug-free semi-outdoor “living room” that connects one to the outdoors are a few examples of the architect’s approach to Green by Design that results in a home that exceeds the expectations of its owners.
Photo by Mark Adams Media
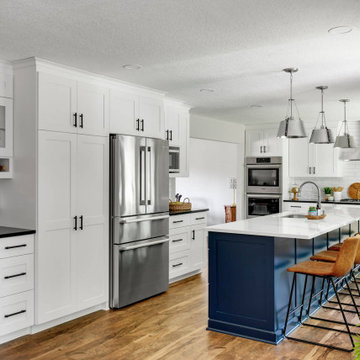
 White Birch Design
Baker's Dozen kitchen remodel by White Birch Design, serving the Minneapolis & St. Paul area. To see more examples of our work, visit our website at www.whitebirchdesignllc.com
 User
Alessandra Bello Fotografia
Living room - modern open concept living room idea in Venice with white walls, a corner fireplace and a metal fireplace
Living room - modern open concept living room idea in Venice with white walls, a corner fireplace and a metal fireplace
162