
Search results for "Well being" in Home Design Ideas
 Harvey Maria
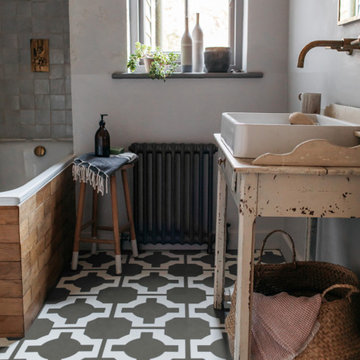
A modern, natural stone that is extremely versatile, Parquet Pavestone is inspired by traditional cement floor tiles and this neutral colourway is incredibly easy to live with. Perfect for a kitchen, bathroom or utility room, our Parquet collection of LVT, curated by British designer Neisha Crosland, is hardwearing and stylish, as well as being incredibly practical; from low maintenance cleaning to being compatible with underfloor heating.


 Wanda Ely Architect Inc.
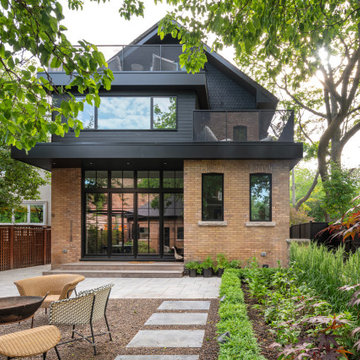
Designed by MWLA Landscape Architects, the backyard features numerous gathering places for outdoor dining and entertaining, including a firepit and a custom pergola. Thoughtful use of native planting and permeable hardscaping keep the yard looking elegant and refined, while being both environmentally friendly and easy to maintain.
Find the right local pro for your project

 romero + obeji interior design
The landing on the main floor needed a touch of personality- the client , being from Spain, enjoys being greeted upon entering with a bright fuchsia bull's head sculpture. A vintage industrial bench is perfect for a place to pause and leave items going up the the next level and a vinage espirito de samba drum functions unexpectedly well as the perfect place to drop the keys and phone, Full story on our website: http://www.romero-obeji-interiordesign.com

 User
Alessandra Bello Fotografia
Minimalist open concept living room photo in Venice with white walls, a corner fireplace and a metal fireplace
Minimalist open concept living room photo in Venice with white walls, a corner fireplace and a metal fireplace

 Servigon Construction Group
Inspiration for a large industrial master gray tile and ceramic tile ceramic tile freestanding bathtub remodel in Dallas with a drop-in sink, shaker cabinets, gray cabinets, quartz countertops, a two-piece toilet and white walls

 Designer Appliances
This beautiful kitchen and bar combo designed by Creative Cabinet Designs LLC features a GR366 Wolf Range, Miele Knock2Open Dishwasher and SubZero refrigeration - all specific to the owners everyday needs. Being a chef and a baker, the Wolf range is exactly what they were looking for as well as the special Scotsman clear ice machine for the bar area.

Sponsored
Columbus, OH

Hope Restoration & General Contracting
Columbus Design-Build, Kitchen & Bath Remodeling, Historic Renovations

 Soake Pools
Details make the difference in our pools- this concrete plunge pool s interior is finished with a subtle grey Daltile for an earthy look that blends with its natural surroundings. This photograph was taken just after installation and plantings. As the plants matured, the effect became even nicer!

 Musso Design Group
The color palette throughout the first floor is neutral with color accents stemming from the butterfly pictures, colors that are picked up in the soft turquoise pillows at the breakfast table as well as the yellow and blue in the bench fabric.

 Benjamin Dhong Interiors
Lisa Romerein
Transitional living room photo in San Francisco with gray walls
Transitional living room photo in San Francisco with gray walls

 Holthouse Enterprises, LLC
I designed the ceiling beams and the wood inlay to add interest and warmth to the basement. A lighting plan is very important to a basement design, It is the difference between it feeling alive verses feeling like a dungeon. Design client wanted stone added somewhere. So I designed where to put the veneer and made sure the lights played off the stone. I designed the cabinets to function well for storage, entertaining and for the kids craft area. A large black board was added to the design. One of the secrets of making this room feel less like a basement is adding the fixed shutters below the actual windows. Keeps the ceiling feeling high and gives the windows the illusion of being large. Fun Project!!!!

 Solar Gard Malaysia
According to a report from the United Kingdom, the glare of the setting sun plays a part in nearly 3,000 road accidents every year with drivers at risk of being temporarily 'blinded' by the dazzle of the sun on their car windscreens.
Did you know that installing and applying Solar Gard® automotive window tints can significantly reduce glare caused by the sun as well as oncoming headlights at night? But that is not all as it will also reduce the driver's risk of being blinded by the reflection of rain water from the roads when it deflects against the metal or windshields of other vehicles.
Check out our amazing products at:
http://solargard.com.my/car-window-tinting.html

 Interiors by Popov
John Granen.
Inspiration for a large modern u-shaped slate floor and black floor kitchen remodel in Seattle with a farmhouse sink, shaker cabinets, blue cabinets, quartzite countertops, white backsplash, subway tile backsplash, stainless steel appliances, a peninsula and white countertops
Inspiration for a large modern u-shaped slate floor and black floor kitchen remodel in Seattle with a farmhouse sink, shaker cabinets, blue cabinets, quartzite countertops, white backsplash, subway tile backsplash, stainless steel appliances, a peninsula and white countertops

Sponsored
Sunbury, OH

J.Holderby - Renovations
Franklin County's Leading General Contractors - 2X Best of Houzz!

 The House of Broadloom Ltd.
Inspiration for a transitional medium tone wood floor and brown floor reach-in closet remodel in Toronto with recessed-panel cabinets and medium tone wood cabinets
 Builders, LLC
This custom craftsman home located in Flemington, NJ was created for our client who wanted to find the perfect balance of accommodating the needs of their family, while being conscientious of not compromising on quality.
The heart of the home was designed around an open living space and functional kitchen that would accommodate entertaining, as well as every day life. Our team worked closely with the client to choose a a home design and floor plan that was functional and of the highest quality.

 Preservation Station
We love being able to see a project through beginning to end and we're especially excited to see how well this Eastlake door project turned out! After some refinishing and a little glass refresher, this Eastlake door is ready for another century of use!

 SISSY+MARLEY
Marco Ricca
Inspiration for a scandinavian light wood floor and beige floor great room remodel in New York with white walls and no fireplace
Inspiration for a scandinavian light wood floor and beige floor great room remodel in New York with white walls and no fireplace



 Kimberley Bryan
Photo: Kimberley Bryan © 2014 Houzz
Example of an eclectic kitchen/dining room combo design in Seattle with yellow walls and no fireplace
Example of an eclectic kitchen/dining room combo design in Seattle with yellow walls and no fireplace

 Karen Grace Interiors
Bold Design, Revitalized Living.
Residential and commercial interior design firm Karen Grace Interiors is dedicated to designing spaces that provide a sense of well-being where you can live and work in an environment that makes you feel happy and at home. We have been designing in the Los Angeles and Ventura County areas since 2000.

 Revival House
This East Coast shingle style traditional home encapsulates many design details and state-of-the-art technology. Mingle's custom designed cabinetry is on display throughout Stonewood’s 2018 Artisan Tour home. In addition to the kitchen and baths, our beautiful built-in cabinetry enhances the master bedroom, library, office, and even the porch. The Studio M Interiors team worked closely with the client to design, furnish and accessorize spaces inspired by east coast charm. The clean, traditional white kitchen features Dura Supreme inset cabinetry with a variety of storage drawer and cabinet accessories including fully integrated refrigerator and freezer and dishwasher doors and wine refrigerator. The scullery is right off the kitchen featuring inset glass door cabinetry and stacked appliances. The master suite displays a beautiful custom wall entertainment center and the master bath features two custom matching vanities and a freestanding bathtub and walk-in steam shower. The main level laundry room has an abundance of cabinetry for storage space and two custom drying nooks as well. The outdoor space off the main level highlights NatureKast outdoor cabinetry and is the perfect gathering space to entertain and take in the outstanding views of Lake Minnetonka. The upstairs showcases two stunning ½ bath vanities, a double his/hers office, and an exquisite library. The lower level features a bar area, two ½ baths, in home movie theatre with custom seating, a reading nook with surrounding bookshelves, and custom wine cellar. Two additional mentions are the large garage space and dog wash station and lower level work room, both with sleek, built-to-last custom cabinetry.
Scott Amundson Photography, LLC
161