
Search results for "Well best" in Home Design Ideas

Inspiration for a timeless dark wood floor kitchen remodel in Minneapolis with dark wood cabinets, beige backsplash, stainless steel appliances and an island
 Michael Robert Construction
photography: raquel langworthy

Inspiration for a coastal formal dark wood floor living room remodel in New York with gray walls
Inspiration for a coastal formal dark wood floor living room remodel in New York with gray walls

 Mary Best Designs
Example of a mountain style light wood floor sunroom design in Milwaukee with a wood stove and a standard ceiling
Find the right local pro for your project

 Jo Rabaut
Chris Little Photography
Inspiration for a contemporary bathroom remodel in Atlanta with open cabinets, dark wood cabinets, beige walls and a niche
Inspiration for a contemporary bathroom remodel in Atlanta with open cabinets, dark wood cabinets, beige walls and a niche


 Cebula Design
Mike Rixon
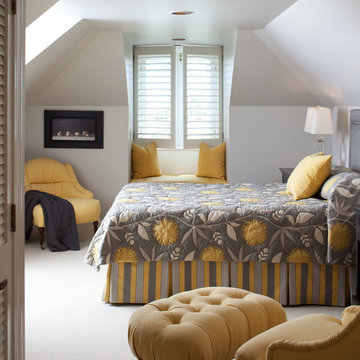
Bedroom - mid-sized traditional guest carpeted and beige floor bedroom idea in Richmond with beige walls and no fireplace
Bedroom - mid-sized traditional guest carpeted and beige floor bedroom idea in Richmond with beige walls and no fireplace
 Best Home Renovations
James Jordan Photography

Small transitional beige tile porcelain tile tub/shower combo photo in Chicago with shaker cabinets, dark wood cabinets and beige walls
Small transitional beige tile porcelain tile tub/shower combo photo in Chicago with shaker cabinets, dark wood cabinets and beige walls

Sponsored
Sunbury, OH

J.Holderby - Renovations
Franklin County's Leading General Contractors - 2X Best of Houzz!


 Leona Mozes Photography
Leona Mozes Photography for Nina Azoulay Design
Large elegant l-shaped dark wood floor kitchen photo in Montreal with an undermount sink, recessed-panel cabinets, white cabinets, marble countertops, gray backsplash, paneled appliances, an island and marble backsplash
Large elegant l-shaped dark wood floor kitchen photo in Montreal with an undermount sink, recessed-panel cabinets, white cabinets, marble countertops, gray backsplash, paneled appliances, an island and marble backsplash

 PURE Design Inc.
Photo by Janis Nicolay
Example of a large danish light wood floor and beige floor dining room design in Vancouver with white walls and no fireplace
Example of a large danish light wood floor and beige floor dining room design in Vancouver with white walls and no fireplace

 Metrie
Featured Metrie Then & Now Finishing Collections: Fashion Forward, Pretty Simple & Very Square /
Photography: Elaine Mark/D & M Images /
Design: Atmosphere Interior Design /
Builder: Valentino Homes

 Sigmar
Petr Krejci
Example of a transitional loft-style light wood floor family room design in London with a media wall
Example of a transitional loft-style light wood floor family room design in London with a media wall

 LD&A
LD&AExample of a large transitional master white tile and porcelain tile gray floor bathroom design in Calgary with recessed-panel cabinets, blue cabinets, an undermount sink, white countertops, white walls, quartz countertops and a hinged shower door



 Vastu Interior Design Ltd
Example of a mid-sized trendy powder room design in London with a pedestal sink, a wall-mount toilet and purple walls
 LD&A
LD&AInspiration for a large transitional master porcelain tile gray floor bathroom remodel in Calgary with recessed-panel cabinets, blue cabinets, white walls, an undermount sink, white countertops, quartz countertops, a hinged shower door and a niche

 Arevco Lighting
Example of a mid-sized trendy light wood floor kitchen/dining room combo design in Ottawa with gray walls and no fireplace

 Meredith Heron Design
Donna Griffith for House and Home Magazine
Small elegant carpeted family room photo in Toronto with blue walls and a standard fireplace
Small elegant carpeted family room photo in Toronto with blue walls and a standard fireplace

Sponsored
Columbus, OH

Hope Restoration & General Contracting
Columbus Design-Build, Kitchen & Bath Remodeling, Historic Renovations


 LD&A
LD&AExample of a large transitional single-wall medium tone wood floor open concept kitchen design in Calgary with an undermount sink, shaker cabinets, metallic backsplash, metal backsplash, stainless steel appliances, an island, white cabinets and solid surface countertops

9