
Search results for "Well defined" in Home Design Ideas
 HB Designs
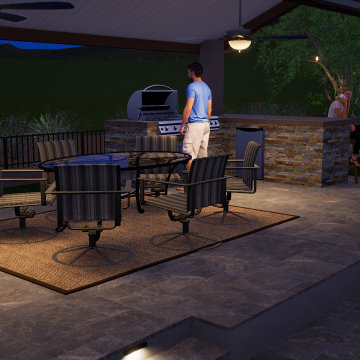
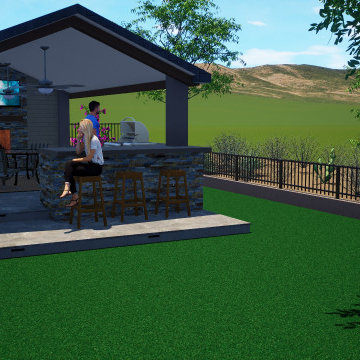
This spectacular space has views from all angles. I used elevational changes to create well defined entertaining spaces all while not disrupting any of the most important view points for my clients.
 Habitation Solutions
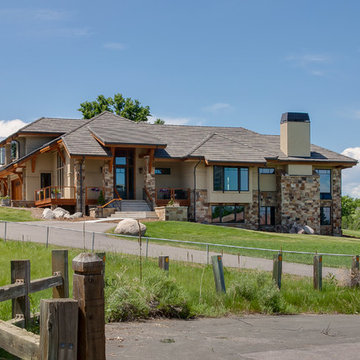
This craftsman style home addressed the views of the Front Range from all the major rooms. The main living spaces—living room, dining room, kitchen and media room, though each well-defined, all flowed together for a highly livable space that can be easily used for entertaining. Ample family living space for the children was provided, that could be used without interfering with entertaining. The exterior finishes—stone, stucco, and concrete roof tiles—reinforced the location and lifestyle of the home.

 Drury Design
THE SETUP
Sam’s client had lived in her downtown townhome home for less than a year when she decided to remodel the spacious second level. This open area consisted of three sections: a TV and fireplace zone, a sparsely furnished dining area, and a dominant central kitchen. The kitchen featured a long back wall with three segmented sections and a massive island housing the cooktop. She found the kitchen’s functionality lacking and its presence overwhelming – it dominated the entire floor, regardless of where you stood.
Design objectives:
- Reconfigure key kitchen elements (sink, cooktop, oven) while minimizing the kitchen’s visual impact
- Optimize the kitchen’s back wall, eliminating existing dead space
- Create a purposeful, well-defined dining area
- Establish a distinct, comfortable living area
- Reuse existing appliances and flooring
- Maintain an overall modern design aesthetic
THE REMODEL
Design challenges to be solved:
- Redesign the island to reduce its overwhelming presence
- Create a comfortable, dedicated living room within the available space
- Establish a distinct, inviting dining area within spatial constraints
- Enhance kitchen functionality and style without dominating the entire floor
THE RENEWED SPACE
Design solutions:
- Sam created raised end caps for the island. This separated the kitchen from adjacent living and dining areas while focusing the kitchen’s functionality. The new sink location offers ample workspace, allowing the cook to interact with guests seated at the island. The redesigned island also provides additional storage.
- For the living area, Sam opted for a functional-yet-minimalist approach. Large-format tile creates a natural stone look for the fireplace and TV wall. The recessed TV and extended fireplace shelf maintain a sleek profile. - Artistic wallpaper adds depth and texture, while the intentional lack of extensive shelving keeps the space open and distinct.
- Sam transformed the dining area’s blank wall into a feature, adding a unique dry bar with counter space, open shelves, cabinet storage and a beverage fridge. - - - Wallpaper behind and above the bar contributes to the area’s personality. A mirror adds depth while pendant lights add style and visual interest.
Relocating the cooktop to the back wall facilitates hidden ventilation, reducing visual clutter. Sam balanced transitional and modern elements for a contemporary yet comfortable feel. The digital control panel on the convection cooktop maintains a sleek look, while the wall oven is now at an easy-to-use height. ----- Mirrored base cabinet fronts and a paneled fridge prevent cabinetry monotony.
The redesign has delighted Sam’s client, achieving her main goal of creating a more inviting and visually appealing space. Each section now has its own visual personality and functionality while harmonizing within a monochromatic palette. The entire floor offers wow-factor pop upon first glance, with each area maintaining its distinct character while contributing to a cohesive, modern aesthetic.
Find the right local pro for your project
 Jeff Daigle, Architect
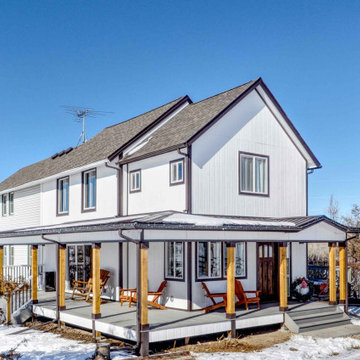
An addition and wrap-around porch provided needed space, a well-defined front entry, and a place to enjoy the views over the property's 10 acres of land.
 Griffin Architects, P.A.
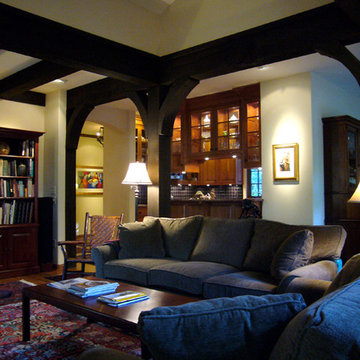
A compact living area is a well defined space created by architectural interior spaces
Photographer :David Dietrich
Small transitional living room photo in Other
Small transitional living room photo in Other
 HB Designs
This spectacular space has views from all angles. I used elevational changes to create well defined entertaining spaces all while not disrupting any of the most important view points for my clients.
 BRIBURN – Architecture for Life
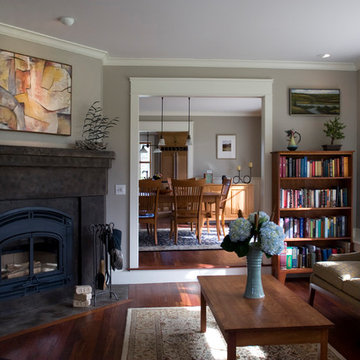
The home adheres to an open concept, and spaces flow together while still being well-defined yet providing privacy where needed. The countertops, range surround and fireplace surround and hearth are concrete pieces made by Stone Craft.

Sponsored
Delaware, OH

Buckeye Basements, Inc.
Central Ohio's Basement Finishing ExpertsBest Of Houzz '13-'21
 BRIBURN – Architecture for Life
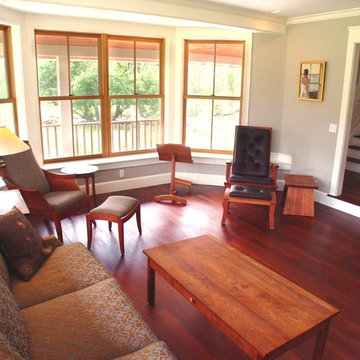
The home adheres to an open concept, and spaces flow together while still being well-defined yet providing privacy where needed. The paints are zero VOC, and any hardwoods are FSC certified.

 Cross Creek Landscape Design + Build
Recently, we had the pleasure of working with a client who wanted to update their existing water feature and refresh the plants and shrubs around it. They envisioned a more modern, visually appealing space that would become a focal point in their yard.
Step 1: 3D Design & Collaboration
To kick things off, we created a detailed 3D design to help the client visualize the transformation. We worked closely with them, tweaking the design until we achieved a layout they loved. This collaborative approach ensured that the final design matched their vision perfectly, with well-defined planter beds and a beautiful new water feature.
Step 2: Out With the Old, In With the New
Once the design was finalized, our team got to work. We started by digging up the old, non-functional water feature, making way for the new installation. The updated feature included two waterfalls, adding movement and tranquility to the space. We also updated the surrounding plants and shrubs to complement the new design, creating a cohesive and refreshing look.
The end result? A stunning outdoor space with a modern water feature and a beautifully refreshed landscape, tailored to the client’s needs and style.
Stay tuned for more transformations like this!
 Drury Design
THE SETUP
Sam’s client had lived in her downtown townhome home for less than a year when she decided to remodel the spacious second level. This open area consisted of three sections: a TV and fireplace zone, a sparsely furnished dining area, and a dominant central kitchen. The kitchen featured a long back wall with three segmented sections and a massive island housing the cooktop. She found the kitchen’s functionality lacking and its presence overwhelming – it dominated the entire floor, regardless of where you stood.
Design objectives:
- Reconfigure key kitchen elements (sink, cooktop, oven) while minimizing the kitchen’s visual impact
- Optimize the kitchen’s back wall, eliminating existing dead space
- Create a purposeful, well-defined dining area
- Establish a distinct, comfortable living area
- Reuse existing appliances and flooring
- Maintain an overall modern design aesthetic
THE REMODEL
Design challenges to be solved:
- Redesign the island to reduce its overwhelming presence
- Create a comfortable, dedicated living room within the available space
- Establish a distinct, inviting dining area within spatial constraints
- Enhance kitchen functionality and style without dominating the entire floor
THE RENEWED SPACE
Design solutions:
- Sam created raised end caps for the island. This separated the kitchen from adjacent living and dining areas while focusing the kitchen’s functionality. The new sink location offers ample workspace, allowing the cook to interact with guests seated at the island. The redesigned island also provides additional storage.
- For the living area, Sam opted for a functional-yet-minimalist approach. Large-format tile creates a natural stone look for the fireplace and TV wall. The recessed TV and extended fireplace shelf maintain a sleek profile. - Artistic wallpaper adds depth and texture, while the intentional lack of extensive shelving keeps the space open and distinct.
- Sam transformed the dining area’s blank wall into a feature, adding a unique dry bar with counter space, open shelves, cabinet storage and a beverage fridge. - - - Wallpaper behind and above the bar contributes to the area’s personality. A mirror adds depth while pendant lights add style and visual interest.
Relocating the cooktop to the back wall facilitates hidden ventilation, reducing visual clutter. Sam balanced transitional and modern elements for a contemporary yet comfortable feel. The digital control panel on the convection cooktop maintains a sleek look, while the wall oven is now at an easy-to-use height. ----- Mirrored base cabinet fronts and a paneled fridge prevent cabinetry monotony.
The redesign has delighted Sam’s client, achieving her main goal of creating a more inviting and visually appealing space. Each section now has its own visual personality and functionality while harmonizing within a monochromatic palette. The entire floor offers wow-factor pop upon first glance, with each area maintaining its distinct character while contributing to a cohesive, modern aesthetic.
 Amazing Spaces
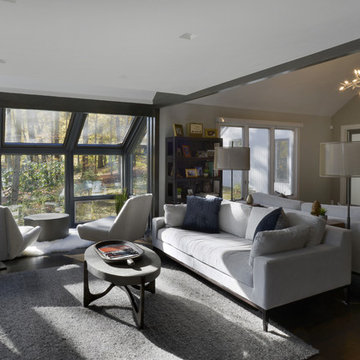
This was a unique, old home that has been transformed into a modern, rustic retreat. The property is very special, set on three private acres complete with a babbling brook that feeds a large pond. Creating an open concept was essential so that every room could have accessible views to the exceptional landscape. In the family room, we used the roofline to inspire the two back-to-back seating groups creating a functional flow through well-defined spaces.
Photo: Peter Krupenye
 An Interior Matter Interior Designs
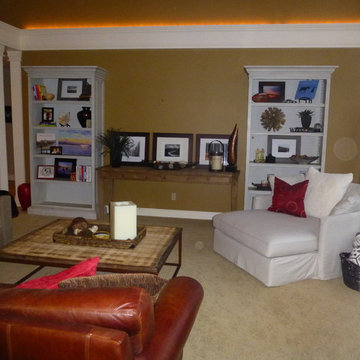
This was a living room that was in need of a purposeful furniture layout. We accomplished this by adding grounding pieces to the room and creating an open and inviting, yet well defined, space.
 Home Staging by SPC
Joanne Bechhoff

This home started out as a ranch. It was completely remodeled and a new second floor added. The first floor was reconfigured to have an open floor plan. By creating an open floor plan there is no formal entry. With the proper placement of furniture a well defined entry is created while creating a separate living room.


 Romina Furniture
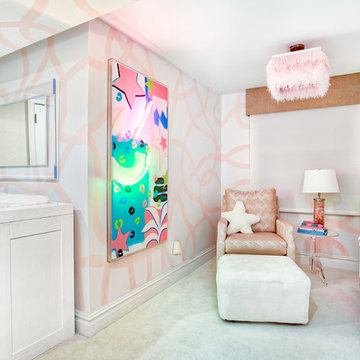
Unique space layouts can be a challenge but also an opportunity to add purpose and visual separation. Changing station and sleeping area are well defined and artfully combined.
 CCS ARCHITECTURE
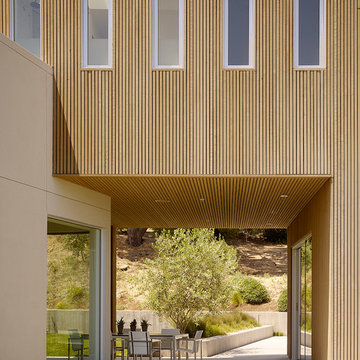
Contemporary compound with well-defined outdoor spaces that are comfortable during hot summer days.
Photographer: Matthew Millman
Example of a mid-sized minimalist brown two-story exterior home design in San Francisco
Example of a mid-sized minimalist brown two-story exterior home design in San Francisco
 O'Donovan Landscaping
lisa odonovan
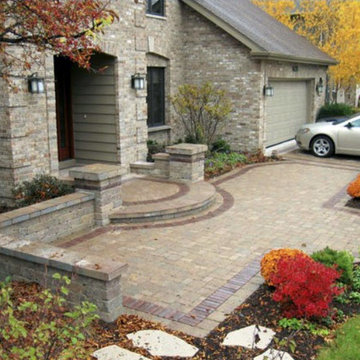
Inspiration for a mid-sized timeless front yard brick patio remodel in Chicago with no cover
Inspiration for a mid-sized timeless front yard brick patio remodel in Chicago with no cover

 User
UserA clock inspired by the charming details of Indian lanterns, bringing elegantly together tradition and innovation, emotion and austerity. A linear object, simple but well-defined, which honors a great culture. The framework is of an octagonal shape and is made of varnished wood. It can be used as a tabletop clock or can hang on the wall or from the ceiling (with or without the pendulum).

Sponsored
Sunbury, OH

J.Holderby - Renovations
Franklin County's Leading General Contractors - 2X Best of Houzz!
 Curk Interiors - Decorating Den Inc
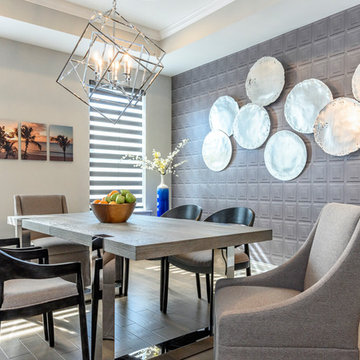
This urban townhouse has all the comforts of home. Open spaces all coordinate and flow with a cohesive look and well defined areas for each function. Stunning artwork welcomes one home!
 Black Cherry Design
Jason Snyder
Inspiration for a large modern loft-style carpeted living room remodel in Other with a music area, white walls, a ribbon fireplace, a stone fireplace and a media wall

Inspiration for a large modern loft-style carpeted living room remodel in Other with a music area, white walls, a ribbon fireplace, a stone fireplace and a media wall
 Stylish Club
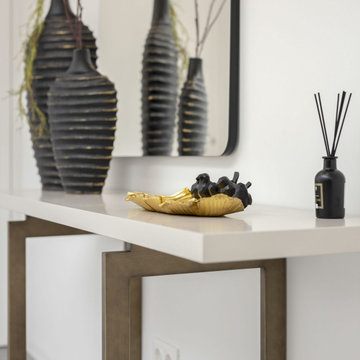
To add additional charm to the already splendid space, the team opted for a Fortune console with straight and well-defined lines, in a lighter tone, to enhance the luminous atmosphere, along with a custom Slender mirror and a pendant ceiling lamp by the staircase.
22