
Search results for "Well defined" in Home Design Ideas
 Curk Interiors - Decorating Den Inc
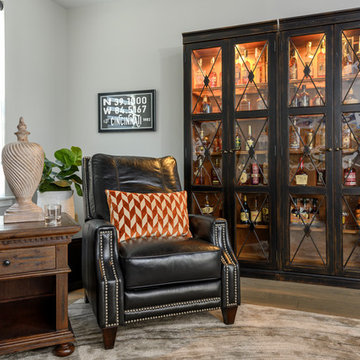
This urban townhouse has all the comforts of home. Open spaces all coordinate and flow with a cohesive look and well defined areas for each function. Stunning artwork welcomes one home!
 BRIBURN – Architecture for Life
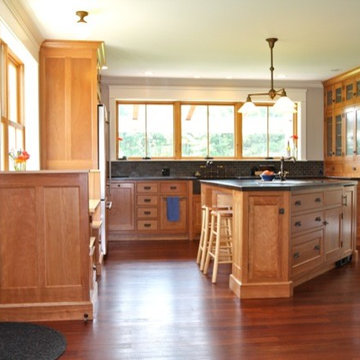
The home adheres to an open concept, and spaces flow together while still being well-defined yet providing privacy where needed. The countertops, range surround and fireplace surround and hearth are concrete pieces made by Stone Craft. The cabinetry was provided by Cook & Cook Cabinetry, and manufactured with urea formaldehyde-free wood products and glues.
 Curk Interiors - Decorating Den Inc
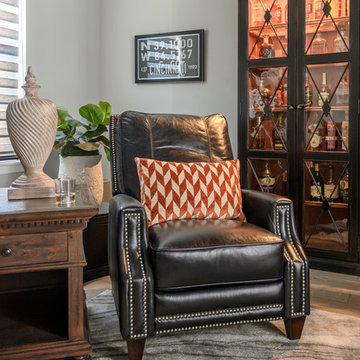
This urban townhouse has all the comforts of home. Open spaces all coordinate and flow with a cohesive look and well defined areas for each function. Stunning artwork welcomes one home!
Find the right local pro for your project
 Habitation Solutions
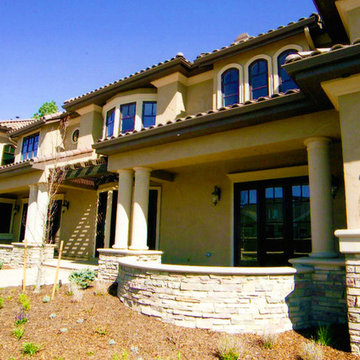
The customers wanted a large home with a traditional character that would accommodate their big family. Several options were presented that captured the owners’ lifestyle, within a Tuscan architectural style featuring traditional materials.
This home fronts a Denver, Colorado, tree-lined parkway in a very formal manner. A horizontally situated floor-plan reflects the shape of the site. The main living spaces—living room, dining room, kitchen and family room are well-defined, flowing together as a highly livable space that can easily accommodate entertaining. Ample family living space provides separate living / entertaining areas. The exterior finishes—stone, stucco, and mission barrel roof tiles—reinforce the traditional Tuscan style of the home. Work completed while at SBA.
 PH Design + Build
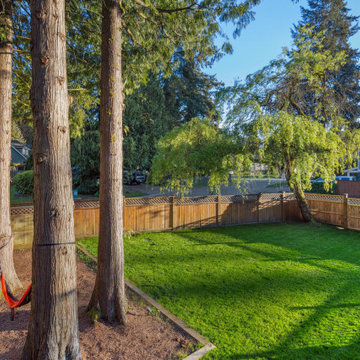
Highlighting the dramatic transformation of the house and backyard landscape. The exterior of the home has been completely modernized with a fresh white and charcoal colour scheme, new siding, and updated black window trims. The lower-level exterior has been refreshed with new cladding, clean lines, and modern lighting fixtures that enhance the overall aesthetic.
The backyard has been completely revitalized with a lush, even green lawn, replacing the previously uneven and patchy terrain. A well-defined garden bed with vibrant flowers runs along the base of the house, adding colour and structure. The area around the large trees has been neatly landscaped with mulch, creating a natural and polished look. A hammock has been installed between the trees, enhancing the backyard’s appeal as a relaxing outdoor space. The aging wooden fence has been refreshed, complementing the updated home design. This renovation has transformed the property into a stylish, inviting, and functional living space.
 Home Staging by SPC
Joanne Bechhoff

This home started out as a ranch. It was completely remodeled and a new second floor added. The first floor was reconfigured to have an open floor plan. By creating an open floor plan there is no formal entry. With the proper placement of furniture a well defined entry is created while creating a separate living room.
 Drury Design
THE SETUP
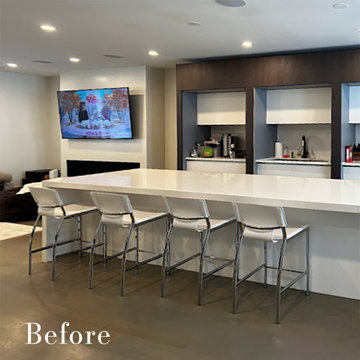
Sam’s client had lived in her downtown townhome home for less than a year when she decided to remodel the spacious second level. This open area consisted of three sections: a TV and fireplace zone, a sparsely furnished dining area, and a dominant central kitchen. The kitchen featured a long back wall with three segmented sections and a massive island housing the cooktop. She found the kitchen’s functionality lacking and its presence overwhelming – it dominated the entire floor, regardless of where you stood.
Design objectives:
- Reconfigure key kitchen elements (sink, cooktop, oven) while minimizing the kitchen’s visual impact
- Optimize the kitchen’s back wall, eliminating existing dead space
- Create a purposeful, well-defined dining area
- Establish a distinct, comfortable living area
- Reuse existing appliances and flooring
- Maintain an overall modern design aesthetic
THE REMODEL
Design challenges to be solved:
- Redesign the island to reduce its overwhelming presence
- Create a comfortable, dedicated living room within the available space
- Establish a distinct, inviting dining area within spatial constraints
- Enhance kitchen functionality and style without dominating the entire floor
THE RENEWED SPACE
Design solutions:
- Sam created raised end caps for the island. This separated the kitchen from adjacent living and dining areas while focusing the kitchen’s functionality. The new sink location offers ample workspace, allowing the cook to interact with guests seated at the island. The redesigned island also provides additional storage.
- For the living area, Sam opted for a functional-yet-minimalist approach. Large-format tile creates a natural stone look for the fireplace and TV wall. The recessed TV and extended fireplace shelf maintain a sleek profile. - Artistic wallpaper adds depth and texture, while the intentional lack of extensive shelving keeps the space open and distinct.
- Sam transformed the dining area’s blank wall into a feature, adding a unique dry bar with counter space, open shelves, cabinet storage and a beverage fridge. - - - Wallpaper behind and above the bar contributes to the area’s personality. A mirror adds depth while pendant lights add style and visual interest.
Relocating the cooktop to the back wall facilitates hidden ventilation, reducing visual clutter. Sam balanced transitional and modern elements for a contemporary yet comfortable feel. The digital control panel on the convection cooktop maintains a sleek look, while the wall oven is now at an easy-to-use height. ----- Mirrored base cabinet fronts and a paneled fridge prevent cabinetry monotony.
The redesign has delighted Sam’s client, achieving her main goal of creating a more inviting and visually appealing space. Each section now has its own visual personality and functionality while harmonizing within a monochromatic palette. The entire floor offers wow-factor pop upon first glance, with each area maintaining its distinct character while contributing to a cohesive, modern aesthetic.


 Mariani Landscape
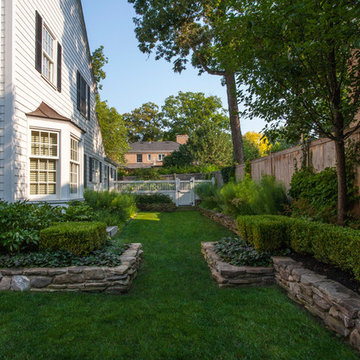
This site underwent a dramatic transformation from a casual outdoor afterthought to a well-defined, functional, and beautiful space. The front entry was redirected and opened, and features the porch and landing. The raised garden beds line the entire space creating rooms and directional flow. Layers of white and green plant materials fill the beds while taller specimens create private spaces. Photo Credit: Linda Oyama Bryan
 Habitation Solutions
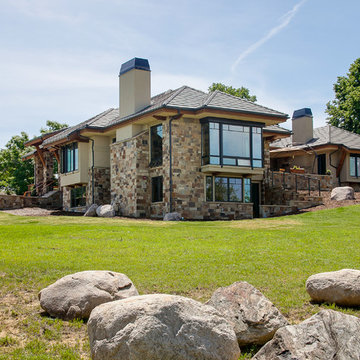
This craftsman style home addressed the views of the Front Range from all the major rooms. The main living spaces—living room, dining room, kitchen and media room, though each well-defined, all flowed together for a highly livable space that can be easily used for entertaining. Ample family living space for the children was provided, that could be used without interfering with entertaining. The exterior finishes—stone, stucco, and concrete roof tiles—reinforced the location and lifestyle of the home.
 Alterra Landscape Design
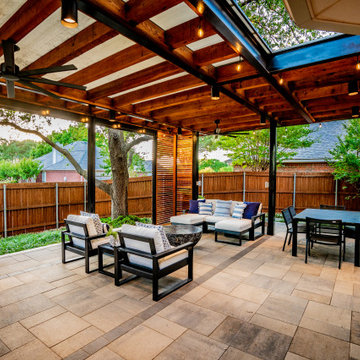
This exceptional outdoor living space, masterfully crafted by Alterra Landscape Design, highlights the skill of our landscape architects. The covered structure features a striking exposed wooden beam ceiling and black metal framework, providing a perfect balance of warmth and modernity. Thoughtful details like the ceiling fan and integrated lighting enhance livability, ensuring comfort from day to night. Horizontal slatted wood screens add contemporary style while maintaining privacy, creating a private, well-defined, and highly functional extension of the home.
 Curk Interiors - Decorating Den Inc
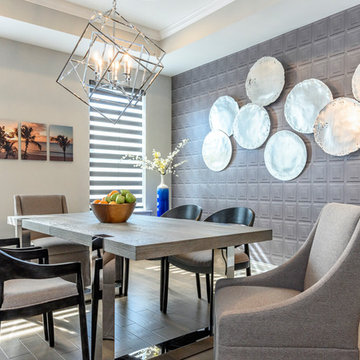
This urban townhouse has all the comforts of home. Open spaces all coordinate and flow with a cohesive look and well defined areas for each function. Stunning artwork welcomes one home!
 Phoenix Home Remodeling

With dreams of a modern master bathroom dancing in their heads, Thomas & Meghan hired us to help them with their remodel. They had a well-defined vision for their ideal space and aimed to incorporate their unique style.
Their search for a reputable company with a dedication to quality work, clear communication, and transparency was met with great success upon collaborating with our team.
The sliding mirror closet doors were removed and new shaker french doors were installed for their closet. Their dated vanity cabinets were replaced by Sollid Shaker Dove White Cabinets with Cambria Carrick Quartz Countertops.
The modern and elegant vibe of the vanity section is elevated with the matte black accents of Jeffrey Alexander Boswell Cabinet Handles, Streamline Rounded Edge Wall Mirrors, and Delta Trinsic Widespread Faucets.
They had a specific wishlist which consisted of a walk-in shower with tile that reaches the ceiling, featuring a wall that combines two different tiles, a distinctive wall niche, and a frameless glass enclosure.
The combination of the free-standing tub, elongated niche, and matte black fixtures is a stunning centerpiece that immediately catches the eye.
 Archadeck of Chicagoland
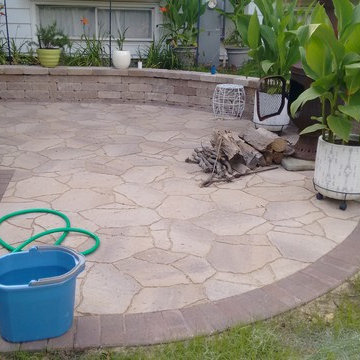
This multi level wood deck and patio combination is the perfect outdoor sanctuary for these home owners. The spacious deck has separate areas with plenty of room for dining and entertaining. The pressure treated pine deck also features Archadeck’s signature Lifestyle rails with black decorator pickets for a modern look. The Belgard paver patio is a stunning transition from the deck to the rest of the yard. Featuring Mega Arbel pavers and a weston wall, the patio space is well defined from the rest of the yard. This wood deck and patio combination was custom designed and built by Winfield, IL deck builder, Archadeck of Chicagoland.


 Drury Design
THE SETUP
Sam’s client had lived in her downtown townhome home for less than a year when she decided to remodel the spacious second level. This open area consisted of three sections: a TV and fireplace zone, a sparsely furnished dining area, and a dominant central kitchen. The kitchen featured a long back wall with three segmented sections and a massive island housing the cooktop. She found the kitchen’s functionality lacking and its presence overwhelming – it dominated the entire floor, regardless of where you stood.
Design objectives:
- Reconfigure key kitchen elements (sink, cooktop, oven) while minimizing the kitchen’s visual impact
- Optimize the kitchen’s back wall, eliminating existing dead space
- Create a purposeful, well-defined dining area
- Establish a distinct, comfortable living area
- Reuse existing appliances and flooring
- Maintain an overall modern design aesthetic
THE REMODEL
Design challenges to be solved:
- Redesign the island to reduce its overwhelming presence
- Create a comfortable, dedicated living room within the available space
- Establish a distinct, inviting dining area within spatial constraints
- Enhance kitchen functionality and style without dominating the entire floor
THE RENEWED SPACE
Design solutions:
- Sam created raised end caps for the island. This separated the kitchen from adjacent living and dining areas while focusing the kitchen’s functionality. The new sink location offers ample workspace, allowing the cook to interact with guests seated at the island. The redesigned island also provides additional storage.
- For the living area, Sam opted for a functional-yet-minimalist approach. Large-format tile creates a natural stone look for the fireplace and TV wall. The recessed TV and extended fireplace shelf maintain a sleek profile. - Artistic wallpaper adds depth and texture, while the intentional lack of extensive shelving keeps the space open and distinct.
- Sam transformed the dining area’s blank wall into a feature, adding a unique dry bar with counter space, open shelves, cabinet storage and a beverage fridge. - - - Wallpaper behind and above the bar contributes to the area’s personality. A mirror adds depth while pendant lights add style and visual interest.
Relocating the cooktop to the back wall facilitates hidden ventilation, reducing visual clutter. Sam balanced transitional and modern elements for a contemporary yet comfortable feel. The digital control panel on the convection cooktop maintains a sleek look, while the wall oven is now at an easy-to-use height. ----- Mirrored base cabinet fronts and a paneled fridge prevent cabinetry monotony.
The redesign has delighted Sam’s client, achieving her main goal of creating a more inviting and visually appealing space. Each section now has its own visual personality and functionality while harmonizing within a monochromatic palette. The entire floor offers wow-factor pop upon first glance, with each area maintaining its distinct character while contributing to a cohesive, modern aesthetic.
 NightScenes
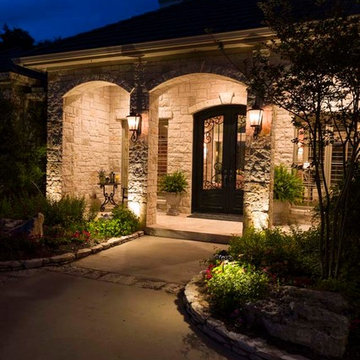
The entry to a home should be warm and welcoming and should be well defined. Low voltage LED landscape lighting is used to graze the columns while path lighting lights the walkway.
 CCS ARCHITECTURE
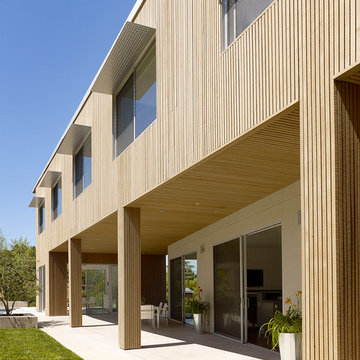
Contemporary compound with well-defined outdoor spaces that are comfortable during hot summer days
.Photographer: Matthew Millman
Mid-sized minimalist patio photo in San Francisco
Mid-sized minimalist patio photo in San Francisco
 Remodel Now
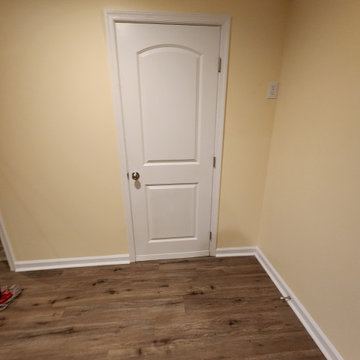
Clean & Functional Basement Storage or Flex Room
This basement update delivers a clean, finished space designed for flexibility and everyday use. Wood-look flooring adds warmth and durability, while neutral wall colors and crisp white trim create a bright, polished appearance. The newly finished door and updated baseboards give the room a cohesive, well-defined look.
Perfect as a storage area, utility space, or small flex room, this portion of the basement integrates seamlessly with the rest of the remodel. Thoughtful finishing details ensure the space feels complete and intentional, contributing to a fully finished basement that maximizes both functionality and visual appeal.

Sponsored
Delaware, OH

Buckeye Basements, Inc.
Central Ohio's Basement Finishing ExpertsBest Of Houzz '13-'21
 Outdoor Makeover & Living Spaces
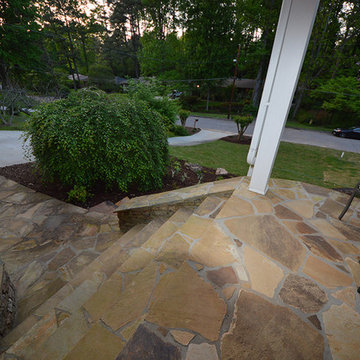
outdoor landscape design, flagstone front patio construction, front yard garden design and installation ideas
Design ideas for a southwestern partial sun front yard stone garden path in Atlanta.
Design ideas for a southwestern partial sun front yard stone garden path in Atlanta.
 Fred Parker Company, Inc.
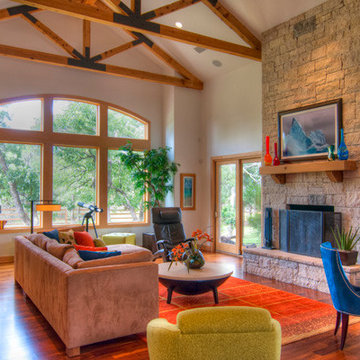
This contemporary Living Room is full of wonderful color thru the fabrics and furnishings used by interior designer Lila Parker ASID. The Anderson window wall captures a fabulous view of the bluffs of 7R Ranch in west Texas. The Leuders Limestone fireplace is trimmed with a slab limestone hearth. The extra tall ceilings are very well defined by the exposed truss beams. Stained walnut flooring runs through the house.
 An Interior Matter Interior Designs
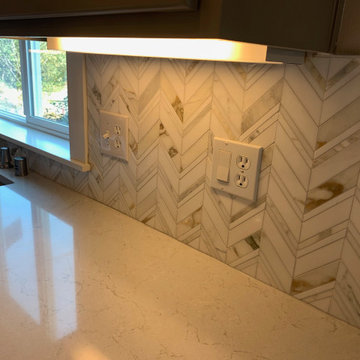
We had the cabinets professionally painted, replaced the countertops and added beautiful new hardware and an updated backsplash.
The result is the space now feel well defined and intentional designed.
We chose the gray to counteract/compliment the orange a bit, and specifically this backsplash as it had the gray, but also the little slubs of orange-brown in it which ties back into the floor.
The result it a space that the homeowners now LOVE and didn't cost a lot to upgrade.
19