
Search results for "Well defined" in Home Design Ideas
 Dovetail Projects
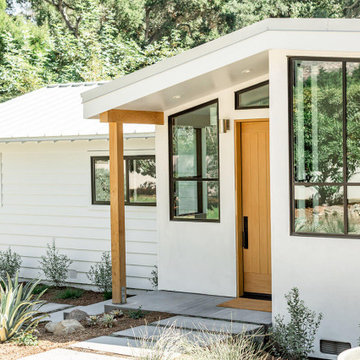
Our team took this traditional ranch and overhauled it to create a contemporary dream fit for it’s young family and their elevated tastes. This project included a 300 square foot kitchen addition as well as a full remodel of the existing house. This house proves that modern does not have to feel cold.
We replaced the dated windows and doors with a full wall of Jeldwen windows, as well as a huge La Cantina multi slide door for ultimate entertaining. We added contemporary frameless interior doors, white oak flooring, and custom designed walnut cabinets. We finished out the kitchen island with marble waterfall edges and a matching stone splash.
The bathrooms were upgraded with a clean and neutral palette that is as durable as it is beautiful. We mixed warm wood tones and creamy tiles with contemporary matte balck and brass fixtures and lighting for a perfect mix of natural texture and refined style.
On the exterior- we added smooth stucco to the traditional siding and replaced the composite roof with beautiful stainless steel standing seam. Wood accents in the garage doors and entry add warmth. The end result is a Modern Ranch that exudes clean, contemporary style without losing its Montecito ranch heritage.

 River Valley Landscapes
Blending contemporary forms and lush plantings, this Garden maximizes the sensory experience of the materials and planting from inside and outside the home. The garden occupies an interior courtyard framed by four interior walls. The home, designed by Architect Cliff May was built in 1948 and the following year was featured in House Beautiful Magazine. The clients list of needs and desires was brief. They wanted a space that would complement the mid century modern home and provide visual interest from inside the home. Some form of water was also requested. They had a budget of $30,000. In order to stay within their budget the clients performed the demolition of the old garden. The designer’s intent was to create a garden that would possess a clear sculptural quality and would be as visually striking from inside the home as it would be from inside the courtyard. The strategy behind the design was to use hardscape materials characterized by simple geometric forms and a planting palette that would emphasize form over color, and then to arrange the materials to achieve an interpretation of modern aesthetic.
The views from inside the homes three main living rooms present the garden as a graphic composition of space, hardscape materials and planting. Inside the courtyard the edges are defined by stone and planting. The floor is composed of rectangular slabs of Teakwood flagstone with a counterpoint of Mexican beach pebbles set within the joints and around the edges. Concrete along the edges of the Teakwood pads reduces migration of the modified stone and sand base. The contrast of the Mexican beach pebbles accentuates the pattern of the flagstone. The outside perimeter of the pebbles is contained with low profile edging. An existing catch drain was utilized for storm water runoff. A concrete block pier set on a concrete footing is covered with black stucco and provides a perch for a custom made copper bowl that circulates water into the L shaped water feature. The water features subterranean basin is constructed of pressure treated wood with a custom box liner insert. Since the Teakwood flagstone was unavailable as coping for the water feature, the designer chose Shawnee Buff stone to complement the Teakwood flagstone. The subtle sound of water spilling from the copper bowl and the reflective qualities of the water help to create an atmosphere of relaxation. The planting is composed of shades of green with white flowers in order to accentuate the graphic design. ‘Justin Brouwer’ Boxwood, ‘Sum and Substance’ Hosta, white Anemones, black bamboo and ornamental grasses contrast dramatically with the clean lines of the hardscape elements. The black bamboo is set in 30” diameter concrete containers to control the vigorous plant from spreading.
The construction of the interior courtyard space challenged the building team. They set up baffles between the front door and the door to the courtyard as well as temporary protection over the floor to allow the process to move forward without too much disturbance to the client’s lives. All of the materials were shuffled through the temporary portal.
The clients love the space and recently said that “the design is so well thought out and simple that they would never get tired of it.” The designs sculptural quality compliments the modern feel of the home and creates a sublime yet dramatic view from within the house or within the courtyard. The clients plan to purchase two black Bertoia Diamond chairs with red cushions which should perfectly integrate with the space.

 Dynamic Garage Door
Dynamic Garage Door specializes in Tuscan Architectural beautification in the Newport Beach, CA through our custom designed and hand made architectural shutters, garden gates and garage doors. This Newport-Mesa Tuscan home was exquisitely decorated with a combination of custom gates, decorative shutters and balcony barn door style shutters all handcrafted out of authentic, century-old reclaimed barn wood specifically harvested for this custom project.
Beginning with the balcony shutters which actually slide from side to side like a real barn door we worked a charming rustic shutter design that would typically be seen in the Tuscan Riviera. We opted for sliding shutters as the balcony spacing limited the swing action of even bi-folding shutters. Incorporating real barn door hardware railing and crowing it behind the faux reclaimed wood beam made an excellent statement while adding functional shutters that can be shut close for comfort during the summer morning when the sun beats down into the master suite. The four shutter leafs are decorated with real hand forged dummy straps that were hammered and crafted by hand to achieve that gorgeous rustic charm typical of Tuscan architecture. The reclaimed barn wood from a century-old barn gives off a timeless appearance that increase in characters as the years go by. Because rustic barn wood has already aged beautifully over hundreds of years, the next century will only increase its authentically gorgeous appearance. The culmination of this project has been a meticulous collaborative input of our in-house head designer and the clients themselves. Although the completion of this project is lengthy and intricate, the results speak volumes and the wait simply justifies the outcome.
The rest of thew windows on this Tuscan home have been accessorized with rustic barn wood as well and accentuated with our custom designed and handmade dummy iron hinge straps. Our dummy hardware is so authentically done in the same tradition used for hundreds of years in Europe to create shutter hardware that looks authentic and functional although it is only decorative. The details of our custom shutters is evident in the slightest of details including the bolts used to hold the shutter straps in place. Each of the shutter also has a decorative ring pull with a hand-hammered back plate which enhances the appearance of true functional shutters and defining that authentic Tuscan look.
The beauty of this Tuscan home is visible throughout the entire property including the garden gates, garage doors and entry door. Again, for the garden gates, we went with rustic barn wood carefully crafted to preserve the original surface that has aged over hundreds of years but building the gates on galvanized steel frames that will ensure structural durability for the next few hundred years. The gates are highly secure, sound and can definitely hold back a crowd with authentic rustic charm. Don't be fooled with the simple-looking gate design. It is quite intricate with its 45 degree angle cuts around the perimeter of the trim which deviates water away from crevices that would otherwise make the gates vulnerable to the accumulation of moisture from the elements, sprinkler system or simply air humidity since the home is located near the ocean. Each one of the garden gates is equipped with European style mortise lock mechanisms and roller catches. Dynamic Garage Door gates are not your typical garden gates, they are truly made with quality and durability in mind as well as aesthetic attention to detail. Everything, from the hardware used, the core steel frame and overlay material used is hand selected and approved individually for maximum beauty and timeless appreciation.
At Dynamic Garage Door, we specialize in multiple facet projects that include garden gates, driveway gates as well as barn doors and shutters. It is very important because these are the accessories that can make or break the beauty and continuity of your home's architectural style and authenticity.
Increase your curb appeal and home value with Dynamic Garage Door's gates, shutters and automatic custom garage doors. Our in-house designers would love to speak with you today!
Design Consultation Center: (855) 343-3667
Find the right local pro for your project
 KCBR Design | Remodel
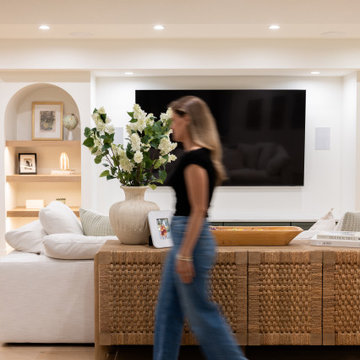
This basement remodel transforms a previously unfinished lower level into a fully realized retreat designed for entertaining, wellness, and everyday living.
Architectural arches define the main living space, creating a sense of flow while adding visual character. A statement wine display and custom bar serve as the focal point, making the space ideal for hosting. Throughout the basement, thoughtful custom features elevate the experience, including a concealed Murphy door, a built-in bunk room, and a custom playhouse designed for daily enjoyment.
The full bathroom features detailed tilework that adds depth and refinement, while a private sauna and dedicated home gym introduce a wellness-focused element to the home.
Every detail was intentionally designed to balance functionality, comfort, and craftsmanship, resulting in a lower level that feels both elevated and inviting.
 KCBR Design | Remodel
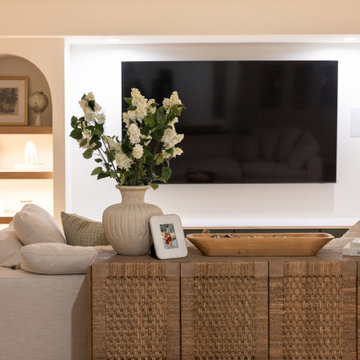
This basement remodel transforms a previously unfinished lower level into a fully realized retreat designed for entertaining, wellness, and everyday living.
Architectural arches define the main living space, creating a sense of flow while adding visual character. A statement wine display and custom bar serve as the focal point, making the space ideal for hosting. Throughout the basement, thoughtful custom features elevate the experience, including a concealed Murphy door, a built-in bunk room, and a custom playhouse designed for daily enjoyment.
The full bathroom features detailed tilework that adds depth and refinement, while a private sauna and dedicated home gym introduce a wellness-focused element to the home.
Every detail was intentionally designed to balance functionality, comfort, and craftsmanship, resulting in a lower level that feels both elevated and inviting.
 KCBR Design | Remodel
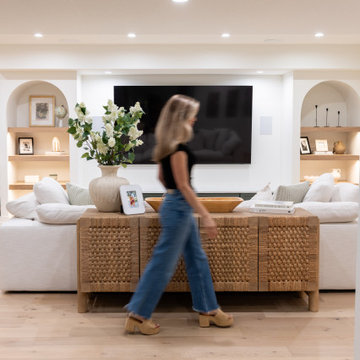
This basement remodel transforms a previously unfinished lower level into a fully realized retreat designed for entertaining, wellness, and everyday living.
Architectural arches define the main living space, creating a sense of flow while adding visual character. A statement wine display and custom bar serve as the focal point, making the space ideal for hosting. Throughout the basement, thoughtful custom features elevate the experience, including a concealed Murphy door, a built-in bunk room, and a custom playhouse designed for daily enjoyment.
The full bathroom features detailed tilework that adds depth and refinement, while a private sauna and dedicated home gym introduce a wellness-focused element to the home.
Every detail was intentionally designed to balance functionality, comfort, and craftsmanship, resulting in a lower level that feels both elevated and inviting.
 KCBR Design | Remodel
This basement remodel transforms a previously unfinished lower level into a fully realized retreat designed for entertaining, wellness, and everyday living.
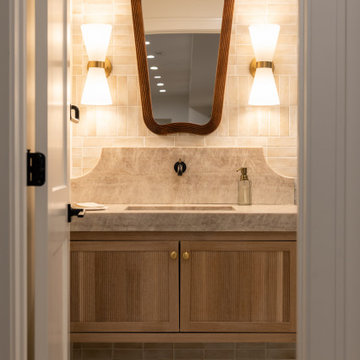
Architectural arches define the main living space, creating a sense of flow while adding visual character. A statement wine display and custom bar serve as the focal point, making the space ideal for hosting. Throughout the basement, thoughtful custom features elevate the experience, including a concealed Murphy door, a built-in bunk room, and a custom playhouse designed for daily enjoyment.
The full bathroom features detailed tilework that adds depth and refinement, while a private sauna and dedicated home gym introduce a wellness-focused element to the home.
Every detail was intentionally designed to balance functionality, comfort, and craftsmanship, resulting in a lower level that feels both elevated and inviting.

Sponsored
Sunbury, OH

J.Holderby - Renovations
Franklin County's Leading General Contractors - 2X Best of Houzz!
 KCBR Design | Remodel
This basement remodel transforms a previously unfinished lower level into a fully realized retreat designed for entertaining, wellness, and everyday living.
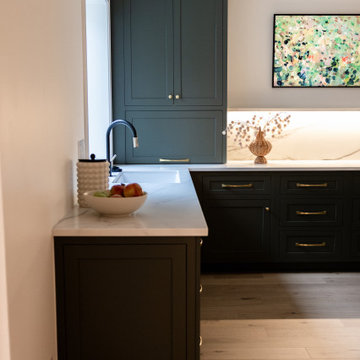
Architectural arches define the main living space, creating a sense of flow while adding visual character. A statement wine display and custom bar serve as the focal point, making the space ideal for hosting. Throughout the basement, thoughtful custom features elevate the experience, including a concealed Murphy door, a built-in bunk room, and a custom playhouse designed for daily enjoyment.
The full bathroom features detailed tilework that adds depth and refinement, while a private sauna and dedicated home gym introduce a wellness-focused element to the home.
Every detail was intentionally designed to balance functionality, comfort, and craftsmanship, resulting in a lower level that feels both elevated and inviting.
 KCBR Design | Remodel
This basement remodel transforms a previously unfinished lower level into a fully realized retreat designed for entertaining, wellness, and everyday living.
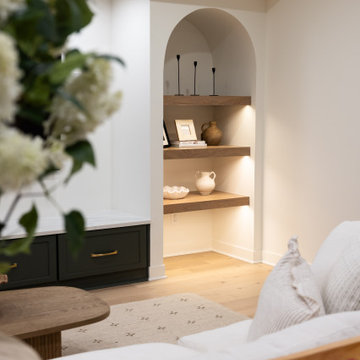
Architectural arches define the main living space, creating a sense of flow while adding visual character. A statement wine display and custom bar serve as the focal point, making the space ideal for hosting. Throughout the basement, thoughtful custom features elevate the experience, including a concealed Murphy door, a built-in bunk room, and a custom playhouse designed for daily enjoyment.
The full bathroom features detailed tilework that adds depth and refinement, while a private sauna and dedicated home gym introduce a wellness-focused element to the home.
Every detail was intentionally designed to balance functionality, comfort, and craftsmanship, resulting in a lower level that feels both elevated and inviting.
 KCBR Design | Remodel
This basement remodel transforms a previously unfinished lower level into a fully realized retreat designed for entertaining, wellness, and everyday living.
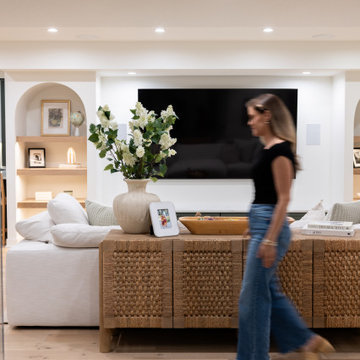
Architectural arches define the main living space, creating a sense of flow while adding visual character. A statement wine display and custom bar serve as the focal point, making the space ideal for hosting. Throughout the basement, thoughtful custom features elevate the experience, including a concealed Murphy door, a built-in bunk room, and a custom playhouse designed for daily enjoyment.
The full bathroom features detailed tilework that adds depth and refinement, while a private sauna and dedicated home gym introduce a wellness-focused element to the home.
Every detail was intentionally designed to balance functionality, comfort, and craftsmanship, resulting in a lower level that feels both elevated and inviting.
 KCBR Design | Remodel
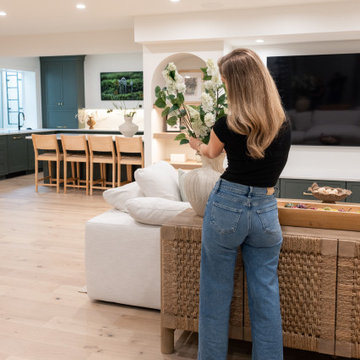
This basement remodel transforms a previously unfinished lower level into a fully realized retreat designed for entertaining, wellness, and everyday living.
Architectural arches define the main living space, creating a sense of flow while adding visual character. A statement wine display and custom bar serve as the focal point, making the space ideal for hosting. Throughout the basement, thoughtful custom features elevate the experience, including a concealed Murphy door, a built-in bunk room, and a custom playhouse designed for daily enjoyment.
The full bathroom features detailed tilework that adds depth and refinement, while a private sauna and dedicated home gym introduce a wellness-focused element to the home.
Every detail was intentionally designed to balance functionality, comfort, and craftsmanship, resulting in a lower level that feels both elevated and inviting.
 KCBR Design | Remodel
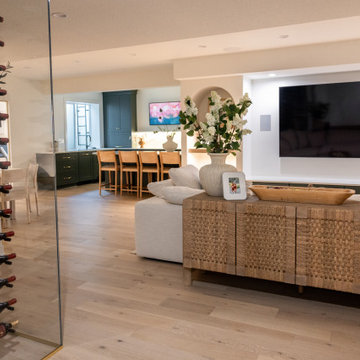
This basement remodel transforms a previously unfinished lower level into a fully realized retreat designed for entertaining, wellness, and everyday living.
Architectural arches define the main living space, creating a sense of flow while adding visual character. A statement wine display and custom bar serve as the focal point, making the space ideal for hosting. Throughout the basement, thoughtful custom features elevate the experience, including a concealed Murphy door, a built-in bunk room, and a custom playhouse designed for daily enjoyment.
The full bathroom features detailed tilework that adds depth and refinement, while a private sauna and dedicated home gym introduce a wellness-focused element to the home.
Every detail was intentionally designed to balance functionality, comfort, and craftsmanship, resulting in a lower level that feels both elevated and inviting.
 KCBR Design | Remodel
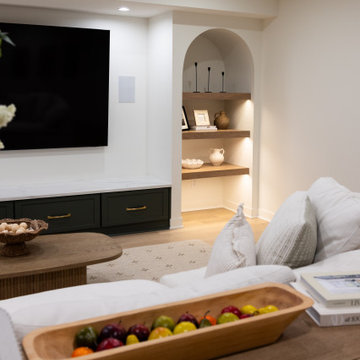
This basement remodel transforms a previously unfinished lower level into a fully realized retreat designed for entertaining, wellness, and everyday living.
Architectural arches define the main living space, creating a sense of flow while adding visual character. A statement wine display and custom bar serve as the focal point, making the space ideal for hosting. Throughout the basement, thoughtful custom features elevate the experience, including a concealed Murphy door, a built-in bunk room, and a custom playhouse designed for daily enjoyment.
The full bathroom features detailed tilework that adds depth and refinement, while a private sauna and dedicated home gym introduce a wellness-focused element to the home.
Every detail was intentionally designed to balance functionality, comfort, and craftsmanship, resulting in a lower level that feels both elevated and inviting.

Sponsored
Columbus, OH

Hope Restoration & General Contracting
Columbus Design-Build, Kitchen & Bath Remodeling, Historic Renovations
 KCBR Design | Remodel
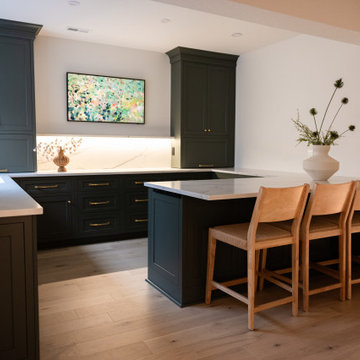
This basement remodel transforms a previously unfinished lower level into a fully realized retreat designed for entertaining, wellness, and everyday living.
Architectural arches define the main living space, creating a sense of flow while adding visual character. A statement wine display and custom bar serve as the focal point, making the space ideal for hosting. Throughout the basement, thoughtful custom features elevate the experience, including a concealed Murphy door, a built-in bunk room, and a custom playhouse designed for daily enjoyment.
The full bathroom features detailed tilework that adds depth and refinement, while a private sauna and dedicated home gym introduce a wellness-focused element to the home.
Every detail was intentionally designed to balance functionality, comfort, and craftsmanship, resulting in a lower level that feels both elevated and inviting.
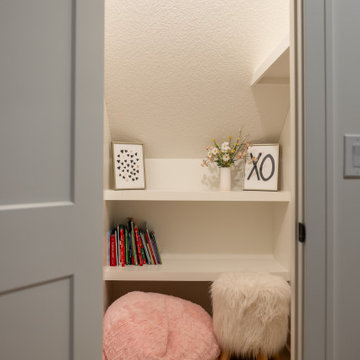 KCBR Design | Remodel
This basement remodel transforms a previously unfinished lower level into a fully realized retreat designed for entertaining, wellness, and everyday living.
Architectural arches define the main living space, creating a sense of flow while adding visual character. A statement wine display and custom bar serve as the focal point, making the space ideal for hosting. Throughout the basement, thoughtful custom features elevate the experience, including a concealed Murphy door, a built-in bunk room, and a custom playhouse designed for daily enjoyment.
The full bathroom features detailed tilework that adds depth and refinement, while a private sauna and dedicated home gym introduce a wellness-focused element to the home.
Every detail was intentionally designed to balance functionality, comfort, and craftsmanship, resulting in a lower level that feels both elevated and inviting.
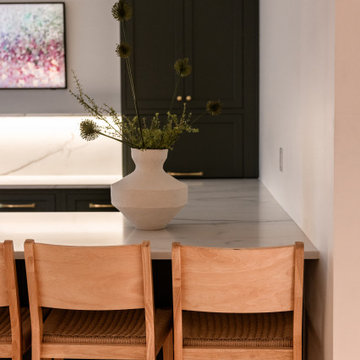 KCBR Design | Remodel
This basement remodel transforms a previously unfinished lower level into a fully realized retreat designed for entertaining, wellness, and everyday living.
Architectural arches define the main living space, creating a sense of flow while adding visual character. A statement wine display and custom bar serve as the focal point, making the space ideal for hosting. Throughout the basement, thoughtful custom features elevate the experience, including a concealed Murphy door, a built-in bunk room, and a custom playhouse designed for daily enjoyment.
The full bathroom features detailed tilework that adds depth and refinement, while a private sauna and dedicated home gym introduce a wellness-focused element to the home.
Every detail was intentionally designed to balance functionality, comfort, and craftsmanship, resulting in a lower level that feels both elevated and inviting.
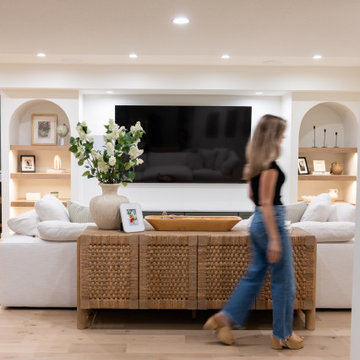 KCBR Design | Remodel
This basement remodel transforms a previously unfinished lower level into a fully realized retreat designed for entertaining, wellness, and everyday living.
Architectural arches define the main living space, creating a sense of flow while adding visual character. A statement wine display and custom bar serve as the focal point, making the space ideal for hosting. Throughout the basement, thoughtful custom features elevate the experience, including a concealed Murphy door, a built-in bunk room, and a custom playhouse designed for daily enjoyment.
The full bathroom features detailed tilework that adds depth and refinement, while a private sauna and dedicated home gym introduce a wellness-focused element to the home.
Every detail was intentionally designed to balance functionality, comfort, and craftsmanship, resulting in a lower level that feels both elevated and inviting.


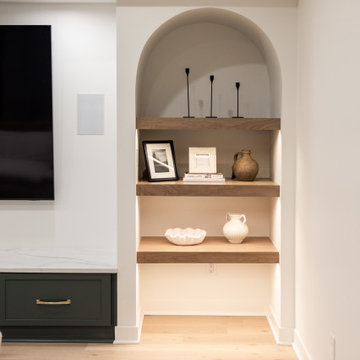 KCBR Design | Remodel
This basement remodel transforms a previously unfinished lower level into a fully realized retreat designed for entertaining, wellness, and everyday living.
Architectural arches define the main living space, creating a sense of flow while adding visual character. A statement wine display and custom bar serve as the focal point, making the space ideal for hosting. Throughout the basement, thoughtful custom features elevate the experience, including a concealed Murphy door, a built-in bunk room, and a custom playhouse designed for daily enjoyment.
The full bathroom features detailed tilework that adds depth and refinement, while a private sauna and dedicated home gym introduce a wellness-focused element to the home.
Every detail was intentionally designed to balance functionality, comfort, and craftsmanship, resulting in a lower level that feels both elevated and inviting.
 KCBR Design | Remodel
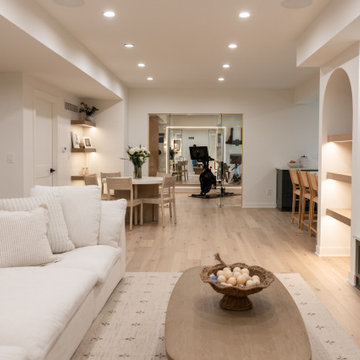
This basement remodel transforms a previously unfinished lower level into a fully realized retreat designed for entertaining, wellness, and everyday living.
Architectural arches define the main living space, creating a sense of flow while adding visual character. A statement wine display and custom bar serve as the focal point, making the space ideal for hosting. Throughout the basement, thoughtful custom features elevate the experience, including a concealed Murphy door, a built-in bunk room, and a custom playhouse designed for daily enjoyment.
The full bathroom features detailed tilework that adds depth and refinement, while a private sauna and dedicated home gym introduce a wellness-focused element to the home.
Every detail was intentionally designed to balance functionality, comfort, and craftsmanship, resulting in a lower level that feels both elevated and inviting.
 KCBR Design | Remodel
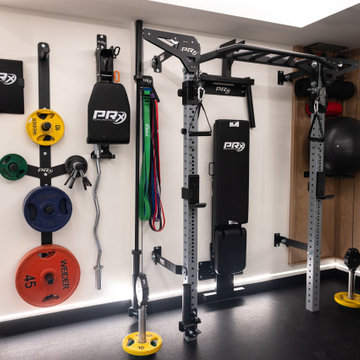
This basement remodel transforms a previously unfinished lower level into a fully realized retreat designed for entertaining, wellness, and everyday living.
Architectural arches define the main living space, creating a sense of flow while adding visual character. A statement wine display and custom bar serve as the focal point, making the space ideal for hosting. Throughout the basement, thoughtful custom features elevate the experience, including a concealed Murphy door, a built-in bunk room, and a custom playhouse designed for daily enjoyment.
The full bathroom features detailed tilework that adds depth and refinement, while a private sauna and dedicated home gym introduce a wellness-focused element to the home.
Every detail was intentionally designed to balance functionality, comfort, and craftsmanship, resulting in a lower level that feels both elevated and inviting.
39