
Search results for "Well equipped" in Home Design Ideas

 Patterson and Smith Construction, Inc.
Susan Teara, photographer
Mudroom - large contemporary porcelain tile and beige floor mudroom idea in Burlington with multicolored walls and a white front door
Mudroom - large contemporary porcelain tile and beige floor mudroom idea in Burlington with multicolored walls and a white front door

 Cascade Outdoor Design
This modern outdoor living space mere blocks from the beach is replete with all of the best staycation features. There is a cozy, yet refined screened patio space with a glass fiber reinforced concrete (GFRC) wrapped spa that is situated opposite a Wolf-equipped outdoor dining and seating area. A custom GFRC fireplace with GFRC mantel connects the areas, while providing a touch of privacy. Through the retractable screens, a pair of Restoration Hardware chaise lounge chairs call for a sunning session. To beat the heat our clients can retreat to the pool and recline on the end-to-end sun shelf. Artificial turf and a stretch of Mexican beach pebble frame the pool and generous porcelain coping. Aloe, hibiscus, bamboo muhly, cabbage palms and other tropical landscaping enhance the modern beach aesthetic.
Photos by Craig O'Neal

 Skapa Design
Sweet little girl's room that fits her perfectly at a young age but will transition well with her as she grows. Includes spaces for her to get cozy, be creative, and display all of her favorite treasures.
Find the right local pro for your project

 Alterra Landscape Design
This beautiful backyard, expertly designed by a skilled landscape architect from Alterra Landscaping, is a showcase of luxurious outdoor living. A custom wood pergola with a large ceiling fan and string lights shades a spacious paver patio. The area features a comfortable lounge set on a vibrant blue rug, as well as a fully equipped outdoor kitchen, creating a perfect and stylish retreat for relaxation and entertainment.

 Bella Vita Garden Design
Photo by: Adam Willis Photography
Inspiration for a transitional landscaping in San Francisco.
Inspiration for a transitional landscaping in San Francisco.

 Hammond Design
Kyle Caldwell
Large transitional brown floor and medium tone wood floor multiuse home gym photo in Boston with beige walls
Large transitional brown floor and medium tone wood floor multiuse home gym photo in Boston with beige walls

 Eurodale Developments Inc
Example of a small transitional vinyl floor and gray floor multiuse home gym design in Toronto with gray walls

Sponsored
Delaware, OH

Buckeye Basements, Inc.
Central Ohio's Basement Finishing ExpertsBest Of Houzz '13-'21

 Beth Dotolo, ASID, RID, NCIDQ
Stephen Karlisch // This lakeside home was completely refurbished inside and out to accommodate 16 guests in a stylish, hotel-like setting. Owned by a long-time client of Pulp, this home reflects the owner's personal style -- well-traveled and eclectic -- while also serving as a landing pad for her large family. With spa-like guest bathrooms equipped with robes and lotions, guest bedrooms with multiple beds and high-quality comforters, and a party deck with a bar/entertaining area, this is the ultimate getaway.

 Matarozzi Pelsinger Builders
Originally built in 1929 and designed by famed architect Albert Farr who was responsible for the Wolf House that was built for Jack London in Glen Ellen, this building has always had tremendous historical significance. In keeping with tradition, the new design incorporates intricate plaster crown moulding details throughout with a splash of contemporary finishes lining the corridors. From venetian plaster finishes to German engineered wood flooring this house exhibits a delightful mix of traditional and contemporary styles. Many of the rooms contain reclaimed wood paneling, discretely faux-finished Trufig outlets and a completely integrated Savant Home Automation system. Equipped with radiant flooring and forced air-conditioning on the upper floors as well as a full fitness, sauna and spa recreation center at the basement level, this home truly contains all the amenities of modern-day living. The primary suite area is outfitted with floor to ceiling Calacatta stone with an uninterrupted view of the Golden Gate bridge from the bathtub. This building is a truly iconic and revitalized space.

 Rockwood Custom Homes
Example of a large trendy open concept light wood floor living room design in Calgary with a stone fireplace, a bar and a ribbon fireplace
 UpperKey
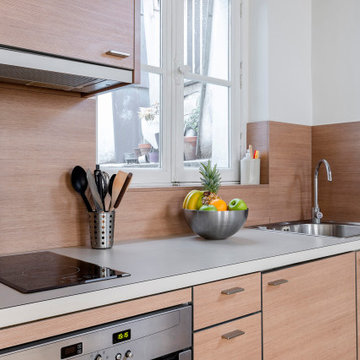
A typical Parisian apartment kitchen is functional and stylish, with a vintage feel and well-equipped with high-quality cookware and appliances, despite its compact size.

 AZURO Concepts Inc.
Well equipped outdoor kitchen with pizza oven, giant barbeque, modern island, and ceiling fan.
Inspiration for a mid-sized contemporary galley ceramic tile and beige floor eat-in kitchen remodel in Vancouver with a double-bowl sink, flat-panel cabinets, white cabinets, stainless steel countertops, stainless steel appliances and an island
Inspiration for a mid-sized contemporary galley ceramic tile and beige floor eat-in kitchen remodel in Vancouver with a double-bowl sink, flat-panel cabinets, white cabinets, stainless steel countertops, stainless steel appliances and an island

 Studio1Plaster
Inspiration for a large timeless carpeted home weight room remodel in Los Angeles with beige walls



 Bromley Caldari Architects PC
Photo: www.mikikokikuyama.com
Kitchen - contemporary kitchen idea in New York
Kitchen - contemporary kitchen idea in New York
 Payne & Payne Builders
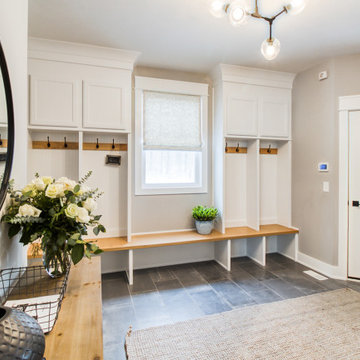
An entryway can be both inviting and well organized. These lockers are equipped with hooks for coats and bags, cubbies for shoes, and overhead cubboards to hide storage.

 Swanson Homes
This open kitchen is well-equipped for hosting with a walk-up wine bar complete with Sub Zero wine cooler. The open corner niche is perfect for making drinks and displaying glassware and select bottles.
 Ellsworth Design Build
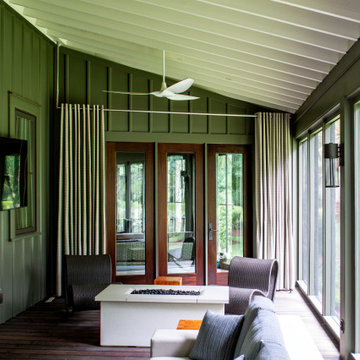
We received a request from longtime patrons to create their own personal wellness center. We accomplished this by enclosing a portion of their screened porch. The finished space contains pilates and fitness equipment, a stunning freestanding tub, swing bed, and a beautiful view of the backyard.

Sponsored
Columbus, OH

Hope Restoration & General Contracting
Columbus Design-Build, Kitchen & Bath Remodeling, Historic Renovations
 EURO STAGING
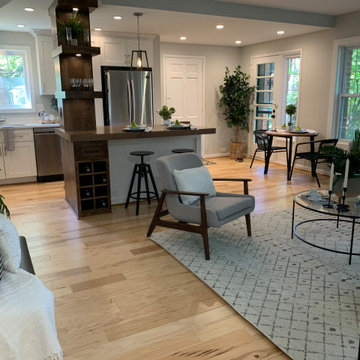
Look past the living room to the appointed dining area and well equipped kitchen. The flow and design of home staging naturally enhances this beautiful space.
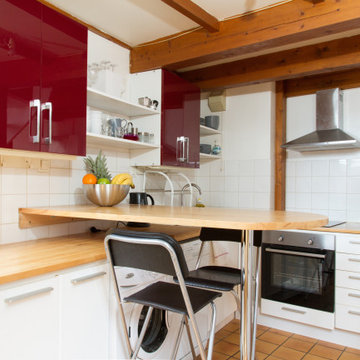 UpperKey
The kitchen in a Parisian apartment is typically compact, stylish, and well-equipped with high-quality cookware and appliances, reflecting the importance of good food and cooking in French culture.

 ODS Architecture
Originally a nearly three-story tall 1920’s European-styled home was turned into a modern villa for work and home. A series of low concrete retaining wall planters and steps gradually takes you up to the second level entry, grounding or anchoring the house into the site, as does a new wrap around veranda and trellis. Large eave overhangs on the upper roof were designed to give the home presence and were accented with a Mid-century orange color. The new master bedroom addition white box creates a better sense of entry and opens to the wrap around veranda at the opposite side. Inside the owners live on the lower floor and work on the upper floor with the garage basement for storage, archives and a ceramics studio. New windows and open spaces were created for the graphic designer owners; displaying their mid-century modern furnishings collection.
A lot of effort went into attempting to lower the house visually by bringing the ground plane higher with the concrete retaining wall planters, steps, wrap around veranda and trellis, and the prominent roof with exaggerated overhangs. That the eaves were painted orange is a cool reflection of the owner’s Dutch heritage. Budget was a driver for the project and it was determined that the footprint of the home should have minimal extensions and that the new windows remain in the same relative locations as the old ones. Wall removal was utilized versus moving and building new walls where possible.
Photo Credit: John Sutton Photography.
40