
Search results for "Well equipped" in Home Design Ideas

 Designer Appliances
This beautiful light grey, small-format kitchen is equipped with a Thermador 6 Burner Professional Range and Dishwasher as well as a French Door Bosch Refrigerator. Just enough to make the space perfect for entertaining or Sunday breakfast with family.

 Stonehedge Developments
Elegant gray floor mudroom photo in Boston with white walls and a dark wood front door
 Designer Appliances
This beautiful light grey, small-format kitchen is equipped with a Thermador 6 Burner Professional Range and Dishwasher as well as a French Door Bosch Refrigerator. Just enough to make the space perfect for entertaining or Sunday breakfast with family.
Find the right local pro for your project
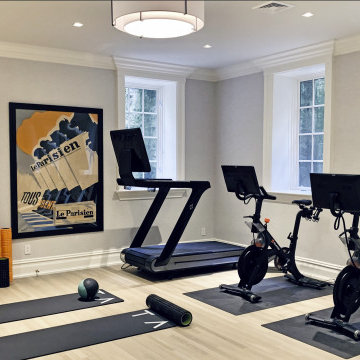
 IRON HOUSE DESIGN
Mid-sized elegant light wood floor multiuse home gym photo in New York with gray walls
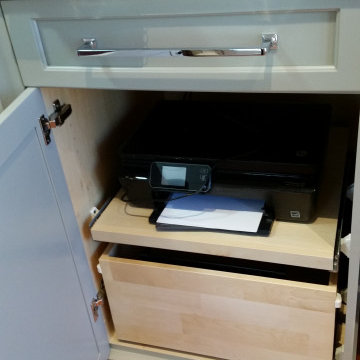
 Stewart Culler Hendrix
This extra tall base cabinet for a standing desk is equipped with a flat roll-out for the printer/scanner/copier. Beneath it is a file drawer but a thin roll-out drawer in shorter cabinetry works well for ink refills and reams of paper. Whether or not there is space for a top drawer is based on the overall desk height as well as the type of printer you have.
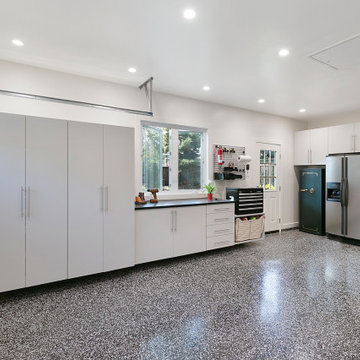
 Valet Custom Cabinets & Closets
When this customer first came to Valet, their garage cabinets were old, falling apart, and not providing the functional storage that they needed to create a multi-purpose space. The clients were looking for cabinetry to fit around the safe, refrigerator, gym equipment and bikes, provide plenty of bulk storage, as well as tool, sports equipment, and overflow pantry storage. With the pandemic causing gyms to shut down throughout California, many clients have been requesting help incorporating home gyms into their garage spaces. Hafele’s Omni-Track slatwall system provides space and hooks for sporting equipment and accessories, while Stylite acrylic mirrored doors provide a whole wall of mirrors to ensure they’re getting their posture right. The workbench is custom created to fit around the window, with a secondary bench cabinet to hold their own toolbox closer to arms reach, with space above for additional Omni-Track. The client worked with their own contractor to insulate and drywall as well as add epoxy flooring. This cabinetry came out beautiful and functional at $12,200.
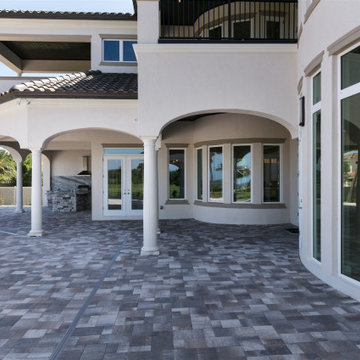
 Echelon Builders, FL
BACKYARD PRESENTATION
The expansive paver pool deck features incredible spaces to relax and entertain. This view of the back of the home showes the placement of a well equipped summer kitchen with enormous granite topped island, covered and open spaces as well as a stepped deck that enhances the infinite pool view

Sponsored
Columbus, OH

Hope Restoration & General Contracting
Columbus Design-Build, Kitchen & Bath Remodeling, Historic Renovations

 Willow Glen Design
This space is used to hide equipment as well as garbage and recycling. The gate next to it rolls sideways to allow access to all the bins at once
Inspiration for a mid-sized contemporary backyard landscaping in San Francisco.
Inspiration for a mid-sized contemporary backyard landscaping in San Francisco.

 Outside Architecture
Example of a minimalist galley concrete floor and gray floor utility room design in Portland with flat-panel cabinets, light wood cabinets, wood countertops and a concealed washer/dryer

 Cherry Hill Custom Homes
The original brick covering the fireplace wall was preserved, but the home originally had no mantel or storage nearby. The homeowners wanted a simple mantel that could be used for display, as well as a small storage unit for TV and DVD equipment. We updated the hearth with slate tile that ties into the kitchen backsplash tile.
 Betz Pools Limited
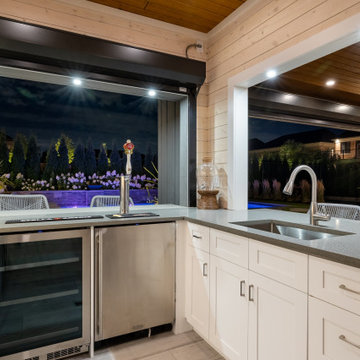
The bar is well equipped for entertaining with a full complement of premium amenities including a Fisher & Paykel refrigerator, ice maker, two wine coolers and a sink. The built-in commercial grade kegerator is a highlight. At the time of the photography, it was dispensing Stella Artois.

 Stacey Kocevar Designs, LLC
This used to be a completely unfinished basement with concrete floors, cinder block walls, and exposed floor joists above. The homeowners wanted to finish the space to include a wet bar, powder room, separate play room for their daughters, bar seating for watching tv and entertaining, as well as a finished living space with a television with hidden surround sound speakers throughout the space. They also requested some unfinished spaces; one for exercise equipment, and one for HVAC, water heater, and extra storage. With those requests in mind, I designed the basement with the above required spaces, while working with the contractor on what components needed to be moved. The homeowner also loved the idea of sliding barn doors, which we were able to use as at the opening to the unfinished storage/HVAC area.

 Décor Aid
A small room feels more useful when storage, seating, and the main working surface have distinct positions. The wall-mounted shelves leave the floor clear, while the restrained furniture arrangement preserves a comfortable route from the door to the window.
— Mia Jones

Sponsored
Plain City, OH

The Creative Kitchen Company
Columbus Area Kitchen Remodeling and Refacing Professional


 Stephanie McDowell - Designer
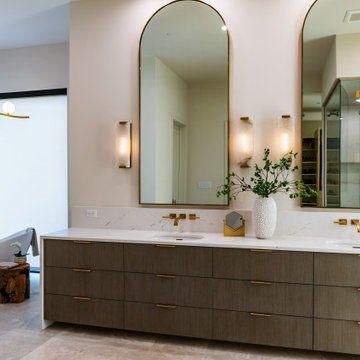
Docking Drawer - custom drawer configuration, with two holes for brushes & hairdryers. The wires are fully contained to be off the countertop and minimize clutter. WoodMode full overlay door style in Bright White finish. 6cm mitered leathered marble countertops

 Beth Dotolo, ASID, RID, NCIDQ
Stephen Karlisch // This lakeside home was completely refurbished inside and out to accommodate 16 guests in a stylish, hotel-like setting. Owned by a long-time client of Pulp, this home reflects the owner's personal style -- well-traveled and eclectic -- while also serving as a landing pad for her large family. With spa-like guest bathrooms equipped with robes and lotions, guest bedrooms with multiple beds and high-quality comforters, and a party deck with a bar/entertaining area, this is the ultimate getaway.

 Eco Minded Solutions
Entertain guests in the artificial turf or hardscape while watching water features in the lounge surrounded by Mexican beach pebbles.
This is an example of a modern landscaping in San Diego.
This is an example of a modern landscaping in San Diego.



 Tom Bassett-Dilley Architect, Ltd.
This 1960 house was in need of updating from both design and performance standpoints, and the project turned into a comprehensive deep energy retrofit, with thorough airtightness and insulation, new space conditioning and energy-recovery-ventilation, triple glazed windows, and an interior of incredible elegance. While we maintained the foundation and overall massing, this is essentially a new house, well equipped for a new generation of use and enjoyment.
 Tom Bassett-Dilley Architect, Ltd.
This 1960 house was in need of updating from both design and performance standpoints, and the project turned into a comprehensive deep energy retrofit, with thorough airtightness and insulation, new space conditioning and energy-recovery-ventilation, triple glazed windows, and an interior of incredible elegance. While we maintained the foundation and overall massing, this is essentially a new house, well equipped for a new generation of use and enjoyment.
 Designer Appliances
This beautiful light grey, small-format kitchen is equipped with a Thermador 6 Burner Professional Range and Dishwasher as well as a French Door Bosch Refrigerator. Just enough to make the space perfect for entertaining or Sunday breakfast with family.
38