
Search results for "Well equipped" in Home Design Ideas
 JANET CLAIRE STUDIO, LLC INTERIOR DESIGN
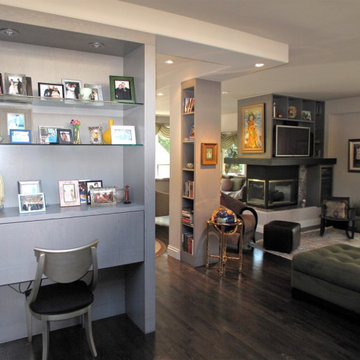
The home office can be closed off and the wall will read as a display wall. The fireplace beyond was reconfigured to create cubbies and storage for art display and stereo equipment. Explanding the width of the existing column creates a nice room separation as well as creates a needed bookcase.
 SoundVision, LLC
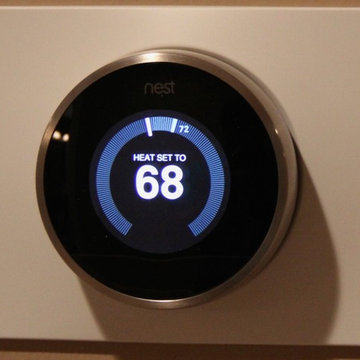
We installed seven (7) Nest thermostats in this home as well. Control is capable from anywhere with the slick Nest app.
Trendy home design photo in Charlotte
Trendy home design photo in Charlotte
 UpperKey
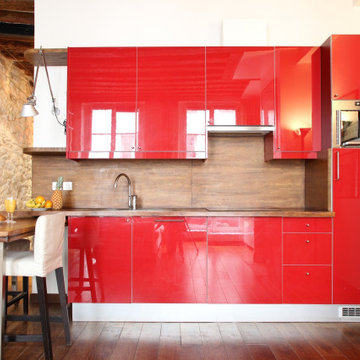
A typical Parisian apartment kitchen is compact but stylish, often featuring a small stove, oven, and refrigerator, along with charming vintage details and high-quality cookware. Despite their size, Parisian kitchens are well-equipped and well-stocked with fresh ingredients, reflecting the importance of good food in French culture.
Find the right local pro for your project

 TCP Custom Outdoor Living
It's Christmas in July!
This homeowner was interested in adding an outdoor space that would be continuous with their
indoor living area. The large windows that separate the 2 spaces allows for their home to have a very open feel. They went with a contemporary craftsman style with clean straight lines in the columns and beams on the ceiling. The stone veneer fireplace, framed with full masonry block,
with reclaimed Hemlock mantle as the centerpiece attraction and the stained pine tongue and
groove vaulted ceiling gives the space a dramatic look. The columns have a stacked stone base
that complements the stone on the fireplace and kitchen fascia. The light travertine flooring is a
perfect balance for the dark stone on the column bases
and knee walls beside the fireplace as
well as the darker stained cedar beams and stones in the fireplace. The outdoor kitchen with
stainless steel tile backsplash is equipped with a gas grill
and a Big Green Egg as well as a fridge
and storage space. This space is 525 square feet and is the perfect spot for any gathering. The
patio is surrounded by stained concrete stepping stones with black star gravel. The original
second story windows were replaced with smaller windows in order to allow for a proper roof pitch.
TK IMAGES
 Bedico Creek Preserve
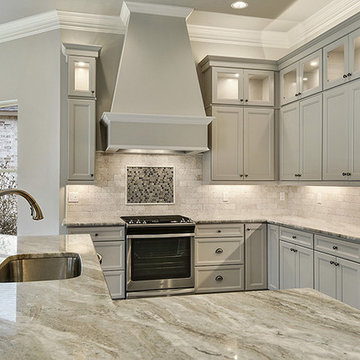
Well appointed kitchen equipped with everything a professional chef desires in this new construction home.
Example of a mid-sized classic kitchen design in New Orleans
Example of a mid-sized classic kitchen design in New Orleans

 Earthwood Custom Remodeling, Inc.
Ryan Garvin Photography
Mid-sized urban galley dark wood floor kitchen photo in Denver with an undermount sink, quartz countertops, brick backsplash, stainless steel appliances and dark wood cabinets
Mid-sized urban galley dark wood floor kitchen photo in Denver with an undermount sink, quartz countertops, brick backsplash, stainless steel appliances and dark wood cabinets



Sponsored
Sunbury, OH

J.Holderby - Renovations
Franklin County's Leading General Contractors - 2X Best of Houzz!

 Portrait Homes Ltd.
Functionality at it's best. The Laundry Room/Mud room is equipped with a bench as well as coat area storage and enough counter space to do household chores.

 Edmond Kitchen & Bath LLC
This creative transitional space was transformed from a very dated layout that did not function well for our homeowners - who enjoy cooking for both their family and friends. They found themselves cooking on a 30" by 36" tiny island in an area that had much more potential. A completely new floor plan was in order. An unnecessary hallway was removed to create additional space and a new traffic pattern. New doorways were created for access from the garage and to the laundry. Just a couple of highlights in this all Thermador appliance professional kitchen are the 10 ft island with two dishwashers (also note the heated tile area on the functional side of the island), double floor to ceiling pull-out pantries flanking the refrigerator, stylish soffited area at the range complete with burnished steel, niches and shelving for storage. Contemporary organic pendants add another unique texture to this beautiful, welcoming, one of a kind kitchen! Photos by David Cobb Photography.

 Designer Appliances
This beautiful light grey, small-format kitchen is equipped with a Thermador 6 Burner Professional Range and Dishwasher as well as a French Door Bosch Refrigerator. Just enough to make the space perfect for entertaining or Sunday breakfast with family.

 FORMA Design
The Master Bedroom of this penthouse flat has large floor to ceiling windows that allow for natural light to flood in. Custom cabinetry house av equipment and a flatscreen TV monitor, as well as clothes storage and books. Modern furniture in shades of grey and eggplant appoint the space.
Photography: Geoffrey Hodgdon
 UpperKey
A typical Parisian apartment kitchen is compact but functional, featuring a small stove, oven, and refrigerator. It often has a vintage feel and is well-equipped with high-quality cookware and appliances. Despite its small size, it is well-stocked with fresh produce, bread, and cheese, reflecting the importance of good food in French culture.

 AZURO Concepts Inc.
Outdoor kitchen, well-equipped with Wolf appliance and pizza oven.
Example of a small trendy exterior home design in Vancouver
Example of a small trendy exterior home design in Vancouver


 Designer Appliances
This beautiful light grey, small-format kitchen is equipped with a Thermador 6 Burner Professional Range and Dishwasher as well as a French Door Bosch Refrigerator. Just enough to make the space perfect for entertaining or Sunday breakfast with family.

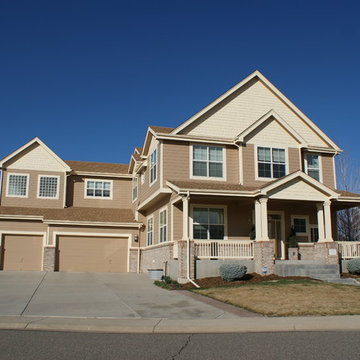
 CertaPro Painters of North Denver
This beautiful house looks great with this two-tone, high contrast color scheme. This could be a nightmare for a DIY project. When we go out to a job site like this, however, we'll bring the equipment needed to get the job done right, safely protecting your property as well as our team.
 Designer Appliances
This beautiful light grey, small-format kitchen is equipped with a Thermador 6 Burner Professional Range and Dishwasher as well as a French Door Bosch Refrigerator. Just enough to make the space perfect for entertaining or Sunday breakfast with family.

Sponsored
Columbus, OH

Hope Restoration & General Contracting
Columbus Design-Build, Kitchen & Bath Remodeling, Historic Renovations

 FJ Interior Design
Fireclay freestanding bathtub with Waterworks faucet model Henry. Ceramic washbasin as well equipped with a faucet from Waterworks \
Mosaic floor is made of Bianco Carrara marble and Nero Marquina marble.
Fotos by FJ Interior Design

 The Place
This gorgeous 8 x 11 Coast Hot Tub is well equipped with waterfall, jets, surround sound and adjustable color lighting.
Small transitional backyard stone and rectangular patio photo in Cleveland
Small transitional backyard stone and rectangular patio photo in Cleveland

 Dave Fox Design Build Remodelers
This project involved converting a partially finished basement into an ultimate media room with an English pub. The family is big on entertaining and enjoys watching movies and college football. It was important to combine the media area with the pub to create options for guests within the same space. Although the home has a full sized basement the staircase was centrally located, which made it difficult for special configuration. As a result, we were able to work with the existing plan be designing a media area large enough for a sectional sofa and additional seating with the English pub at the far end of the room.
The home owner had a projection screen on a bare wall with the electrical components stacked on boxes. The new plan involved installing new cabinets to accommodate components and surround the screen to give it a built-in finish. Open shelving also allows the homeowner to feature some of their collectible sports memorabilia. As if the 130 inch projection screen wasn’t large enough, the surround sound system makes you feel like you are part of the action. It is as close to the I MAX viewing experience as you are going to get in a home. Sound-deadening insulation was installed in the ceiling and walls to prevent noise from penetrating the second floor.
The design of the pub was inspired by the home owner’s favorite local pub, Brazenhead. The bar countertop with lift-top entrance was custom built by our carpenters to simulate aged wood. The finish looks rough, but it is smooth enough to wipe down easily. The top encloses the bar and provides seating for guests. A TV at the bar allows guest to follow along with the game on the big screen or tune into another game. The game table provides even another option for entertainment in the media room. Stacked stone with thick mortar joints was installed on the face of the bar and to an opposite wall containing the entrance to a wine room. Hand scrapped hardwood floors were installed in the pub portion of the media room to provide yet another touch to “Brazenhead” their own pub.
The wet bar is under a soffit area that continues into the media area due to existing duct work. We wanted to creatively find a way to separate the two spaces. Adding trim on the ceiling and front of soffit at the bar defined the area and made a great transition from the drywall soffit to the wet bar. A tin ceiling was installed which added to the ambience of the pub wet bar and further aided in defining the soffit as an intentional part of the design. Custom built wainscoting borders the perimeter of the media room. The end result allows the client to comfortably entertain in a space designed just for them.
39