
Search results for "Well equipped" in Home Design Ideas
 Archimple LLC
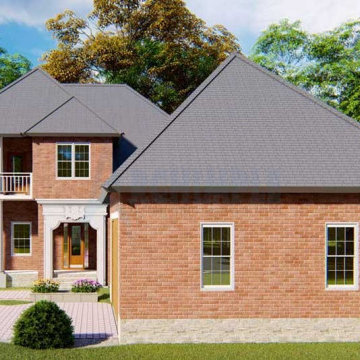
French country homes can be designed for simplicity but with a sense of style and maximum comfort. The elegant five-bedroom French home has five bedrooms and is a great example of chic living. It's perfect for multifamily housing. The house has an open floor plan. You will find a vast great room when you enter the house. This space is formal with stunning ornaments. Modern equipment has been used in the design of the modern kitchen. This floor boasts a spacious, well-appointed formal dining space with a patio. The floor includes a well-designed bedroom with a chic bathroom. You will also find a mudroom and laundry space, as well as a garage that can hold two cars. Upstairs you will find three exquisite bedrooms with attached bathrooms and a corporate bathroom. This two-story French home is ideal if you are looking for a comfortable lifestyle in a natural setting.
 Bennett Contracting, Inc.
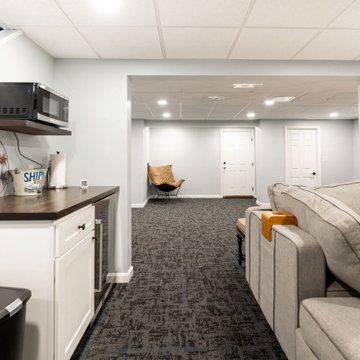
If a family needs more living space in their home, before considering an addition, the first place to look is the basement. This family in Slingerlands already had a partially finished basement when they contacted Bennett, but they wanted to increase the finished space and modernize their basement. Once completed, the basement stairs lead to a beautiful entertainment center with seating and a great space for the kids to relax. A convenient small bar area allows a spot to prepare snacks for movies. There is plenty of room to add games like a pool table or ping pong table, as well as exercise equipment. Our carpenters Bob and Dom were able to add a new bathroom to the basement, with shower. As per code, we added a new stairwell egress to the basement. They also wanted to make sure they kept plenty of unfinished space for both a work bench, as well as storage. At the end of the day, this house added tons of square footage with functional and comfortable living space.
 Archimple LLC
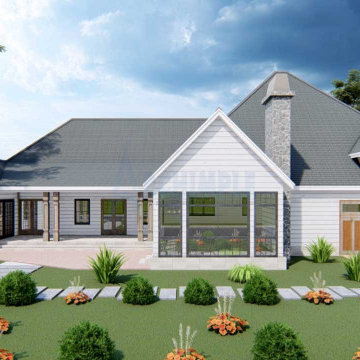
This traditional two-story ranch-style home embodies tranquility and practicality, appealing to everyone. A welcoming covered entry porch invites you inside, where the main floor boasts a spacious formal living room with a contemporary fireplace and a tastefully decorated formal dining room. The adjacent modern kitchen features a sleek cooking island, eating bar, butler's pantry, and breakfast nook, combining style with functionality.
Two well-appointed bedrooms share a modern bathroom with all the necessary amenities, while the luxurious master bedroom steals the show with its classic master bathroom, complete with dual dressing closets, a double vanity sink, bathtub, and shower.
This charming ranch home extends its living space with a well-equipped library and a rear covered porch that doubles as an outdoor living area. Outside, a veranda, Jacuzzi, and pool offer additional recreational options. With a two-car garage, this three-bedroom ranch home seamlessly blends casual elegance with minimalist design, appealing to a wide range of tastes.
Find the right local pro for your project

 Grandeur Hills Group,Inc.
This bathroom looks very stylish thanks to the subtle selection of colors and their shades. The bathroom is equipped with all necessary furniture pieces including a number of large black flat-panel cabinets and a few quartz countertops and an amazing built-in vanity, as well as contemporary sanitary ware including a beautiful one-piece toilet, a white pedestal sink, a comfortable bathtub, and an elegant shower.
Make your dreams of the perfect bathroom come true as well together with the talented Grandeur Hills Group team of interior designers!
 Archimple LLC
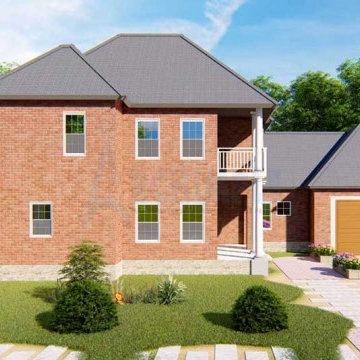
French country homes can be designed for simplicity but with a sense of style and maximum comfort. The elegant five-bedroom French home has five bedrooms and is a great example of chic living. It's perfect for multifamily housing. The house has an open floor plan. You will find a vast great room when you enter the house. This space is formal with stunning ornaments. Modern equipment has been used in the design of the modern kitchen. This floor boasts a spacious, well-appointed formal dining space with a patio. The floor includes a well-designed bedroom with a chic bathroom. You will also find a mudroom and laundry space, as well as a garage that can hold two cars. Upstairs you will find three exquisite bedrooms with attached bathrooms and a corporate bathroom. This two-story French home is ideal if you are looking for a comfortable lifestyle in a natural setting.
 Archimple LLC
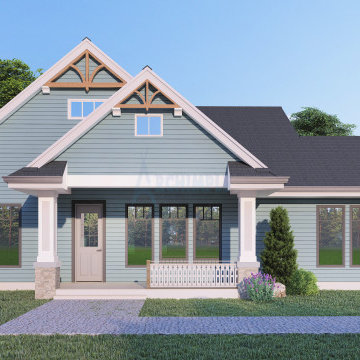
The bungalow home plans offer a perfect layout for the owner, with all living spaces conveniently situated on a single level. This versatile design can also serve as a Carriage house or Craftsman home. A charming covered front porch extends a warm welcome to visitors, enhancing the home's curb appeal.
Inside, a spacious and elegantly decorated great room serves as a versatile space for hosting gatherings with family and friends. The open and well-equipped kitchen features a butler’s pantry and an adjacent eating bar, seamlessly connecting to the formal dining area.
The master bedroom is generously proportioned and thoughtfully designed, featuring a walk-in closet and a modern master bathroom concept with a separate tub and shower, as well as a double vanity. Additionally, the house plan includes another beautifully appointed bedroom and a guest suite, along with ample space for a great room and dining area.
Natural light floods the interior, creating a bright and inviting atmosphere throughout the home. A mud area and a two-car garage with right-side entry provide practicality and convenience for residents, accommodating their transportation needs.

 RBL Architects
The layout of this new home is loosely based on the principles of Vastu, which consists of precepts dealing with the orientation of elements within the structure. Working within this framework provided a logical layout of the interior elements both in terms of function as well as placement to optimize daylight and views. Since the owner entertains on a regular basis, the house is equipped with both a large main kitchen as well as prep kitchen. In addition, the large patio incorporates an outside covered grille area to allow for cooking in inclement weather. Other elements in the house include a central pyramid skylight at the stairs, media room and yoga/workout studio.

Sponsored
Sunbury, OH

J.Holderby - Renovations
Franklin County's Leading General Contractors - 2X Best of Houzz!
 Schloegel Design Remodel
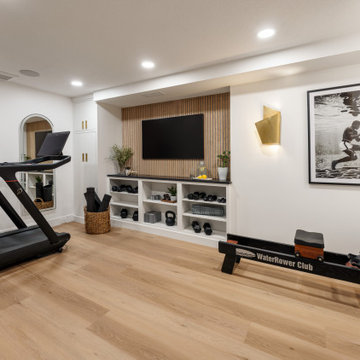
This view captures the full experience of the luxury basement gym as you step down from the adjacent lower-level living area. Designed to feel like a private boutique fitness studio, the space blends high-performance function with elevated residential design.
Straight ahead, a custom media wall featuring warm wood slat detailing creates a sophisticated focal point, while creamy built-in cabinetry and open shelving provide stylish storage for fitness equipment and accessories. Full-length arched mirrors with integrated dimmable lighting reflect natural and artificial light throughout the room, making the space feel larger and brighter while supporting a variety of workout routines.
The thoughtfully planned layout accommodates cardio equipment, strength-training machines, and dedicated open floor space for stretching, yoga, and functional fitness. Layered lighting, black granite countertops, custom storage solutions, and carefully curated finishes create a modern home gym that feels more like a luxury wellness retreat than a traditional basement workout room. The result is a refined, organized, and highly functional fitness space designed for everyday use.

 Karen Walson Interiors
The client is a voracious baker & cook, so we designed the kitchen for easy access to all tools & equipment. This minimized the steps while cooking and had a place for everything. There is a custom baking area with a lower countertop for kneading & rolling out dough, as well specific storage for just baking items.

 mackmiller design+build
The home theatre equipment was incorporated into a wall unit beneath the television. The same dental freeze crown molding featured upstairs is also displayed in the basement, keeping the house congruent. The two-toned walls are texturized with Venetian plaster. The gas fireplace is surrounded by natural stone. The interior designer assisted the homeowners in selecting the furniture as well. An extra wall was built to make one big room into a distinct media room and a separate work out room (See before and after floor plans, which are the last photos in this album).

 ZeroEnergy Design
This modern green home offers both a vacation destination on Cape Cod near local family members and an opportunity for rental income.
FAMILY ROOTS. A West Coast couple living in the San Francisco Bay Area sought a permanent East Coast vacation home near family members living on Cape Cod. As academic professionals focused on sustainability, they sought a green, energy efficient home that was well-aligned with their values. With no green homes available for sale on Cape Cod, they decided to purchase land near their family and build their own.
SLOPED SITE. Comprised of a 3/4 acre lot nestled in the pines, the steeply sloping terrain called for a plan that embraced and took advantage of the slope. Of equal priority was optimizing solar exposure, preserving privacy from abutters, and creating outdoor living space. The design accomplished these goals with a simple, rectilinear form, offering living space on the both entry and lower/basement levels. The stepped foundation allows for a walk-out basement level with light-filled living space on the down-hill side of the home. The traditional basement on the eastern, up-hill side houses mechanical equipment and a home gym. The house welcomes natural light throughout, captures views of the forest, and delivers entertainment space that connects indoor living space to outdoor deck and dining patio.
MODERN VISION. The clean building form and uncomplicated finishes pay homage to the modern architectural legacy on the outer Cape. Durable and economical fiber cement panels, fixed with aluminum channels, clad the primary form. Cedar clapboards provide a visual accent at the south-facing living room, which extends a single roof plane to cover the entry porch.
SMART USE OF SPACE. On the entry level, the “L”-shaped living, dining, and kitchen space connects to the exterior living, dining, and grilling spaces to effectively double the home’s summertime entertainment area. Placed at the western end of the entry level (where it can retain privacy but still claim expansive downhill views) is the master suite with a built-in study. The lower level has two guest bedrooms, a second full bathroom, and laundry. The flexibility of the space—crucial in a house with a modest footprint—emerges in one of the guest bedrooms, which doubles as home office by opening the barn-style double doors to connect it to the bright, airy open stair leading up to the entry level. Thoughtful design, generous ceiling heights and large windows transform the modest 1,100 sf* footprint into a well-lit, spacious home. *(total finished space is 1800 sf)
RENTAL INCOME. The property works for its owners by netting rental income when the owners are home in San Francisco. The house especially caters to vacationers bound for nearby Mayo Beach and includes an outdoor shower adjacent to the lower level entry door. In contrast to the bare bones cottages that are typically available on the Cape, this home offers prospective tenants a modern aesthetic, paired with luxurious and green features. Durable finishes inside and out will ensure longevity with the heavier use that comes with a rental property.
COMFORT YEAR-ROUND. The home is super-insulated and air-tight, with mechanical ventilation to provide continuous fresh air from the outside. High performance triple-paned windows complement the building enclosure and maximize passive solar gain while ensuring a warm, draft-free winter, even when sitting close to the glass. A properly sized air source heat pump offers efficient heating & cooling, and includes a carefully designed the duct distribution system to provide even comfort throughout the house. The super-insulated envelope allows us to significantly reduce the equipment capacity, duct size, and airflow quantities, while maintaining unparalleled thermal comfort.
ENERGY EFFICIENT. The building’s shell and mechanical systems play instrumental roles in the home’s exceptional performance. The building enclosure reduces the most significant energy glutton: heating. Continuous super-insulation, thorough air sealing, triple-pane windows, and passive solar gain work together to yield a miniscule heating load. All active energy consumers are extremely efficient: an air source heat pump for heating and cooling, a heat pump hot water heater, LED lighting, energy recovery ventilation (ERV), and high efficiency appliances. The result is a home that uses 70% less energy than a similar new home built to code requirements.
OVERALL. The home embodies the owners’ goals and values while comprehensively enabling thermal comfort, energy efficiency, a vacation respite, and supplementary income.
PROJECT TEAM
ZeroEnergy Design - Architect & Mechanical Designer
A.F. Hultin & Co. - Contractor
Pamet Valley Landscape Design - Landscape & Masonry
Lisa Finch - Original Artwork
European Architectural Supply - Windows
Eric Roth Photography - Photography

 Betz Pools Limited
The severely sloping lot has the pool elevated well above the terraced lawn area below. Thus, tempered glass panels are placed in strategic locations around the pool and deck. A series of steps beside the deck connect the pool area with a lower terrace and the lake below. The pool equipment is located in a massive basement room below the deck.
 Rebecca Baldacchino
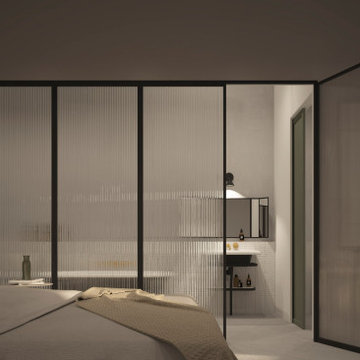
The principal aim of this project is to breathe new life into a historical building of architectural and historical interest which has been left in ruins for many years. The two storey building is set to be renovated into a luxury boutique hotel, one which will be equipped and furnished with the highest quality amenities in order to welcome a series of high-end guests as well as the general public. The transformation will revive function and timless beauty into the building as a luxury boutique hotel branded as ‘Palazzzo Marfa’. The Hotel shall be equipped with 14 large rooms, restaurant, pool area and lounge area, among other things.
The aim is to revive the characteristics of the existing old building and flourish them into modernized ideas without losing the charm that the building has retained throughout the years. Creating a style which reflects that of a pure minimalist mediterranean retreat. The style may be described as nordic design fused with traditional mediterranean bones.


 Bennett Contracting, Inc.
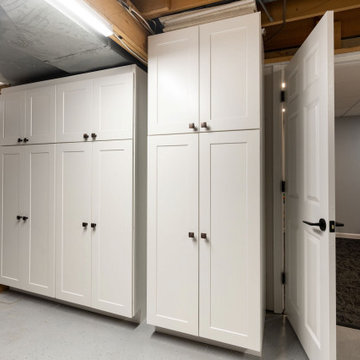
If a family needs more living space in their home, before considering an addition, the first place to look is the basement. This family in Slingerlands already had a partially finished basement when they contacted Bennett, but they wanted to increase the finished space and modernize their basement. Once completed, the basement stairs lead to a beautiful entertainment center with seating and a great space for the kids to relax. A convenient small bar area allows a spot to prepare snacks for movies. There is plenty of room to add games like a pool table or ping pong table, as well as exercise equipment. Our carpenters Bob and Dom were able to add a new bathroom to the basement, with shower. As per code, we added a new stairwell egress to the basement. They also wanted to make sure they kept plenty of unfinished space for both a work bench, as well as storage. At the end of the day, this house added tons of square footage with functional and comfortable living space.

 Matarozzi Pelsinger Builders
Originally built in 1929 and designed by famed architect Albert Farr who was responsible for the Wolf House that was built for Jack London in Glen Ellen, this building has always had tremendous historical significance. In keeping with tradition, the new design incorporates intricate plaster crown moulding details throughout with a splash of contemporary finishes lining the corridors. From venetian plaster finishes to German engineered wood flooring this house exhibits a delightful mix of traditional and contemporary styles. Many of the rooms contain reclaimed wood paneling, discretely faux-finished Trufig outlets and a completely integrated Savant Home Automation system. Equipped with radiant flooring and forced air-conditioning on the upper floors as well as a full fitness, sauna and spa recreation center at the basement level, this home truly contains all the amenities of modern-day living. The primary suite area is outfitted with floor to ceiling Calacatta stone with an uninterrupted view of the Golden Gate bridge from the bathtub. This building is a truly iconic and revitalized space.
 Archimple LLC
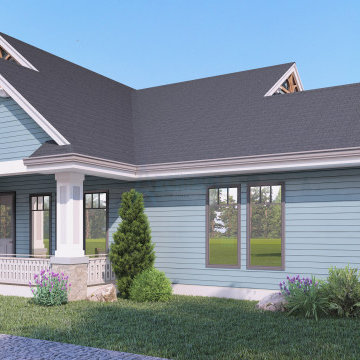
The bungalow home plans offer a perfect layout for the owner, with all living spaces conveniently situated on a single level. This versatile design can also serve as a Carriage house or Craftsman home. A charming covered front porch extends a warm welcome to visitors, enhancing the home's curb appeal.
Inside, a spacious and elegantly decorated great room serves as a versatile space for hosting gatherings with family and friends. The open and well-equipped kitchen features a butler’s pantry and an adjacent eating bar, seamlessly connecting to the formal dining area.
The master bedroom is generously proportioned and thoughtfully designed, featuring a walk-in closet and a modern master bathroom concept with a separate tub and shower, as well as a double vanity. Additionally, the house plan includes another beautifully appointed bedroom and a guest suite, along with ample space for a great room and dining area.
Natural light floods the interior, creating a bright and inviting atmosphere throughout the home. A mud area and a two-car garage with right-side entry provide practicality and convenience for residents, accommodating their transportation needs.
 Bennett Contracting, Inc.
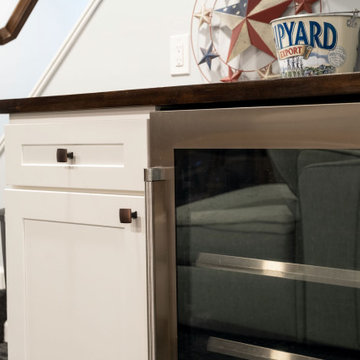
If a family needs more living space in their home, before considering an addition, the first place to look is the basement. This family in Slingerlands already had a partially finished basement when they contacted Bennett, but they wanted to increase the finished space and modernize their basement. Once completed, the basement stairs lead to a beautiful entertainment center with seating and a great space for the kids to relax. A convenient small bar area allows a spot to prepare snacks for movies. There is plenty of room to add games like a pool table or ping pong table, as well as exercise equipment. Our carpenters Bob and Dom were able to add a new bathroom to the basement, with shower. As per code, we added a new stairwell egress to the basement. They also wanted to make sure they kept plenty of unfinished space for both a work bench, as well as storage. At the end of the day, this house added tons of square footage with functional and comfortable living space.
Sponsored
Sunbury, OH
J.Holderby - Renovations
Franklin County's Leading General Contractors - 2X Best of Houzz!
 RBL Architects
The layout of this new home is loosely based on the principles of Vastu, which consists of precepts dealing with the orientation of elements within the structure. Working within this framework provided a logical layout of the interior elements both in terms of function as well as placement to optimize daylight and views. Since the owner entertains on a regular basis, the house is equipped with both a large main kitchen as well as prep kitchen. In addition, the large patio incorporates an outside covered grille area to allow for cooking in inclement weather. Other elements in the house include a central pyramid skylight at the stairs, media room and yoga/workout studio.
 RBL Architects
The layout of this new home is loosely based on the principles of Vastu, which consists of precepts dealing with the orientation of elements within the structure. Working within this framework provided a logical layout of the interior elements both in terms of function as well as placement to optimize daylight and views. Since the owner entertains on a regular basis, the house is equipped with both a large main kitchen as well as prep kitchen. In addition, the large patio incorporates an outside covered grille area to allow for cooking in inclement weather. Other elements in the house include a central pyramid skylight at the stairs, media room and yoga/workout studio.

 Leigh Designs
Simple and elegant planting complement this stately and charming house. A large retaining wall draped with cascading vines separates the lower patio from an upper level patio, as well as hides the spa equipment. Pergolas, blossoming trees, meandering pathways, and delightful perennials grace this landscape.
98