
Search results for "Well equipped" in Home Design Ideas

 AIBD - American Institute of Building Design
The designer was engaged by a client to create a ranch that would be used for hosting corporate retreats and private or small group instruction. The scope of work included a stable, a covered round ring, a tractor/equipment barn, a caretakers house, hay barn, main private residence, open arena with viewing, a small round open arena with viewing, multiple horse shelters, paddocks, accessory structures, and pavilions.
A Grand ARDA for Outdoor Living Design goes to
Mountainworks
Designers: Travis Mileti, Marie Mileti, Valerie Chastain, and Nick Mileti
From: Cashiers, North Carolina

 Woodland Road Design
This homeowner needed a large media cabinet to house stereo equipment, so we started with that and built a modern, cool, living room around it! The wood, velvet, and striated rug combine to provide a variety of textures and colors that work so well together.


Find the right local pro for your project

 Pierre Jean-Baptiste Interiors
PHOTO CREDIT ... INTERIOR DESIGN BY: Pierre Jean-Baptiste Interiors, Ltd. © This media room started off as a beige room with starter furniture. We added grey grasscloth wallpaper as well as Sherwin Williams ceiling and wall paint in the adjacent spaces. The new blackout roman shades control light as required for the new VPL-VW1100ES Sony 4K projector. We custom designed the new cabinetry and concealed all of the new AV equipment inside. The red sectional adds a pop of color and fun in this neutral colored room. The new custom upholstered axis chair and accent tables play well with the new lighting that we incorporated. See more at Pierreji.com
 Theater One Inc
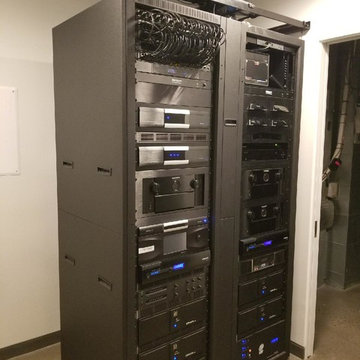
This is a Middle Atlantic rack with equipment supporting a home with three surround sound rooms, a dedicated home theater, twelve areas of indoor/outdoor audio as well as an automation system integrating lighting, climate, security, surveillance, motorized shades and doors. Products installed are; Marantz, Sony, Elan, Digital Watchdog, ATI, Datasat, Furman, TiVo and Torus.

 Kestrel Shutters & Doors
These traditional closet doors feature smaller, fixed louvers in the top and colonial raised panels in the bottom and are custom sized to fit your openings.
To receive a quote on our Fixed Louver over Raised Panel doors follow the "Visit Store" link: below.
 Sarah Barnard Design LLC
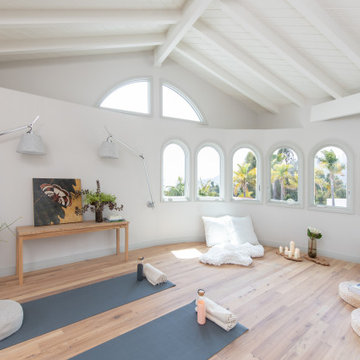
Designed for rest and rejuvenation, the wellness room takes advantage of sweeping ocean views and ample natural lighting. Adjustable lighting with custom linen shades can easily accommodate a variety of uses and lighting needs for the space. A wooden bench made by a local artisan displays fresh flowers, favorite books, and art by Karen Sikie for a calming, nature-inspired backdrop for yoga or meditation.


 Think Chic Interiors LLC
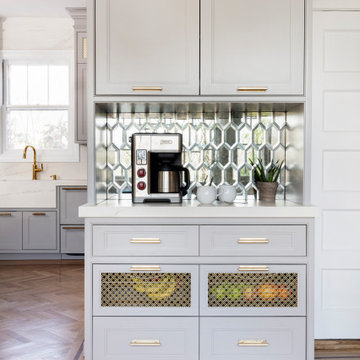
This kitchen belongs to a lively young family of five (soon to be six) in New Rochelle New York. When meeting the family to discuss the kitchen renovation, the request was simple, yet required careful planning. They wanted a beautiful high end kitchen that would be not only child friendly but one that would give their children the feeling that this is a space for them to use freely. And so the kitchen was designed.
All countertops and backsplash, including the sink apron and the kitchen hood, are made out of a Dekton porcelain, a material that is both heat, scratch and stain resistant. Thanks to ever evolving technologies, it not only looks like stone, but feels like it as well. A secret compartment with a pouch magnet on the panel wall contains a three tier step-stool for reaching the upper cabinets while those are equipped with pulldown shelves to utilize all spaces with easy access.

 Trout Design Studio
the existing historic stone walls were meticulously dismantled and salvaged so they could be re-used. Using small bobcat excavation equipment and hand shovels, the rear yard was removed entirely, the rear of the house was underpinned and a new reinforced concrete garage was built from property line to property line in place of the entire rear yard of the home with deep planting wells at the north property line for larger planning specimens. The historic stone walls were meticulously re-built, the existing historic metal stair from the yard to the alley was replaced, a new black steel picket safety fence was installed and the rear yard and the landscaping was restored.
Kathy Ma, Studio By Mak http://www.studiobymak.com/#/special/splash/studio-by-mak/
 Pierre Jean-Baptiste Interiors
PHOTO CREDIT ... INTERIOR DESIGN BY: Pierre Jean-Baptiste Interiors, Ltd. © This media room started off as a beige room with starter furniture. We added grey grasscloth wallpaper as well as Sherwin Williams ceiling and wall paint in the adjacent spaces. The new blackout roman shades control light as required for the new VPL-VW1100ES Sony 4K projector. We custom designed the new cabinetry and concealed all of the new AV equipment inside. The red sectional adds a pop of color and fun in this neutral colored room. The new custom upholstered axis chair and accent tables play well with the new lighting that we incorporated. See more at Pierreji.com

 Lynn Hoffman Design, LLC
A new kitchen was requested that would bridge with the character of the existing house and would have state-of-the-art equipment. A space plan was created to include a center work island and to make the kitchen more functional.

 GROHE US
While maintaining the legendary dependability of the original, the LadyLux® L2 Faucet Collection garners attention for its sleek, minimalist design and innovative features, both essential in today’s well-appointed home. Uniquely suited to equip and coordinate your entire kitchen, this contemporary collection features enhanced functionality in a variety of styles. From effortless touch technology and triple spray functions to magnetic pull-down spray heads and pot fillers, every faucet is thoughtfully engineered for maximum efficiency and superior performance, hallmarks of the GROHE heritage.
 NYC Kitchen & Bath
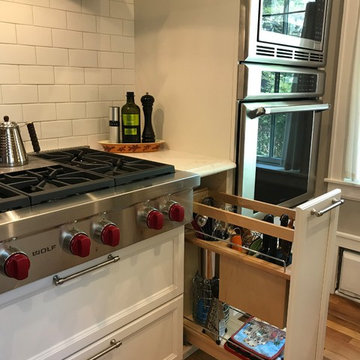
Ultracraft Cabinet – two tone kitchen Charlotte Style Melted Brie in combination with Maple Amber tone. White subway tiles on one side combined with exposed brick. Quartz countertop PentalQuartz – Statuario gives final clean, polished look to the entire kitchen. Kitchen cabinets are fully equipped in useful accessories such as pantry storage, cutlery insert, spice drawer, cabinet with glide wear and mixer stand. Kitchen contains a TV cabinet with inset doors as well as custom made round knobs. Wolf cooktop gives this ultimate, bold accent to the kitchen and farmer sink makes the kitchen very traditional.

Sponsored
Delaware, OH

Buckeye Basements, Inc.
Central Ohio's Basement Finishing ExpertsBest Of Houzz '13-'21

 TKS Design Group
Free ebook, Creating the Ideal Kitchen. DOWNLOAD NOW
Working with this Glen Ellyn client was so much fun the first time around, we were thrilled when they called to say they were considering moving across town and might need some help with a bit of design work at the new house.
The kitchen in the new house had been recently renovated, but it was not exactly what they wanted. What started out as a few tweaks led to a pretty big overhaul of the kitchen, mudroom and laundry room. Luckily, we were able to use re-purpose the old kitchen cabinetry and custom island in the remodeling of the new laundry room — win-win!
As parents of two young girls, it was important for the homeowners to have a spot to store equipment, coats and all the “behind the scenes” necessities away from the main part of the house which is a large open floor plan. The existing basement mudroom and laundry room had great bones and both rooms were very large.
To make the space more livable and comfortable, we laid slate tile on the floor and added a built-in desk area, coat/boot area and some additional tall storage. We also reworked the staircase, added a new stair runner, gave a facelift to the walk-in closet at the foot of the stairs, and built a coat closet. The end result is a multi-functional, large comfortable room to come home to!
Just beyond the mudroom is the new laundry room where we re-used the cabinets and island from the original kitchen. The new laundry room also features a small powder room that used to be just a toilet in the middle of the room.
You can see the island from the old kitchen that has been repurposed for a laundry folding table. The other countertops are maple butcherblock, and the gold accents from the other rooms are carried through into this room. We were also excited to unearth an existing window and bring some light into the room.
Designed by: Susan Klimala, CKD, CBD
Photography by: Michael Alan Kaskel
For more information on kitchen and bath design ideas go to: www.kitchenstudio-ge.com

 The Outdoor Kitchen Design Store
The hottest trend to celebrate life outdoors with friends and family is evident here as this free standing custom built lifestyle pavilion provides all the comforts of home. Living beyond the walls of your home outdoors centered around this lifestyle pavilion is truly incredible and can accommodate all of the family's celebrations. The well equipped outdoor kitchen is truly organized and designed for all family members to celebrate life's grand moments with family and friends. The secret success of designing and building an outdoor kitchen is to complement the space and create a destination outside the home for one to go to. Food, culinary adventure, conversation and fun embraces this outdoor kitchen.

 Milestone Av Technologies
The Trillium collection is packed with features to help media equipment perform to the best of its ability. Each piece in the collection features ample storage space for all of today’s AV gear. To allow media components to operate well, stay cool and look good in the process, the Trillium cabinets offer wide, extra-large shelves to hold all components and neatly contain and hide sound bars and media players. Cables are tidily routed through numerous cable pathways in the back of the piece, while hidden compartments keep smaller components like wireless routers out of sight, yet completely accessible.
Pictured here: Trillium 63 Media Console in Cherry
 Nip Tuck Remodeling
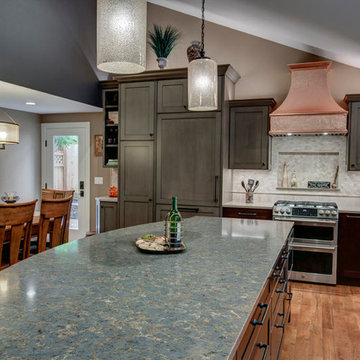
This image showcases a beautifully designed kitchen featuring a blend of gray and rich wood-toned custom cabinetry. The tall pantry and refrigerator surround create a seamless and integrated look. Notice the convenient drawer units and the contrasting hardware that adds a touch of elegance. The glimpse of the copper range hood and stainless steel appliances hints at a well-equipped and stylish culinary space.


 NYC Kitchen & Bath
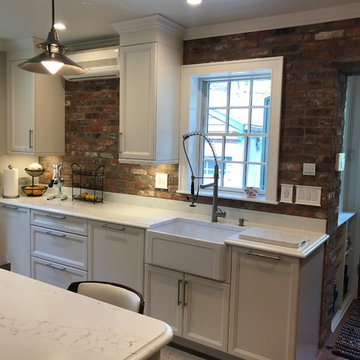
Ultracraft Cabinet – two tone kitchen Charlotte Style Melted Brie in combination with Maple Amber tone. White subway tiles on one side combined with exposed brick. Quartz countertop PentalQuartz – Statuario gives final clean, polished look to the entire kitchen. Kitchen cabinets are fully equipped in useful accessories such as pantry storage, cutlery insert, spice drawer, cabinet with glide wear and mixer stand. Kitchen contains a TV cabinet with inset doors as well as custom made round knobs. Wolf cooktop gives this ultimate, bold accent to the kitchen and farmer sink makes the kitchen very traditional.

 Carolina V. Gentry, RID
This lakeside home was completely refurbished inside and out to accommodate 16 guests in a stylish, hotel-like setting. Owned by a long-time client of Pulp, this home reflects the owner's personal style -- well-traveled and eclectic -- while also serving as a landing pad for her large family. With spa-like guest bathrooms equipped with robes and lotions, guest bedrooms with multiple beds and high-quality comforters, and a party deck with a bar/entertaining area, this is the ultimate getaway.

 Moderne Builders
Gorgeous master bath with dramatic retro "wave" tile. Peak Photography
Example of a 1950s bathroom design in Los Angeles
Example of a 1950s bathroom design in Los Angeles
100