
Search results for "Well equipped" in Home Design Ideas

 Hope Restoration & General Contracting
Study room - mid-sized transitional freestanding desk medium tone wood floor study room idea in Columbus with blue walls and no fireplace

 Pierre Jean-Baptiste Interiors
PHOTO CREDIT ... INTERIOR DESIGN BY: Pierre Jean-Baptiste Interiors, Ltd. © This media room started off as a beige room with starter furniture. We added grey grasscloth wallpaper as well as Sherwin Williams ceiling and wall paint in the adjacent spaces. The new blackout roman shades control light as required for the new VPL-VW1100ES Sony 4K projector. We custom designed the new cabinetry and concealed all of the new AV equipment inside. The red sectional adds a pop of color and fun in this neutral colored room. The new custom upholstered axis chair and accent tables play well with the new lighting that we incorporated. See more at Pierreji.com

 Karen Walson Interiors
The client is a voracious baker & cook, so we designed the kitchen for easy access to all tools & equipment. This minimized the steps while cooking and had a place for everything. There is a custom baking area with a lower countertop for kneading & rolling out dough, as well specific storage for just baking items.
Find the right local pro for your project
 Archimple LLC
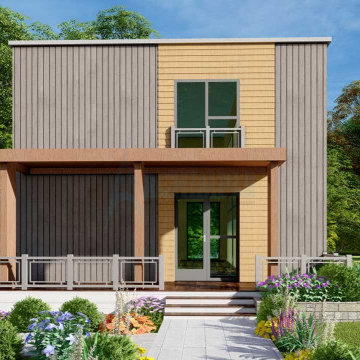
This contemporary two-story house design offers simplicity and functionality, making it suitable for various landscapes. The wide screened front porch serves as a welcoming entry point. Inside, a well-equipped kitchen with a sleek island, dining counter, butler's pantry, and storage connects to a formal dining room. The ornate great room is perfect for entertaining. The main floor also features a powder room, laundry area, and spacious lanai. Upstairs, the master bedroom includes a modern bathroom and walk-in wardrobe, while another bedroom shares a bathroom. With two bedrooms and two and a half baths, this house plan provides all necessary amenities for both homeowners and guests, making it an ideal choice for comfortable living.


 Yantram Animation Studio
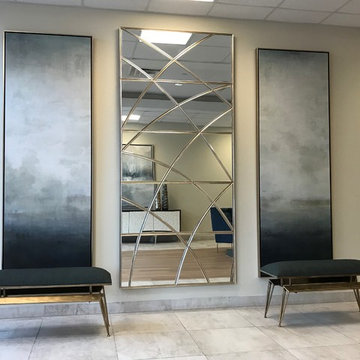
There are several Interior Designers for a modern Living / kitchen / dining room open space concept. Today, the open layout idea is very popular; you must use the kitchen equipment and kitchen area in the kitchen, while the living room is nicely decorated and comfortable. living room interior concept with unique paintings, night lamp, table, sofa, dinning table, breakfast nook, kitchen cabinets, wooden flooring. This interior rendering of kitchen-living room gives you idea for your home designing.
 UpperKey
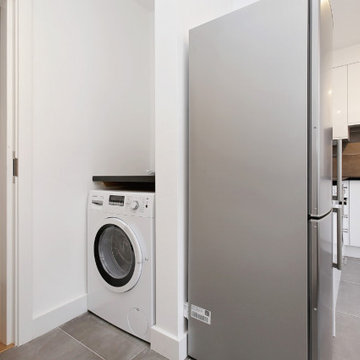
The laundry room in London's apartment is a convenient space for residents to wash and dry their clothes without having to leave the building. While not particularly large, the laundry room is well-equipped with modern washing machines and dryers that can handle various load sizes. The room is also kept clean and tidy by building maintenance staff, ensuring a pleasant experience for all who use it. Overall, having a laundry room in the apartment building is a valuable amenity for busy city dwellers who want to save time and avoid the hassle of going to a laundromat.

Sponsored
Sunbury, OH

J.Holderby - Renovations
Franklin County's Leading General Contractors - 2X Best of Houzz!
 UpperKey
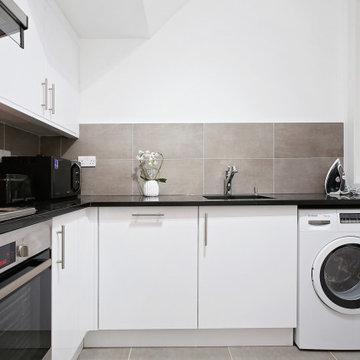
The laundry room in London's apartment is a small but functional space where residents can clean and dry their clothes. It is typically located in a designated area within the building, often in the basement or on a lower floor. The laundry room is equipped with a range of washing machines and dryers, as well as laundry baskets and folding tables. Residents can use their building key or access card to enter the laundry room, and most facilities require payment to use the machines. Overall, the laundry room in London's apartment provides a convenient and accessible option for residents to maintain their clothing and linens.

 The Outdoor Kitchen Design Store
Leisure Lifestyle Fabulous
The hottest trend to celebrate life outdoors with friends and family is evident here as this free standing custom built lifestyle pavilion provides all the comforts of home. Living beyond the walls of your home outdoors centered around this lifestyle pavilion is truly incredible and can accommodate all of the family's celebrations. The well equipped outdoor kitchen is truly organized and designed for all family members to celebrate life's grand moments with family and friends. The secret success of designing and building an outdoor kitchen is to complement the space and create a destination outside the home for one to go to. Food, culinary adventure, conversation and fun embraces this outdoor kitchen.
 Jeffery Poss Architect, PLLC
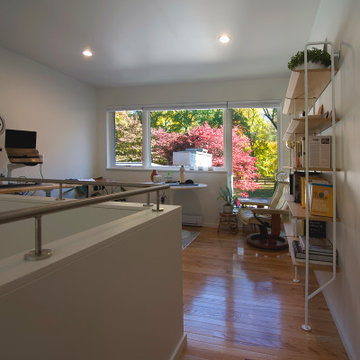
The site is a single-story mid-century residence that fronts Urbana's historic Carle Park. The owners are an academic couple with a young family who originally wanted to replace their dilapidated garage with one that would also contain a family gym. After discussing their priorities, we decided to eliminate the garage altogether, and replace it with a two-story tower.
On the ground floor is a fully equipped gym, with a power rack, Peloton bike, treadmill, and bike storage. Above the gym is an office for Professor Clancy. The raised office has a striking view of the park, as well as the surrounding landscape.
Proximity to their university jobs allowed the family to reduce their vehicles to a single electric crossover. The tower includes an EV charger adjacent to the driveway

 Packard Cabinetry of Sea Cliff
The owners desired a renovation that was both transitional and classical. They chose Rutt Ruskin cabinetry with walnut drawers for their modest galley-style kitchen layout. The space was equipped with Sub-Zero, Wolf, and Cove appliances, along with every pullout and rollout imaginable. Featuring a classic Rutt Ruskin hood and Blum Servo-Drive lifts on the doors, this project lacked nothing. The ceiling was opened up to create a spacious dining area and a functional mudroom, complete with a mirror and a well-stocked bar for unwinding after a long day.
 Green Scapes, Inc.
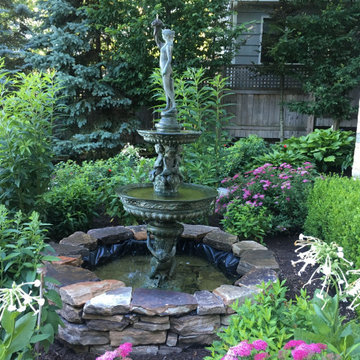
With over 32 years of proven experience building outdoor projects, Green Scapes has just about seen and built it all in the greater CNY area! Our well-trained construction crews can complete any project including hardscapes, landscapes, drainage, waterscapes, lightscapes – you name it.
Our fleet of quality construction vehicles and heavy equipment also grows every year, along with our vast portfolio of proven successful projects. Please browse our sample project and photo galleries below, and contact us for so many other great examples of our finished projects.
 Jeffery Poss Architect, PLLC
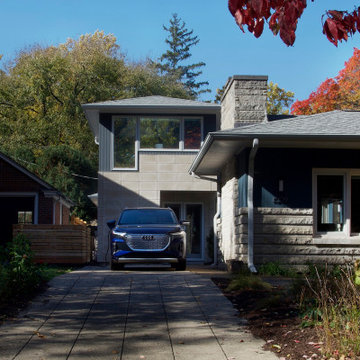
The site is a single-story mid-century residence that fronts Urbana's historic Carle Park. The owners are an academic couple with a young family who originally wanted to replace their dilapidated garage with one that would also contain a family gym. After discussing their priorities, we decided to eliminate the garage altogether, and replace it with a two-story tower.
On the ground floor is a fully equipped gym, with a power rack, Peloton bike, treadmill, and bike storage. Above the gym is an office for Professor Clancy. The raised office has a striking view of the park, as well as the surrounding landscape.
Proximity to their university jobs allowed the family to reduce their vehicles to a single electric crossover. The tower includes an EV charger adjacent to the driveway


 Packard Cabinetry of Sea Cliff
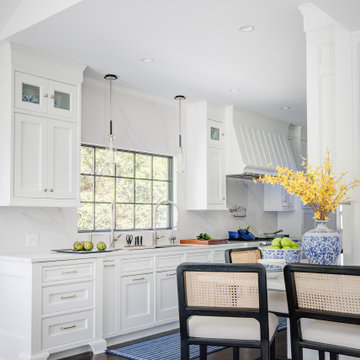
The owners desired a renovation that was both transitional and classical. They chose Rutt Ruskin cabinetry with walnut drawers for their modest galley-style kitchen layout. The space was equipped with Sub-Zero, Wolf, and Cove appliances, along with every pullout and rollout imaginable. Featuring a classic Rutt Ruskin hood and Blum Servo-Drive lifts on the doors, this project lacked nothing. The ceiling was opened up to create a spacious dining area and a functional mudroom, complete with a mirror and a well-stocked bar for unwinding after a long day.

 Carolina V. Gentry, RID
This lakeside home was completely refurbished inside and out to accommodate 16 guests in a stylish, hotel-like setting. Owned by a long-time client of Pulp, this home reflects the owner's personal style -- well-traveled and eclectic -- while also serving as a landing pad for her large family. With spa-like guest bathrooms equipped with robes and lotions, guest bedrooms with multiple beds and high-quality comforters, and a party deck with a bar/entertaining area, this is the ultimate getaway.
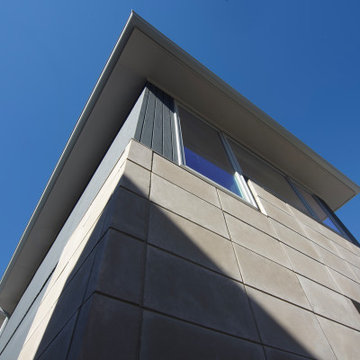 Jeffery Poss Architect, PLLC
The site is a single-story mid-century residence that fronts Urbana's historic Carle Park. The owners are an academic couple with a young family who originally wanted to replace their dilapidated garage with one that would also contain a family gym. After discussing their priorities, we decided to eliminate the garage altogether, and replace it with a two-story tower.
On the ground floor is a fully equipped gym, with a power rack, Peloton bike, treadmill, and bike storage. Above the gym is an office for Professor Clancy. The raised office has a striking view of the park, as well as the surrounding landscape.
Proximity to their university jobs allowed the family to reduce their vehicles to a single electric crossover. The tower includes an EV charger adjacent to the driveway
 Karen Walson Interiors
The client is a voracious baker & cook, so we designed the kitchen for easy access to all tools & equipment. This minimized the steps while cooking and had a place for everything. There is a custom baking area with a lower countertop for kneading & rolling out dough, as well specific storage for just baking items.

Sponsored
Delaware, OH

Buckeye Basements, Inc.
Central Ohio's Basement Finishing ExpertsBest Of Houzz '13-'21
 Pierre Jean-Baptiste Interiors
PHOTO CREDIT ... INTERIOR DESIGN BY: Pierre Jean-Baptiste Interiors, Ltd. © This media room started off as a beige room with starter furniture. We added grey grasscloth wallpaper as well as Sherwin Williams ceiling and wall paint in the adjacent spaces. The new blackout roman shades control light as required for the new VPL-VW1100ES Sony 4K projector. We custom designed the new cabinetry and concealed all of the new AV equipment inside. The red sectional adds a pop of color and fun in this neutral colored room. The new custom upholstered axis chair and accent tables play well with the new lighting that we incorporated. See more at Pierreji.com

 DeWitt Designer Kitchens
The couple wished for a tailored kitchen, with the cooking function on the island. They requested to "sharpen the proportions," smarten the kitchen with a trendy product mix, and equip it with better storage. The island becomes daring with a magnificent, petrified wood countertop. And it does it all: It cooks. It grills. It chops. It preps. It faces family and friends. It stores all cookware and spices; it hides recycling and knife block as well as convenience outlets. Crowning it, the "dual décor island hood" allows everyone to easily see each other and enjoy the view to the garden

 DAS Studio
Photos: DAS Studio;
Kitchen, dining and living room are combined in one large space. The surrounding cabinets hide a desk as well as the TV, media and office equipment. All the items required to make it a functional living, dining and office space are integrated in the cabinets and leave the remaining space flexible and clutter free.
96