
Search results for "Well model" in Home Design Ideas
 User
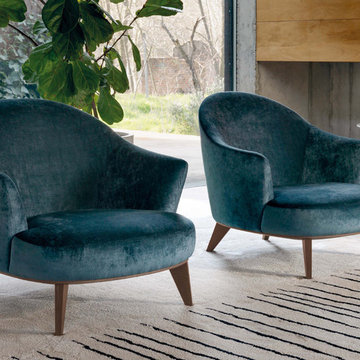
Alasia is an elegant, well-balanced armchair featuring a curved backrest integrated with the armrests and with a stylish, wooden base. This model, with its evergreen lines, offers anyone reassuring, cocooning comfort.

 Finstad's Carpet One
This beautiful, traditional bathroom, with the 2017 trending powder blue walls, shows off the stunning mixed-blue hex floor tile as well as vintage white subway tiles on the wall and splash areas. All tile available at Finstad's Carpet One in Helena, MT. *All colors and styles may not always be available.

 cityhomeCOLLECTIVE
Kerri Fukui
Eat-in kitchen - large transitional galley medium tone wood floor eat-in kitchen idea in Salt Lake City with a farmhouse sink, glass-front cabinets, beige cabinets, solid surface countertops, white backsplash, ceramic backsplash, stainless steel appliances and an island
Eat-in kitchen - large transitional galley medium tone wood floor eat-in kitchen idea in Salt Lake City with a farmhouse sink, glass-front cabinets, beige cabinets, solid surface countertops, white backsplash, ceramic backsplash, stainless steel appliances and an island
Find the right local pro for your project

 Cantoni Irvine
Design by Blue Heron in Partnership with Cantoni. Photos By: Stephen Morgan
For many, Las Vegas is a destination that transports you away from reality. The same can be said of the thirty-nine modern homes built in The Bluffs Community by luxury design/build firm, Blue Heron. Perched on a hillside in Southern Highlands, The Bluffs is a private gated community overlooking the Las Vegas Valley with unparalleled views of the mountains and the Las Vegas Strip. Indoor-outdoor living concepts, sustainable designs and distinctive floorplans create a modern lifestyle that makes coming home feel like a getaway.
To give potential residents a sense for what their custom home could look like at The Bluffs, Blue Heron partnered with Cantoni to furnish a model home and create interiors that would complement the Vegas Modern™ architectural style. “We were really trying to introduce something that hadn’t been seen before in our area. Our homes are so innovative, so personal and unique that it takes truly spectacular furnishings to complete their stories as well as speak to the emotions of everyone who visits our homes,” shares Kathy May, director of interior design at Blue Heron. “Cantoni has been the perfect partner in this endeavor in that, like Blue Heron, Cantoni is innovative and pushes boundaries.”
Utilizing Cantoni’s extensive portfolio, the Blue Heron Interior Design team was able to customize nearly every piece in the home to create a thoughtful and curated look for each space. “Having access to so many high-quality and diverse furnishing lines enables us to think outside the box and create unique turnkey designs for our clients with confidence,” says Kathy May, adding that the quality and one-of-a-kind feel of the pieces are unmatched.
rom the perfectly situated sectional in the downstairs family room to the unique blue velvet dining chairs, the home breathes modern elegance. “I particularly love the master bed,” says Kathy. “We had created a concept design of what we wanted it to be and worked with one of Cantoni’s longtime partners, to bring it to life. It turned out amazing and really speaks to the character of the room.”
The combination of Cantoni’s soft contemporary touch and Blue Heron’s distinctive designs are what made this project a unified experience. “The partnership really showcases Cantoni’s capabilities to manage projects like this from presentation to execution,” shares Luca Mazzolani, vice president of sales at Cantoni. “We work directly with the client to produce custom pieces like you see in this home and ensure a seamless and successful result.”
And what a stunning result it is. There was no Las Vegas luck involved in this project, just a sureness of style and service that brought together Blue Heron and Cantoni to create one well-designed home.
To learn more about Blue Heron Design Build, visit www.blueheron.com.

 Shelterwood Construction
Irvin Serrano
Country two-story wood exterior home idea in Burlington with a metal roof
Country two-story wood exterior home idea in Burlington with a metal roof

 Revolve Furnishings + Interior Design
Plaza, a Natuzzi original design, is enjoyed by countless happy customers worldwide. The armrest has a well-articulated eye-catching cushion design, which when viewed side-on, envelopes the seat cushion and outlines the entire profile. Plaza fits well in a myriad of interiors, making it one of our most sought after designs.
Price reflects leather model in showroom. Also available in fabric. Headrest available for this model.
Dimensions: 103" x 103" x 32"H Seat Depth: 38"

 Royal Oaks Homes
The laundry room has a dryer rack and cabinet storage as well as a utility sink.
Utility room - large contemporary single-wall ceramic tile utility room idea in Raleigh with an utility sink, raised-panel cabinets, dark wood cabinets, beige walls and a side-by-side washer/dryer
Utility room - large contemporary single-wall ceramic tile utility room idea in Raleigh with an utility sink, raised-panel cabinets, dark wood cabinets, beige walls and a side-by-side washer/dryer


 User
Series of "progress" photos with much-needed finishing touches to make newly-purchased furnished model reflective of its new well-traveled homeowner/clients. So far, we have added several rugs, some accent pieces and installed client artwork and personal photos.

 MJ Cronin Designs LLC
New granite countertop and oil rubbed bronze car sink was added. As well as open shelving for glasses and such which is not in pic. Utilized existing cabinet with paint and new hardware!
 Almesedoors
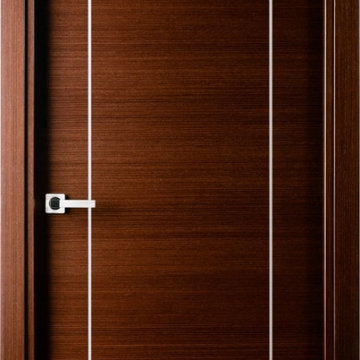
You could think of this interior door model as representing the two Pillars of Hercules, a source of many romantic tales in Greek and Roman mythology, and a symbol of strength. Depending on which version of the story you like best, the hero narrowed, widened, or created (by using his superhuman strength as he smashed through the obstructing mountain) the Strait of Gibraltar, linking the Mediterranean sea to the Atlantic Ocean, and the resulting two promontories on either side have been called - well, you know - ever since. The image has inspired numerous designs, including the coat of arms of Spain (you can still admire the two columns, originally the impressa of Charles I (the Holy Roman emperor), on the wall in Seville's city hall. According to some chroniclers, the dollar sign may have been modeled on that design as well. Some decors require interior doors that symbolize strength in order to create harmony, and this particular interior door model might just be the answer. There is a dozen different finishes to choose from. State-of-the-art hardware comes standard with all Almese interior doors.

 Almes Doors
The Three Graces from Greek mythology have served as an inspiration for many artists and sculptors throughout history, and, yes, interior door designers as well. Colorful and well-preserved images of the three goddesses were found among the frescos of Pompeii. Important Renaissance painters, such as Raphael and Botticelli, produced their now world-famous versions. The names commonly associated with the Graces are Aglaea ("Splendor") Euphrosyne ("Mirth"), and Thalia ("Good Cheer"). The Gracia model was created with this in mind: it symbolizes all of those concepts and is, above all, graceful. This interior door model is truly worth considering!

 Barb Kimberley
Rick Sandora
Bedroom - large eclectic master medium tone wood floor bedroom idea in Orlando with beige walls and no fireplace
Bedroom - large eclectic master medium tone wood floor bedroom idea in Orlando with beige walls and no fireplace

 ZeroEnergy Design
OVERVIEW
Set into a mature Boston area neighborhood, this sophisticated 2900SF home offers efficient use of space, expression through form, and myriad of green features.
MULTI-GENERATIONAL LIVING
Designed to accommodate three family generations, paired living spaces on the first and second levels are architecturally expressed on the facade by window systems that wrap the front corners of the house. Included are two kitchens, two living areas, an office for two, and two master suites.
CURB APPEAL
The home includes both modern form and materials, using durable cedar and through-colored fiber cement siding, permeable parking with an electric charging station, and an acrylic overhang to shelter foot traffic from rain.
FEATURE STAIR
An open stair with resin treads and glass rails winds from the basement to the third floor, channeling natural light through all the home’s levels.
LEVEL ONE
The first floor kitchen opens to the living and dining space, offering a grand piano and wall of south facing glass. A master suite and private ‘home office for two’ complete the level.
LEVEL TWO
The second floor includes another open concept living, dining, and kitchen space, with kitchen sink views over the green roof. A full bath, bedroom and reading nook are perfect for the children.
LEVEL THREE
The third floor provides the second master suite, with separate sink and wardrobe area, plus a private roofdeck.
ENERGY
The super insulated home features air-tight construction, continuous exterior insulation, and triple-glazed windows. The walls and basement feature foam-free cavity & exterior insulation. On the rooftop, a solar electric system helps offset energy consumption.
WATER
Cisterns capture stormwater and connect to a drip irrigation system. Inside the home, consumption is limited with high efficiency fixtures and appliances.
TEAM
Architecture & Mechanical Design – ZeroEnergy Design
Contractor – Aedi Construction
Photos – Eric Roth Photography

Sponsored
Delaware, OH

Buckeye Basements, Inc.
Central Ohio's Basement Finishing ExpertsBest Of Houzz '13-'21

 Khoury Design
This design was modeled after a professional athlete's locker room featuring an abundance of unique storage areas. The transitional locker- style bench provides a place to sit as well as drawers for extra storage. Hanging rods were specified for maximum hanging space for their many coats. The two tall cabinets flanking the bench provide plenty of hidden storage for shoes and boots.

 Jarrett Design
This upstairs game room provides a retreat for family and guests to enjoy a movie, as well as space for the homeowner husband to work on and display his hobby of model planes and trains. Matt Villano Photography
 Landmark Fine Homes
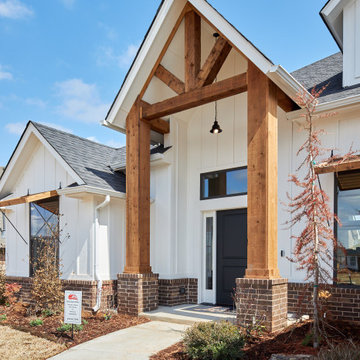
You will love the 12 foot ceilings, stunning kitchen, beautiful floors and accent tile detail in the secondary bath. This one level plan also offers a media room, study and formal dining. This award winning floor plan has been featured as a model home and can be built with different modifications.

 Carlo Bellini architetto
Example of an urban concrete floor eat-in kitchen design in Milan with flat-panel cabinets, yellow cabinets, stainless steel appliances and a peninsula

Sponsored
Sunbury, OH

J.Holderby - Renovations
Franklin County's Leading General Contractors - 2X Best of Houzz!

 Colin Smith Architecture Inc.
Inspiration for a craftsman freestanding desk light wood floor study room remodel in Boston with blue walls and no fireplace

 Talie Jane Interiors & Construction
Brad Scott Photography
Example of a mid-sized mountain style medium tone wood floor and brown floor enclosed dining room design with gray walls, a two-sided fireplace and a stone fireplace
Example of a mid-sized mountain style medium tone wood floor and brown floor enclosed dining room design with gray walls, a two-sided fireplace and a stone fireplace

 Regan Baker Design Inc.
Intentional. Elevated. Artisanal.
With three children under the age of 5, our clients were starting to feel the confines of their Pacific Heights home when the expansive 1902 Italianate across the street went on the market. After learning the home had been recently remodeled, they jumped at the chance to purchase a move-in ready property. We worked with them to infuse the already refined, elegant living areas with subtle edginess and handcrafted details, and also helped them reimagine unused space to delight their little ones.
Elevated furnishings on the main floor complement the home’s existing high ceilings, modern brass bannisters and extensive walnut cabinetry. In the living room, sumptuous emerald upholstery on a velvet side chair balances the deep wood tones of the existing baby grand. Minimally and intentionally accessorized, the room feels formal but still retains a sharp edge—on the walls moody portraiture gets irreverent with a bold paint stroke, and on the the etagere, jagged crystals and metallic sculpture feel rugged and unapologetic. Throughout the main floor handcrafted, textured notes are everywhere—a nubby jute rug underlies inviting sofas in the family room and a half-moon mirror in the living room mixes geometric lines with flax-colored fringe.
On the home’s lower level, we repurposed an unused wine cellar into a well-stocked craft room, with a custom chalkboard, art-display area and thoughtful storage. In the adjoining space, we installed a custom climbing wall and filled the balance of the room with low sofas, plush area rugs, poufs and storage baskets, creating the perfect space for active play or a quiet reading session. The bold colors and playful attitudes apparent in these spaces are echoed upstairs in each of the children’s imaginative bedrooms.
Architect + Developer: McMahon Architects + Studio, Photographer: Suzanna Scott Photography
40