
Search results for "Well model" in Home Design Ideas
 The Design Gallery
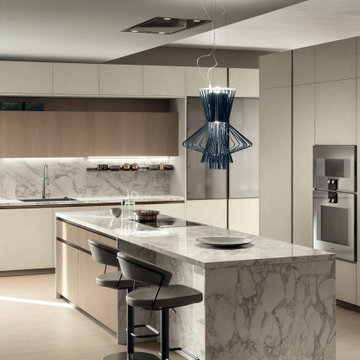
If you’re dreaming of a sophisticated kitchen, one where the details truly make the difference – a kitchen with a grand scenic presence - the DeLinea model designed by Vuesse could very well be the perfect solution.
Book your design appointment today on www.the-design.gallery
#Delinea #Scavolinikitchen #Scavolini #interiordesign #thedesigngalleryea #madeinitaly #availableinkenya

 User
Series of "progress" photos with much-needed finishing touches to make newly-purchased furnished model reflective of its new well-traveled homeowner/clients. So far, we have added several rugs, some accent pieces and installed client artwork and personal photos.

 AIBD - American Institute of Building Design
Originally submitted for the Model Homes category, the judges felt this entry deserved an ARDA in Design Detail. Inspired by the British Revolution, the rustic yet modern style employs a neutral color scheme with various textures. Traditional elements paired with refined furniture and contemporary finishes result in a design inspired by history. Hues of gray as well as rustic wood paneling create continuity through the home. Creating each space to accommodate a family was challenging due to the narrow width of the townhome.
An ARDA for Design Details goes to
Ashton Woods
Designer: Centro Stile
From: Roswell, Georgia
Find the right local pro for your project

 The Agency Oklahoma, Ryan Hukill, Realtor®
This was Stone Ridge Homes' model home and features one of the largest lots in Twin Bridges.
The exterior detail is gorgeous, the interior finishes are outstanding, and the lot and trees are irresistible.
Photo credit - Ryan Wells, Oklahoma Real Estate Photography

 Budget Blinds of Ferndale
Example of a mid-sized eclectic formal and open concept dark wood floor living room design in Detroit with gray walls and no tv

 Dreamworks Remodeling
Lester O'Malley
Corner bathtub - huge traditional master brown tile and porcelain tile porcelain tile corner bathtub idea in Orange County with an undermount sink, raised-panel cabinets, dark wood cabinets, granite countertops, a two-piece toilet and white walls
Corner bathtub - huge traditional master brown tile and porcelain tile porcelain tile corner bathtub idea in Orange County with an undermount sink, raised-panel cabinets, dark wood cabinets, granite countertops, a two-piece toilet and white walls




 Pamela Dailey Design
This 400 s.f. studio apartment in NYC’s Greenwich Village serves as a pied-a-terre
for clients whose primary residence is on the West Coast.
Although the clients do not reside here full-time, this tiny space accommodates
all the creature comforts of home.
Bleached hardwood floors, crisp white walls, and high ceilings are the backdrop to
a custom blackened steel and glass partition, layered with raw silk sheer draperies,
to create a private sleeping area, replete with custom built-in closets.
Simple headboard and crisp linens are balanced with a lightly-metallic glazed
duvet and a vintage textile pillow.
The living space boasts a custom Belgian linen sectional sofa that pulls out into a
full-size bed for the couple’s young children who sometimes accompany them.
Efficient and inexpensive dining furniture sits comfortably in the main living space
and lends clean, Scandinavian functionality for sharing meals. The sculptural
handrafted metal ceiling mobile offsets the architecture’s clean lines, defining the
space while accentuating the tall ceilings.
The kitchenette combines custom cool grey lacquered cabinets with brass fittings,
white beveled subway tile, and a warm brushed brass backsplash; an antique
Boucherouite runner and textural woven stools that pull up to the kitchen’s
coffee counter punctuate the clean palette with warmth and the human scale.
The under-counter freezer and refrigerator, along with the 18” dishwasher, are all
panelled to match the cabinets, and open shelving to the ceiling maximizes the
feeling of the space’s volume.
The entry closet doubles as home for a combination washer/dryer unit.
The custom bathroom vanity, with open brass legs sitting against floor-to-ceiling
marble subway tile, boasts a honed gray marble countertop, with an undermount
sink offset to maximize precious counter space and highlight a pendant light. A
tall narrow cabinet combines closed and open storage, and a recessed mirrored
medicine cabinet conceals additional necessaries.
The stand-up shower is kept minimal, with simple white beveled subway tile and
frameless glass doors, and is large enough to host a teak and stainless bench for
comfort; black sink and bath fittings ground the otherwise light palette.
What had been a generic studio apartment became a rich landscape for living.

 Interiors Group of SW Florida
Kitchen pantry - large transitional u-shaped porcelain tile kitchen pantry idea in Miami with an undermount sink, shaker cabinets, white cabinets, marble countertops, white backsplash, stone tile backsplash, stainless steel appliances and two islands

 Authenticity, LLC
Architect: Michelle Penn, AIA This barn home is modeled after an existing Nebraska barn in Lancaster County. Heating is by passive solar design, supplemented by a geothermal radiant floor system. Cooling uses a whole house fan and a passive air flow system. The passive system is created with the cupola, windows, transoms and passive venting for cooling, rather than a forced air system. Because fresh water is not available from a well nor county water, water will be provided by rainwater harvesting. The water will be collected from a gutter system, go into a series of nine holding tanks and then go through a water filtration system to provide drinking water for the home. A greywater system will then recycle water from the sinks and showers to be reused in the toilets. Low-flow fixtures will be used throughout the home to conserve water.
Photo Credits: Jackson Studios

 ProBuilt Homes Inc
This view from the spacious and well lit living area shows more of the open floor plan and open upstairs hallway which allows for easy communication with family and friends.


 Structures Building Company
Holger Obenaus
Example of a beach style drop-in bathtub design in Charleston with recessed-panel cabinets and white cabinets
Example of a beach style drop-in bathtub design in Charleston with recessed-panel cabinets and white cabinets

Sponsored
Columbus, OH

Hope Restoration & General Contracting
Columbus Design-Build, Kitchen & Bath Remodeling, Historic Renovations

 Latham Pool Products Inc.
With an amazing landscape job to enhance this already stunning pool, this Viking Cancun model stands out above the rest with its vibrant Pacific Blue color. The perimeter tile added around the freeform shape is an added bonus as well! Great job by Designer Pools in Gowanda, NY.
 The Agency Oklahoma, Ryan Hukill, Realtor®
This was Stone Ridge Homes' model home and features one of the largest lots in Twin Bridges.
The exterior detail is gorgeous, the interior finishes are outstanding, and the lot and trees are irresistible.
Photo credit - Ryan Wells, Oklahoma Real Estate Photography

 John Stapleton
Family room in the Trendmaker Homes model in Rancho Sienna ©2017 John S Stapleton / Focus Realty™
Inspiration for a mid-sized open concept ceramic tile and gray floor family room remodel in Austin with beige walls, a standard fireplace, a tile fireplace and a wall-mounted tv
Inspiration for a mid-sized open concept ceramic tile and gray floor family room remodel in Austin with beige walls, a standard fireplace, a tile fireplace and a wall-mounted tv

 Phillippe Builders - The Gates of St. John
This is the Juniper model by Phillippe Builders. This two story home has 3 bedrooms, 2.5 baths, and a full basement. Home owners are given a variety of standard design options, as well as the option to customize.

Sponsored
Sunbury, OH

J.Holderby - Renovations
Franklin County's Leading General Contractors - 2X Best of Houzz!

Inspiration for a mid-sized timeless u-shaped light wood floor enclosed kitchen remodel in Portland with a farmhouse sink, recessed-panel cabinets, gray cabinets, quartz countertops, white backsplash, stone tile backsplash, black appliances and an island

 Ence Homes
This home is our current model for our community, Tupelo Estates. A large covered porch invites you into this well appointed comfortable home. The joined great room and dining room make for perfect family time or entertaining. The workable kitchen features an island and corner pantry. Separated from the other three bedrooms, the master suite is complete with vaulted ceilings and two walk in closets. This cozy home has everything you need to enjoy the great life style offered at Tupelo Estates.
Jeremiah Barber
 User
Series of "progress" photos with finishing touches to make newly-purchased furnished model reflective of its new well-traveled homeowner/clients. We have installed client artwork and personal photos in this guest room. Client has selectively-integrated favorite pieces from their former homes.
43