
Search results for "Well model" in Home Design Ideas

 AIBD - American Institute of Building Design
Originally submitted for the Model Homes category, the judges felt this entry deserved an ARDA in Design Detail. Inspired by the British Revolution, the rustic yet modern style employs a neutral color scheme with various textures. Traditional elements paired with refined furniture and contemporary finishes result in a design inspired by history. Hues of gray as well as rustic wood paneling create continuity through the home. Creating each space to accommodate a family was challenging due to the narrow width of the townhome.
An ARDA for Design Details goes to
Ashton Woods
Designer: Centro Stile
From: Roswell, Georgia

 Luxury Bath
Welcome Luxury Bath & Mobility Remodelers for Chicago Walk in Tubs Lyons. Walk in Bathtubs makes and delivers walk-in tubs to match our Lyons customer’s every need. We offer many models and styles to choose from as well as honest and reasonable pricing on each and every one.

 Jagoe Homes Inc.
Jagoe Homes, Inc.
Project: Creekside at Deer Valley, Mulberry Craftsman Model Home.
Location: Owensboro, Kentucky. Elevation: Craftsman-C1, Site Number: CSDV 81.
Find the right local pro for your project

 FJ Interior Design
Fireclay freestanding bathtub with Waterworks faucet model Henry. Ceramic washbasin as well equipped with a faucet from Waterworks \
Mosaic floor is made of Bianco Carrara marble and Nero Marquina marble.
Fotos by FJ Interior Design

 ProBuilt Homes Inc
This large, well lit master bedroom with lush carpeting is large enough to accommodate 2 with room to spare.
Bedroom - mid-sized transitional guest carpeted bedroom idea in Cleveland with beige walls
Bedroom - mid-sized transitional guest carpeted bedroom idea in Cleveland with beige walls

 ModelDeco
Two story family room with blue accent wall
Large transitional open concept porcelain tile family room photo in Austin with a standard fireplace, a concrete fireplace, a wall-mounted tv and multicolored walls
Large transitional open concept porcelain tile family room photo in Austin with a standard fireplace, a concrete fireplace, a wall-mounted tv and multicolored walls

 Fort Worth Stained Glass
This stained glass window was created for our client who was an avid outdoor enthusiast. The design of the window was modeled after the beautiful aspen trees found in the Rocky Mountains in Colorado. The panel also served a practical purpose by covering up the unattractive window well and the brick wall beyond it.

Sponsored
Plain City, OH

The Creative Kitchen Company
Columbus Area Kitchen Remodeling and Refacing Professional

 User
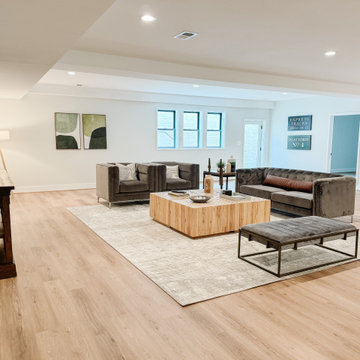
Series of "progress" photos with much-needed finishing touches to make newly-purchased furnished model reflective of its new well-traveled homeowner/clients. So far, we have added several rugs, some accent pieces and installed client artwork and personal photos.
 Leigh Newport Staged by Design®
The expansive basement is a perfect space for entertaining and family time. Ample seating was provided as well as a gaming table. This area also includes a wet bar with open shelving and theatre room.
 Leigh Newport Staged by Design®
The expansive basement is a perfect space for entertaining and family time. Ample seating was provided as well as a gaming table. This area also includes a wet bar with open shelving and theatre room.
 The Design Gallery
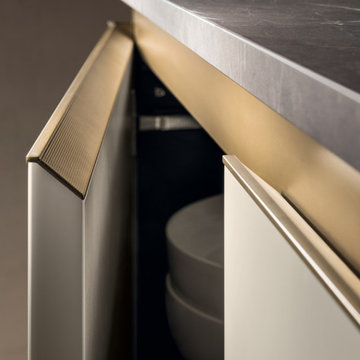
If you’re dreaming of a sophisticated kitchen, one where the details truly make the difference – a kitchen with a grand scenic presence - the DeLinea model designed by Vuesse could very well be the perfect solution.
Book your design appointment today on www.the-design.gallery
#Delinea #Scavolinikitchen #Scavolini #interiordesign #thedesigngalleryea #madeinitaly #availableinkenya


 Sonoma Building Company
Example of a mid-sized cottage medium tone wood floor and beige floor powder room design with furniture-like cabinets, white walls, quartzite countertops, an undermount sink, white countertops and pink cabinets



 Nathan Taylor for Obelisk Home
An oversized storage/guest room became a suite for children to entertain friends as well as a place to sleep and study. Ordinary closet doors were replaced with old doors covered with chalkboard paint for messages and memos sliding on a heavy metal track. An old metal work bench base was updated with a new top to house three TV’s for video gaming. A large sectional gives generous seating for his friends when playing games or just relaxing.
Rustic sconces on either side of the bed create task lighting for studying. A fun dresser that mimics an old trunk provides storage. The space is topped off with accessories indigenous of a boy’s space.
Photos by Randy Colwell

 Summerwood Products
Contact us to have a trained specialist install your next shed, gazebo, cabin, or garage. We'll help you select the perfect model for your home, then coordinate the installation so all you have to do is take it easy.

 Studio McGee
Foyer - large transitional medium tone wood floor and brown floor foyer idea in Salt Lake City with white walls
 Iron Homes Inc.
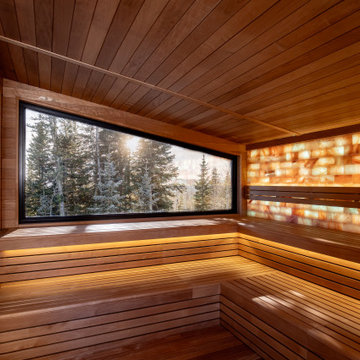
Whether you're looking for a personal retreat or a gathering space for family and friends, Iron Homes offers saunas ranging from intimate 1-person models to spacious 12-person options. Indoor saunas fit well in your home with space-saving designs for various room layouts, while outdoor models turn your backyard into a year-round wellness destination with weather-resistant construction.

Sponsored
Sunbury, OH

J.Holderby - Renovations
Franklin County's Leading General Contractors - 2X Best of Houzz!
 Leigh Newport Staged by Design®
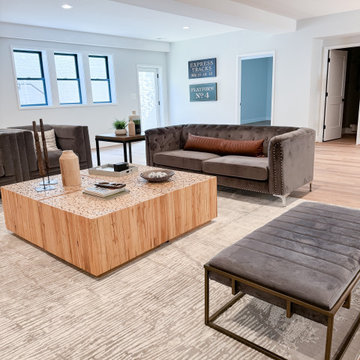
The expansive basement is a perfect space for entertaining and family time. Ample seating was provided as well as a gaming table. This area also includes a wet bar with open shelving and theatre room.
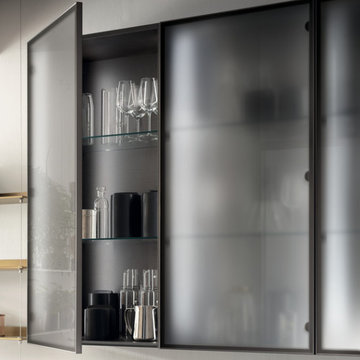 The Design Gallery
If you’re dreaming of a sophisticated kitchen, one where the details truly make the difference – a kitchen with a grand scenic presence - the DeLinea model designed by Vuesse could very well be the perfect solution.
Book your design appointment today on www.the-design.gallery
#Delinea #Scavolinikitchen #Scavolini #interiordesign #thedesigngalleryea #madeinitaly #availableinkenya
 AIBD - American Institute of Building Design
Originally submitted for the Model Homes category, the judges felt this entry deserved an ARDA in Design Detail. Inspired by the British Revolution, the rustic yet modern style employs a neutral color scheme with various textures. Traditional elements paired with refined furniture and contemporary finishes result in a design inspired by history. Hues of gray as well as rustic wood paneling create continuity through the home. Creating each space to accommodate a family was challenging due to the narrow width of the townhome.
An ARDA for Design Details goes to
Ashton Woods
Designer: Centro Stile
From: Roswell, Georgia
42