
Search results for "Well model" in Home Design Ideas
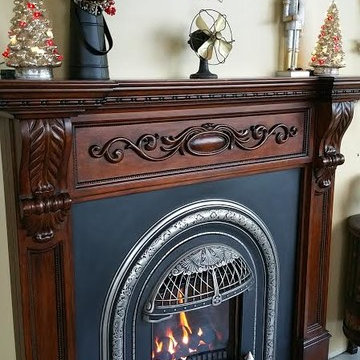
 Victorian Fireplace Shop
A visit to our showroom provides great inspiration for your fireplace design ideas and options to convert your fireplace to clean and efficient gas or electric fireplaces. The Windsor model pictured here can be used as an insert into the small fireplaces found in historic Fan and Church Hill homes, and can also be installed as a fireplace in new construction. We're the experts on old fireplaces and offer local installation as well as nationwide shipping.

 JAG Interiors, Inc.
Martin Fine Photography
Example of a mid-sized transitional master carpeted bedroom design in Los Angeles with beige walls and no fireplace
Example of a mid-sized transitional master carpeted bedroom design in Los Angeles with beige walls and no fireplace

 Wallbeds "n" More - San Mateo
The Horizon is made of Alder Plywood and available in Full and Queen sizes. This wallbed model operates on a spring mechanism making it east to open and close. There are two pier options as well for a more stylish look that will perfectly accent the Horizon.
Find the right local pro for your project

 Jagoe Homes Inc.
Jagoe Homes, Inc.
Project: Whispering Meadows, Teak Craftsman Model Home.
Location: Owensboro, Kentucky.
Elevation: Craftsman-C2, Site Number: WM 30.
Mid-sized transitional open concept family room photo with gray walls, engineered wood floors, a standard fireplace, a stone fireplace and a wall-mounted tv
Mid-sized transitional open concept family room photo with gray walls, engineered wood floors, a standard fireplace, a stone fireplace and a wall-mounted tv
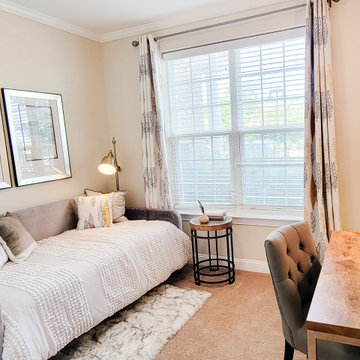
 Leigh Newport Staged by Design®
This space is staged to reflect the multiple ways this guest room can be used. A fully functioning office and guest room in one! We provided the drapery as well, to add a bit of pattern and motion to the neutral decor.

 Modern Nest
We added this outdoor entry to the home as well as a mater bathroom. This outdoor vestibule adds dimension to the home and curb appeal.
Inspiration for a large mediterranean white one-story stucco flat roof remodel in Los Angeles with a tile roof
Inspiration for a large mediterranean white one-story stucco flat roof remodel in Los Angeles with a tile roof

 Miyuki Yamaguchi Design Studio
Inspiration for a mid-sized transitional 3/4 white tile gray floor and single-sink alcove bathtub remodel in San Francisco with flat-panel cabinets, medium tone wood cabinets, a two-piece toilet, white walls, an integrated sink, white countertops and a floating vanity

Sponsored
Columbus, OH

Hope Restoration & General Contracting
Columbus Design-Build, Kitchen & Bath Remodeling, Historic Renovations
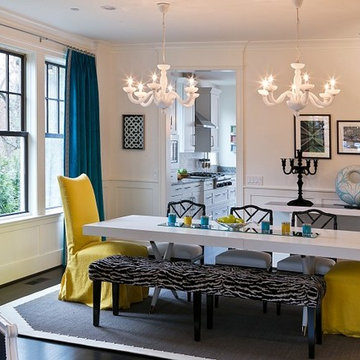
 Weiss Alexander Design Group
Michael Kress
A very contemporary Dining Room designed for a model apartment. The bright yellow tall slip covered yellow chairs with an animal skin bench add interest to the white clean lined Dining Table. Two White chandeliers add interest as well.

 Garman Builders Inc.
The family room in the Reilly model at 607 Kiera Lane, Mount Joy in The Reserve at Union School by Garman Builders, Inc.
Photo Credit: Justin Tearney
Mid-sized elegant open concept dark wood floor family room photo with beige walls, a standard fireplace, a stone fireplace and no tv
Mid-sized elegant open concept dark wood floor family room photo with beige walls, a standard fireplace, a stone fireplace and no tv

 Tracey Stephens Design, LLC
Wing Wong, Memories TTL
Small transitional white tile marble floor bathroom photo in New York with an undermount sink, shaker cabinets, white cabinets, quartz countertops, a two-piece toilet and white walls
Small transitional white tile marble floor bathroom photo in New York with an undermount sink, shaker cabinets, white cabinets, quartz countertops, a two-piece toilet and white walls

 Stock & Associates, Inc.
Sitting in one of Capital Hill’s beautiful neighborhoods, the exterior of this residence portrays a
bungalow style home as from the Arts and Craft era. By adding a large dormer to east side of the house,
the street appeal was maintained which allowed for a large master suite to be added to the second
floor. As a result, the two guest bedrooms and bathroom were relocated to give to master suite the
space it needs. Although much renovation was done to the Federalist interior, the original charm was
kept by continuing the formal molding and other architectural details throughout the house. In addition
to opening up the stair to the entry and floor above, the sense of gained space was furthered by opening
up the kitchen to the dining room and remodeling the space to provide updated finishes and appliances
as well as custom cabinetry and a hutch. The main level also features an added powder room with a
beautiful black walnut vanity.

 ModelDeco
Mid-sized elegant beige tile and porcelain tile limestone floor powder room photo in Austin with a pedestal sink, beige walls and a two-piece toilet

 Cara McBroom, Licensed Interior Designer
I painted these walls a pale aqua color, then gave the bed wall a dramatic “punch” of blue that contrasts well with the bed and wall décor.
Bedroom - mid-sized contemporary guest carpeted bedroom idea in Miami with blue walls and no fireplace
Bedroom - mid-sized contemporary guest carpeted bedroom idea in Miami with blue walls and no fireplace



 Transoms Direct
This transom design goes with many types of Traditional motifs as well as Arts & Crafts and Craftsman. We have seen it go in kitchen, living and common areas as it is accomodating of different style furnishings and trimwork. It is one of our more popular designs. Model AC-2 from transomsdirect.com. See it here: http://goo.gl/axOB9N.

 Well Dressed Windows, Inc.
These luxurious interlined drapery side panels flank the entrance to an outdoor living space at the Environments By Design model home in Middleburg Heights, OH. Note the goblet pleats at top with a tulip cutout and contrast lining. There are also contrast buttons at the base of the pleats. It's all in the details!
Well Dressed Windows, Inc. Solon, OH


 Katie Leede & Company Studio
A playroom perfect for sleepovers and building tents out of furniture.
Example of an eclectic carpeted and green floor family room design in New York with beige walls
Example of an eclectic carpeted and green floor family room design in New York with beige walls

Sponsored
Delaware, OH

Buckeye Basements, Inc.
Central Ohio's Basement Finishing ExpertsBest Of Houzz '13-'21

 Interiors Group of SW Florida
Large transitional master white tile and stone tile porcelain tile freestanding bathtub photo in Miami with an undermount sink, shaker cabinets, white cabinets, marble countertops and white walls
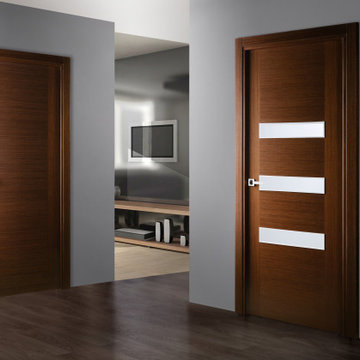
 Almesedoors
Gracia interior doors will work perfectly in any configuration.
The Three Graces from Greek mythology have served as an inspiration for many artists and sculptors throughout history, and, yes, interior door designers as well. Colorful and well-preserved images of the three goddesses were found among the frescos of Pompeii. Important Renaissance painters, such as Raphael and Botticelli, produced their now world-famous versions. The names commonly associated with the Graces are Aglaea ("Splendor") Euphrosyne ("Mirth"), and Thalia ("Good Cheer"). The Gracia model was created with this in mind: it symbolizes all of those concepts and is, above all, graceful. This interior door model is truly worth considering!

 Kevco Builders
This beautiful home is a custom variation of the award winning "Barcelona" model offered by Kevco Builders. From the stunning exterior, to well light open floor plan, every detail in this home is built to impress!
46