
Search results for "Well model" in Home Design Ideas

 The Agency Oklahoma, Ryan Hukill, Realtor®
This was Stone Ridge Homes' model home and features one of the largest lots in Twin Bridges.
The exterior detail is gorgeous, the interior finishes are outstanding, and the lot and trees are irresistible.
Photo credit - Ryan Wells, Oklahoma Real Estate Photography

 Design West
Robellini Model Entry Way
Inspiration for a large contemporary light wood floor foyer remodel in Miami with white walls
Inspiration for a large contemporary light wood floor foyer remodel in Miami with white walls

 stephen magliocco associates, architecture
john moore
Large contemporary brown two-story wood house exterior idea in Boston with a hip roof and a shingle roof
Large contemporary brown two-story wood house exterior idea in Boston with a hip roof and a shingle roof
Find the right local pro for your project

 Costa Homebuilders
Master bathroom
Mid-sized transitional master white tile marble floor drop-in bathtub photo with an undermount sink, flat-panel cabinets, marble countertops, a two-piece toilet, black cabinets and gray walls
Mid-sized transitional master white tile marble floor drop-in bathtub photo with an undermount sink, flat-panel cabinets, marble countertops, a two-piece toilet, black cabinets and gray walls

 Gillian Jackson - Jackson Photography & Design
Photography by Gillian Jackson
Transitional eat-in kitchen photo in Toronto with a farmhouse sink, recessed-panel cabinets, distressed cabinets, quartz countertops, white backsplash, ceramic backsplash, stainless steel appliances and an island
Transitional eat-in kitchen photo in Toronto with a farmhouse sink, recessed-panel cabinets, distressed cabinets, quartz countertops, white backsplash, ceramic backsplash, stainless steel appliances and an island

 Belltown Design LLC
The Camerich furnishings suit this design so well. We like working on Model Rooms, since the tenant is make believe and it allows us to be creative. We imagine these tenants to be worldly, educated and well traveled. O2 Belltown - Model Room #1101, Seattle, WA, Belltown Design, Photography by Paula McHugh
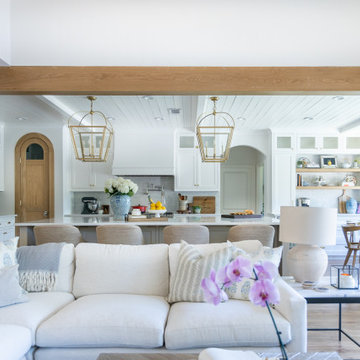


Sponsored
Sunbury, OH

J.Holderby - Renovations
Franklin County's Leading General Contractors - 2X Best of Houzz!
 The Agency Oklahoma, Ryan Hukill, Realtor®
This was Stone Ridge Homes' model home and features one of the largest lots in Twin Bridges.
The exterior detail is gorgeous, the interior finishes are outstanding, and the lot and trees are irresistible.
Photo credit - Ryan Wells, Oklahoma Real Estate Photography

 Kim Kendall Interiors
Large elegant medium tone wood floor and brown floor enclosed dining room photo in DC Metro with white walls and a stone fireplace

 Gonyea Custom Homes
Totally outfitted mudroom with luxury details like a large format tile floor, laid out in a herring bone pattern. Tons of storage, open shelves, drawers, and hooks for jackets and hats.
Photography by Spacecrafting

 McKee Builders
John Martinelli
The basement is large enough to be turned into a great game room.
Inspiration for a coastal basement remodel in Wilmington
Inspiration for a coastal basement remodel in Wilmington

 Shea Homes - Arizona
This is an example of a mid-sized contemporary full sun backyard concrete paver landscaping in Phoenix for summer.

 Jessica Cain
Photo: Jessica Cain © 2018 Houzz
Living room - large 1950s open concept living room idea in Kansas City with white walls, a standard fireplace and a brick fireplace
Living room - large 1950s open concept living room idea in Kansas City with white walls, a standard fireplace and a brick fireplace


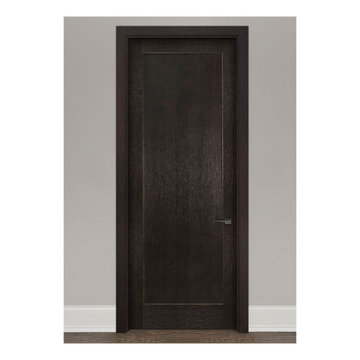
 Glenview Haus – Custom Doors & Wine Cellars
Our take on the modern panel door. This design has a floating middle panel with applied moulding, accompanied by distinct stiles and rails. This door is perfect for traditional and classic architectural styles, but can also be used in more transitional projects as well. This door model will bring a modern flare to any residence or office, while still maintaining the classic panel door design that is so popular.

 Elevate Outdoor
A variety of beautiful blooms planted around an existing patio.
Inspiration for a small timeless backyard partial sun patio remodel in St Louis
Inspiration for a small timeless backyard partial sun patio remodel in St Louis

 Kimba Hills
Five-day SpeedDesign project from start to finish! Client is a New York Times writer residing part-time in New York and part-time in Los Angeles.
photo credit: Brett Beyer

 Jarrett Design
This upstairs game room provides a retreat for family and guests to enjoy a movie, as well as space for the homeowner husband to work on and display his hobby of model planes and trains. Matt Villano Photography
Sponsored
Sunbury, OH
J.Holderby - Renovations
Franklin County's Leading General Contractors - 2X Best of Houzz!

 West Coast Homes
Inspiration for a small craftsman master bedroom remodel in Seattle with green walls and no fireplace

 Cocalico Plumbing & Heating
This house, also known as “The Gables at Elm Tree”, is a model house located in Mount Joy PA. This model home is for millennial buyers with a sleek and modern design. The home was built to maximize space as well as incorporate the latest technology. Homeowners can unlock the door from miles and towns away using a remote. Automatic and programmed lights and shades are incorporated throughout the home.

 Lita Dirks & Co.
Dark teal plays well with gray accents to create a light, airy and intriguing master bedroom. The "Long Island" accent pillow adds personalization to the model home in Huntington!
45