
Search results for "Well model" in Home Design Ideas

 Wine Storage by Vinotemp
Premium wood and contemporary styling evoke a timeless appearance for our Sonoma Series wine cabinets. Our new LUX models include special curved door edges, cornice and base, and continuous hinges. With a storage capacity of up to 200 bottles, this credenza model features all-wood Redwood racking that will accommodate a variety of wine bottle sizes. Every Vinotemp Sonoma Series wine cabinet comes standard with a decorative handle and Wine-Mate cooling system, as well as premium cherry wood veneer and your choice of two hand-stained finishes.

 Redux Interior Design
Kitchen - large traditional l-shaped dark wood floor and brown floor kitchen idea in Chicago with a farmhouse sink, shaker cabinets, white cabinets, quartzite countertops, white backsplash, porcelain backsplash, paneled appliances and an island

 HUDSON DESIGN Architecture & Construction Mgmt
Example of a mid-sized minimalist open concept living room design in New York with a hanging fireplace, a metal fireplace and no tv
Find the right local pro for your project
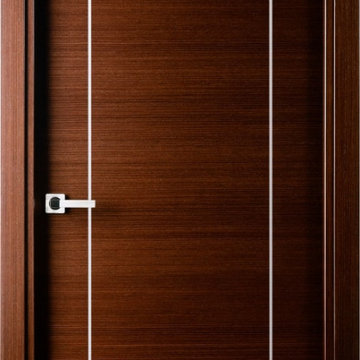
 Almes Doors
You could think of this interior door model as representing the two Pillars of Hercules, a source of many romantic tales in Greek and Roman mythology, and a symbol of strength. Depending on which version of the story you like best, the hero narrowed, widened, or created (by using his superhuman strength as he smashed through the obstructing mountain) the Strait of Gibraltar, linking the Mediterranean sea to the Atlantic Ocean, and the resulting two promontories on either side have been called - well, you know - ever since. The image has inspired numerous designs, including the coat of arms of Spain (you can still admire the two columns, originally the impressa of Charles I (the Holy Roman emperor), on the wall in Seville's city hall. According to some chroniclers, the dollar sign may have been modeled on that design as well. Some decors require interior doors that symbolize strength in order to create harmony, and this particular interior door model might just be the answer. There is a dozen different finishes to choose from. State-of-the-art hardware comes standard with all Almese interior doors.

 City Ventures
Inviting Kitchens - Marble Kitchen Countertop, Stainless Steel Wolf Appliances Package Includes 48" Range, 48" Hood & 24" Built-in Microwave as well as Asko 24" Dishwasher, Under-Cabinet Task Lighting.
Model open everyday from 10am to 5pm
Starting in the Low $1 Millions.
Call: 760.730.9150
Visit: 1651 Oak Avenue, Carlsbad, CA 92008

 Pacific Dimensions, Inc.
AG Photography
Inspiration for a huge timeless u-shaped utility room remodel in San Diego with recessed-panel cabinets, quartz countertops and dark wood cabinets
Inspiration for a huge timeless u-shaped utility room remodel in San Diego with recessed-panel cabinets, quartz countertops and dark wood cabinets

 Main Line Kitchen Design
 is a brand new business model! We are a group of skilled Kitchen Designers each with many years of experience planning kitchens around the Delaware Valley. And we are cabinet dealers for 6 nationally distributed cabinet lines like traditional showrooms. At Main Line Kitchen Design instead of a full showroom we use a small office and selection center, and 100’s of sample doorstyles, finish and sample kitchen cabinets, as well as photo design books and CAD on laptops to display your kitchen. This way we eliminate the need and the cost associated with a showroom business model. This makes the design process more convenient for our customers, and we pass the significant savings on to them as well.
We believe that since a web site like Houzz.com has over half a million kitchen photos any advantage to going to a full kitchen showroom with full kitchen displays has been lost. Almost no customer today will ever get to see a display kitchen in their door style and finish there are just too many possibilities. And of course the design of each kitchen is unique anyway.

Sponsored
Columbus, OH

Hope Restoration & General Contracting
Columbus Design-Build, Kitchen & Bath Remodeling, Historic Renovations

 SPACES
Open concept kitchen - eclectic u-shaped ceramic tile and beige floor open concept kitchen idea in Sacramento with an undermount sink, raised-panel cabinets, dark wood cabinets, granite countertops, brown backsplash and an island

 Canadian Doormaster
After - Clopay Garage Doors, 9'0" x 7'9" white model 4051 c/w colonial 509 inserts. Works well with the arches
Mid-sized minimalist attached two-car carport photo in Vancouver
Mid-sized minimalist attached two-car carport photo in Vancouver

 Jarrett Design
This upstairs game room provides a retreat for family and guests to enjoy a movie, as well as space for the homeowner husband to work on and display his hobby of model planes and trains. Matt Villano Photography

 The Bellepoint Company
Mid-sized transitional 3/4 white tile and subway tile mosaic tile floor and white floor corner shower photo in Columbus with recessed-panel cabinets, black cabinets, a one-piece toilet, white walls, an undermount sink, a hinged shower door, white countertops and solid surface countertops

 Camlin Custom Homes
 Courageous Model was built in Redfish Cove Community on the Manatee River at the Snead island Cut. This model features 2 master suites, one upstairs and one on the ground level. Both master suites include a well appointed spa like master bathroom with a walk out to a beautiful outdoor retreat. Everything in this home centers around the waterfront lifestyle and maximizing the natural beauty of the River and the boating lifestyle. This large upstairs Master Suite features a walk-out to a large front porch that overlooks the open water. Watch daily sunsets from this breezy open upstairs master bedroom and master bathroom.
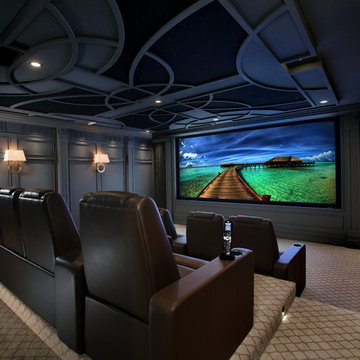
 Station Earth
it was imperative the home theater was designed with the best lines-of-sight and acoustics possible, as well. “Paradise Theaters of Hawaii did the acoustical modeling before a shovel went into the ground for construction.
This meant the room was purpose built with audio and video in the foreground of everyone’s mind. We have over a hundred pages of design plans, acoustical reports, and pre- and post-acoustical analysis.



 Barn Pros
This home sits in the foothills of the Rocky Mountains in beautiful Jackson Wyoming. Natural elements like stone, wood and leather combined with a warm color palette give this barn apartment a rustic and inviting feel. The footprint of the barn is 36ft x 72ft leaving an expansive 2,592 square feet of living space in the apartment as well as the barn below. Custom touches were added by the client with the help of their builder and include a deck off the side of the apartment with a raised dormer roof, roll-up barn entry doors and various decorative details. These apartment models can accommodate nearly any floor plan design you like. Posts that are located every 12ft support the structure meaning that walls can be placed in any configuration and are non-load baring.
 Main Line Kitchen Design
 is a brand new business model! We are a group of skilled Kitchen Designers each with many years of experience planning kitchens around the Delaware Valley. And we are cabinet dealers for 6 nationally distributed cabinet lines like traditional showrooms. At Main Line Kitchen Design instead of a full showroom we use a small office and selection center, and 100’s of sample doorstyles, finish and sample kitchen cabinets, as well as photo design books and CAD on laptops to display your kitchen. This way we eliminate the need and the cost associated with a showroom business model. This makes the design process more convenient for our customers, and we pass the significant savings on to them as well.
We believe that since a web site like Houzz.com has over half a million kitchen photos any advantage to going to a full kitchen showroom with full kitchen displays has been lost. Almost no customer today will ever get to see a display kitchen in their door style and finish there are just too many possibilities. And of course the design of each kitchen is unique anyway.
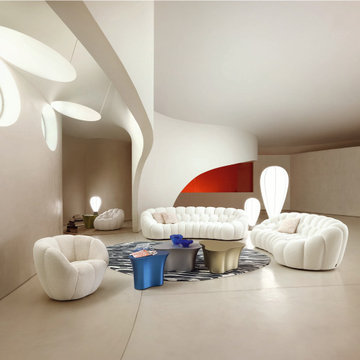
 Roche Bobois South Africa Official
Bubble, now an iconic model in the Roche Bobois collection, represents the perfect balance between design, innovation, function, and emotion. The manufacturing, done entirely by hand, required the development of a new, very stretchable fabric. This fabric contains a black jersey that maintains shape well, with honeycomb wool attached on top, which is remarkably soft.
Designed by Sacha Lakic

 Rooms With Style
Open concept living room and dining room. This staging includes a mixture of woods, glass, and metals as well as a mixture of texture and pattern.
Dining room - large light wood floor and brown floor dining room idea in Minneapolis with gray walls, a standard fireplace and a wood fireplace surround
Dining room - large light wood floor and brown floor dining room idea in Minneapolis with gray walls, a standard fireplace and a wood fireplace surround

Sponsored
Sunbury, OH

J.Holderby - Renovations
Franklin County's Leading General Contractors - 2X Best of Houzz!
 Rooms With Style
Open concept living room and dining room. This staging includes a mixture of woods, glass, and metals as well as a mixture of texture and pattern.
Inspiration for a large modern single-wall light wood floor and brown floor eat-in kitchen remodel in Minneapolis with an undermount sink, shaker cabinets, white cabinets, quartz countertops, gray backsplash, subway tile backsplash, stainless steel appliances, an island and white countertops
Inspiration for a large modern single-wall light wood floor and brown floor eat-in kitchen remodel in Minneapolis with an undermount sink, shaker cabinets, white cabinets, quartz countertops, gray backsplash, subway tile backsplash, stainless steel appliances, an island and white countertops

 JLK Interiors, Design & Project Management
Original 1980's kitchen. Repainted cabinets, new hardware, new window treatments, new cabinet hardware, newly painted walls.
Inspiration for a mid-sized timeless u-shaped travertine floor and beige floor eat-in kitchen remodel in Los Angeles with an undermount sink, raised-panel cabinets, granite countertops, white backsplash, ceramic backsplash, stainless steel appliances and beige countertops
Inspiration for a mid-sized timeless u-shaped travertine floor and beige floor eat-in kitchen remodel in Los Angeles with an undermount sink, raised-panel cabinets, granite countertops, white backsplash, ceramic backsplash, stainless steel appliances and beige countertops
 Jarrett Design
This upstairs game room provides a retreat for family and guests to enjoy a movie, as well as space for the homeowner husband to work on and display his hobby of model planes and trains. Matt Villano Photography
47