
Search results for "Wellness approach" in Home Design Ideas
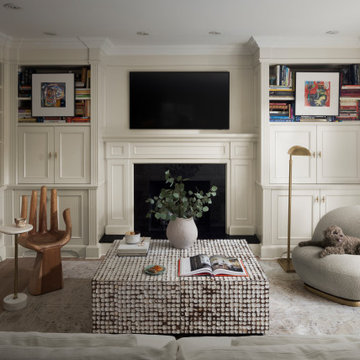
 Nimkat Architectural Photography
This residential photography project showcases a stunning blend of culturally inspired elements within a maximalist aesthetic. The photo series captures the vibrant, well-curated interior layout of this Toronto home, located in the Wanless Crescent district. As a Toronto interior photographer, we highlight the unique design details and maximalist approach that defin the space, creating a captivating residential photo series. / Interior design by Esna Studio
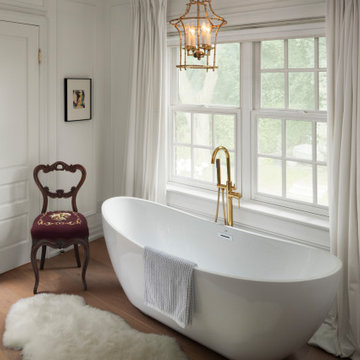 Nimkat Architectural Photography
This residential photography project showcases a stunning blend of culturally inspired elements within a maximalist aesthetic. The photo series captures the vibrant, well-curated interior layout of this Toronto home, located in the Wanless Crescent district. As a Toronto interior photographer, we highlight the unique design details and maximalist approach that defin the space, creating a captivating residential photo series. / Interior design by Esna Studio

 Zola European Windows
Located in, Summit Park, Park City UT lies one of the most efficient houses in the country. The Summit Haus – designed and built by Chris Price of PCD+B, is an exploration in design and construction of advanced high performance housing. Seeing a rising demand for sustainable housing along with rising Carbon emissions leading to global warming, this house strives to show that sensible, good design can create spaces adequate for today’s housing demands while adhering to strict standards. The house was designed to meet the very rigid Passiv House rating system – 90% more efficient than a typical home in the area.
The house itself was intended to nestle neatly into the 45 degree sloped site and to take full advantage of the limited solar access and views. The views range from short, highly wooded views to a long corridor out towards the Uinta Mountain range towards the east. The house was designed and built based off Passiv Haus standards, and the framing and ventilation became critical elements to maintain such minimal energy requirements.
Zola triple-pane, tilt-and-turn Thermo uPVC windows contribute substantially to the home’s energy efficiency, and takes advantage of the beautiful surrounding of the location, including forrest views from the deck off of the kitchen.
Photographer: Douglas Burke
Find the right local pro for your project

 System Pavers
Celebrity Chef Sam Zien was tired of being confined to his small barbecue when filming grilling episodes for his new show. So, he came to us with a plan and we made it happen. We provided Sam with an extended L shaped pergola and L shape lounging area to match. In addition, we installed a giant built in barbecue and surrounding counter with plenty of seating for guests on or off camera. Zen vibes are important to Sam, so we were sure to keep that top of mind when finalizing even the smallest of details.
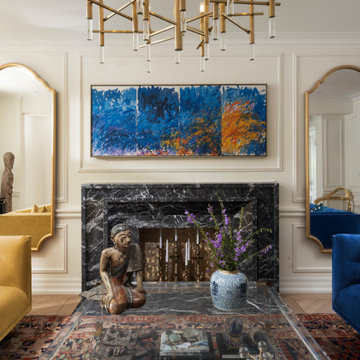 Nimkat Architectural Photography
This residential photography project showcases a stunning blend of culturally inspired elements within a maximalist aesthetic. The photo series captures the vibrant, well-curated interior layout of this Toronto home, located in the Wanless Crescent district. As a Toronto interior photographer, we highlight the unique design details and maximalist approach that defin the space, creating a captivating residential photo series. / Interior design by Esna Studio
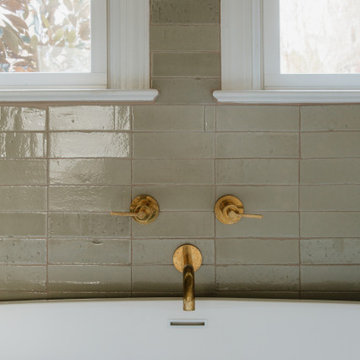
 Fireclay Tile
Sit and soak a while in this well-appointed bathroom. With an approach that’s both relaxed and modern, designer Kate Read reached for our Glazed Thin Brick in elegant Elk to adorn the shower and wainscot around the soaking tub.
DESIGN: Kate Read
INSTALLER: Belive Builders
Product Shown: Elk Glazed Thin Brick (2.5x8)
Grout: Laticete 27 Hemp
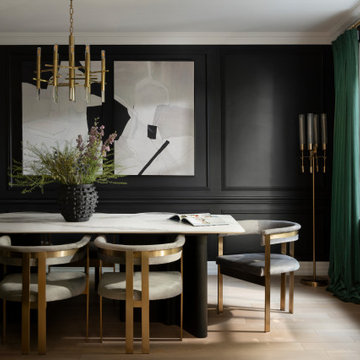 Nimkat Architectural Photography
This residential photography project showcases a stunning blend of culturally inspired elements within a maximalist aesthetic. The photo series captures the vibrant, well-curated interior layout of this Toronto home, located in the Wanless Crescent district. As a Toronto interior photographer, we highlight the unique design details and maximalist approach that defin the space, creating a captivating residential photo series. / Interior design by Esna Studio

Sponsored
Plain City, OH

The Creative Kitchen Company
Columbus Area Kitchen Remodeling and Refacing Professional

 Chesney's
When Chesney's were approached to design and manufacture a limestone cantilevered staircase for the entrance hall of a new English country house, the brief was to create a focal point that was both graceful and impressive. We suggested a smooth soffit tread design which would lend itself well to a plain material such as limestone and would create a beautiful continuous curve to the underside of the staircase that could be appreciated from the Entrance Hall below.
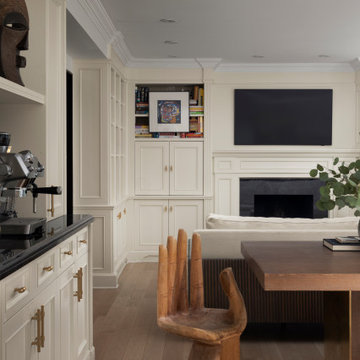 Nimkat Architectural Photography
This residential photography project showcases a stunning blend of culturally inspired elements within a maximalist aesthetic. The photo series captures the vibrant, well-curated interior layout of this Toronto home, located in the Wanless Crescent district. As a Toronto interior photographer, we highlight the unique design details and maximalist approach that defin the space, creating a captivating residential photo series. / Interior design by Esna Studio


 Custom Design & Construction
Our homeowner approached us first in order to remodel her master suite. Her shower was leaking and she wanted to turn 2 separate closets into one enviable walk in closet. This homeowners projects have been completed in multiple phases. The second phase was focused on the kitchen, laundry room and converting the dining room to an office. View before and after images of the project here:
http://www.houzz.com/discussions/4412085/m=23/dining-room-turned-office-in-los-angeles-ca
https://www.houzz.com/discussions/4425079/m=23/laundry-room-refresh-in-la
https://www.houzz.com/discussions/4440223/m=23/banquette-driven-kitchen-remodel-in-la
We feel fortunate that she has such great taste and furnished her home so well!
Laundry Room: The laundry room features a Utility Sink, built-in linen cabinet, and a pull down hanging rod.
Laundry Room: The laundry room features a Utility Sink, built-in linen cabinet, and a pull down hanging rod
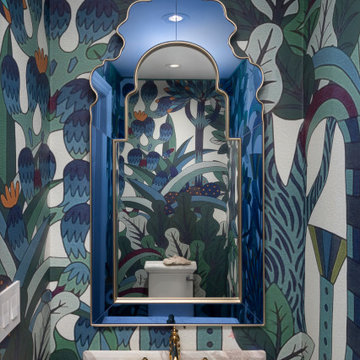 Nimkat Architectural Photography
This residential photography project showcases a stunning blend of culturally inspired elements within a maximalist aesthetic. The photo series captures the vibrant, well-curated interior layout of this Toronto home, located in the Wanless Crescent district. As a Toronto interior photographer, we highlight the unique design details and maximalist approach that define the space, creating a captivating residential photo series. / Interior design by Esna Studio
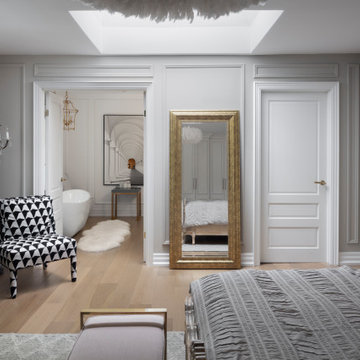 Nimkat Architectural Photography
This residential photography project showcases a stunning blend of culturally inspired elements within a maximalist aesthetic. The photo series captures the vibrant, well-curated interior layout of this Toronto home, located in the Wanless Crescent district. As a Toronto interior photographer, we highlight the unique design details and maximalist approach that defin the space, creating a captivating residential photo series. / Interior design by Esna Studio


 Chesney's
When Chesney's were approached to design and manufacture a limestone cantilevered staircase for the entrance hall of a new English country house, the brief was to create a focal point that was both graceful and impressive. We suggested a smooth soffit tread design which would lend itself well to a plain material such as limestone and would create a beautiful continuous curve to the underside of the staircase that could be appreciated from the Entrance Hall below.

 Saikley Architects
In this whole-house renovation we transformed a dark ‘50s ranch house into a bright, open, contemporary home with a breathtaking 180-degree view. The owner sought a peaceful, sanctuary-like environment where she could relax and work from home, as well as an easy place to entertain guests. Following these fundamental criteria, we approached the project with a simple design and select palette of natural materials.
Photography by Kurt Manley.
https://saikleyarchitects.com/portfolio/vista-adobe/
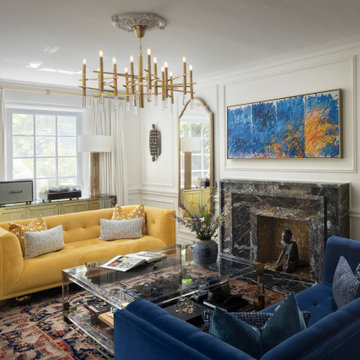 Nimkat Architectural Photography
This residential photography project showcases a stunning blend of culturally inspired elements within a maximalist aesthetic. The photo series captures the vibrant, well-curated interior layout of this Toronto home, located in the Wanless Crescent district. As a Toronto interior photographer, we highlight the unique design details and maximalist approach that defin the space, creating a captivating residential photo series. / Interior design by Esna Studio
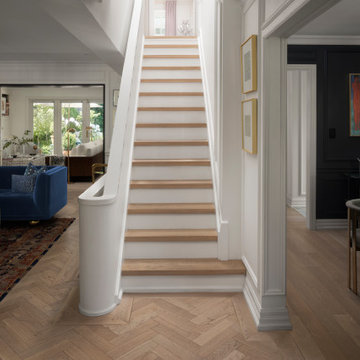 Nimkat Architectural Photography
This residential photography project showcases a stunning blend of culturally inspired elements within a maximalist aesthetic. The photo series captures the vibrant, well-curated interior layout of this Toronto home, located in the Wanless Crescent district. As a Toronto interior photographer, we highlight the unique design details and maximalist approach that defin the space, creating a captivating residential photo series. / Interior design by Esna Studio



 Click Architects
Mid-sized trendy light wood floor, white floor and shiplap wall living room photo with white walls, a standard fireplace and a tv stand

 KMS Gardens and Design
A mixed shrub, perennial and annual border creates texture and color for the summer season.
Photo of a mid-sized traditional partial sun side yard formal garden in Chicago for summer.
Photo of a mid-sized traditional partial sun side yard formal garden in Chicago for summer.
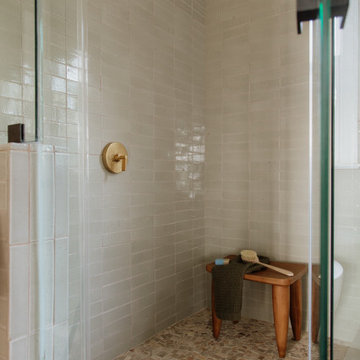 Fireclay Tile
Sit and soak a while in this well-appointed bathroom. With an approach that’s both relaxed and modern, designer Kate Read reached for our Glazed Thin Brick in elegant Elk to adorn the shower and wainscot around the soaking tub.
DESIGN: Kate Read
INSTALLER: Belive Builders
Product Shown: Elk Glazed Thin Brick (2.5x8)
Grout: Laticete 27 Hemp
54