
Search results for "Wellness approach" in Home Design Ideas

 Tommy Daspit Photographer
Kitchen of modern luxury farmhouse in Pass Christian Mississippi photographed for Watters Architecture by Birmingham Alabama based architectural and interiors photographer Tommy Daspit.


 Van Auken Akins Architects LLC
 designed and facilitated the interior renovation of a Downtown Cleveland office. VAA utilized environmentally conscious and recycled materials wherever possible in an effort to be more sustainable as well as increase environmental awareness, make the space energy efficient, reduce operating costs, waste management and improve indoor air quality. The client maintains a substantial blue chip art collection which helped guide the vision as well. An interior stair provides access between the two floors and opens up the space. There are cultural and generational shifts which also play into our design approach as employee ratios are changing. The space was designed for flexibility and to account for growth and the evolution of technology. We have incorporated flexible rooms and war rooms as well. Natural light, transparencies and lighter colors open up the space and are timeless.
Find the right local pro for your project


 Darling Residential Architecture and Design
Located in far West North Carolina this soft Contemporary styled home is the perfect retreat. Judicious use of natural locally sourced stone and Cedar siding as well as steel beams help this one of a kind home really stand out from the crowd.

 Stonewood Products
Reclaimed Wood Beam used as a fireplace mantel from Stonewood Products.
Living room - mid-sized coastal open concept dark wood floor living room idea in Boston with white walls, a standard fireplace, a brick fireplace and a wall-mounted tv
Living room - mid-sized coastal open concept dark wood floor living room idea in Boston with white walls, a standard fireplace, a brick fireplace and a wall-mounted tv

 Studio Petrichor
Shawn Maestretti
Design ideas for a mid-sized transitional partial sun backyard gravel landscaping in Los Angeles with a fire pit.
Design ideas for a mid-sized transitional partial sun backyard gravel landscaping in Los Angeles with a fire pit.

Sponsored
Sunbury, OH

J.Holderby - Renovations
Franklin County's Leading General Contractors - 2X Best of Houzz!
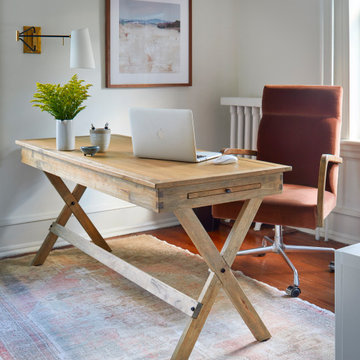
 Sharp and Grey Interiors
This home outside of Philadelphia was designed to be family friendly and comfortable space and is just the place to relax and spend family time as well as have enough seating for entertaining. The living room has a large sectional to cozy up with a movie or to entertain. The historic home is bright and open all while feeling collected, comfortable and cozy. The applied box molding on the living room wall adds a subtle pattern all while being a striking focal point for the room. The grand foyer is fresh and inviting and uncluttered and allows for ample space for guests to be welcomed to the home. The kitchen was refreshed to include a contrasting toned island, blue backsplash tile and bright brass fixtures and lighting
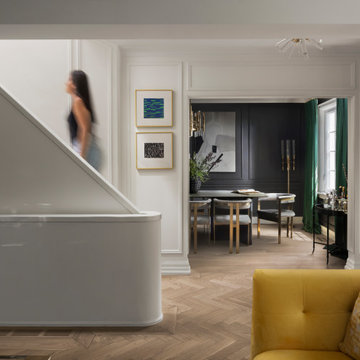
 Nimkat Architectural Photography
This residential photography project showcases a stunning blend of culturally inspired elements within a maximalist aesthetic. The photo series captures the vibrant, well-curated interior layout of this Toronto home, located in the Wanless Crescent district. As a Toronto interior photographer, we highlight the unique design details and maximalist approach that defin the space, creating a captivating residential photo series. / Interior design by Esna Studio

 Ginkgo Leaf Studio
This is the view guests see when approaching the home and bluestone front walk. ‘Walker’s Low’ nepeta mixes well with another client favorite, Knock Out shrub rose.
Westhauser Photography
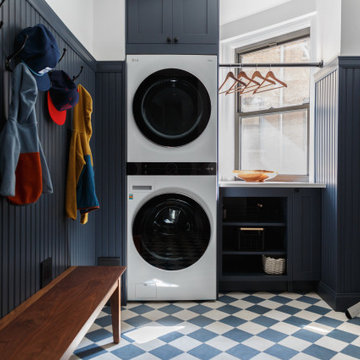
 STUDIO / PUBLIC
We were approached to build out a new laundry - mud room for a family of five. This space was an old kitchen which had been demolished and left as a blank canvas. The clients wanted a feeling of a custom, yet refined space that reminded them of a trendy suburban home. The clients had some wonderful ideas on how they envisioned the finished space, with a color palate of whites, blues and blacks. The stacked vented washer and dryer along with an abundance of storage was the main focus of the space and all other items had to make those two focus points work well. Gathering their ideas, with an eye on a custom color we were able to create the space that not only captured exactly what the family envisioned design wise but also functioned just as well.
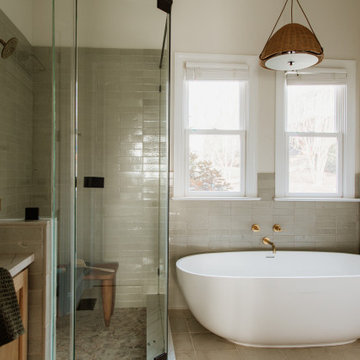
 Fireclay Tile
Sit and soak a while in this well-appointed bathroom. With an approach that’s both relaxed and modern, designer Kate Read reached for our Glazed Thin Brick in elegant Elk to adorn the shower and wainscot around the soaking tub.
DESIGN: Kate Read
INSTALLER: Belive Builders
Product Shown: Elk Glazed Thin Brick (2.5x8)
Grout: Laticete 27 Hemp

 Belle Design + Build
Example of a mid-sized 1950s formal and open concept light wood floor and beige floor living room design in Orange County with white walls and no fireplace


 Nimkat Architectural Photography
This residential photography project showcases a stunning blend of culturally inspired elements within a maximalist aesthetic. The photo series captures the vibrant, well-curated interior layout of this Toronto home, located in the Wanless Crescent district. As a Toronto interior photographer, we highlight the unique design details and maximalist approach that defin the space, creating a captivating residential photo series. / Interior design by Esna Studio

 E. F. San Juan
New Urban Luxury
Private Residence – Alys Beach, Florida
Architect: Khoury & Vogt Architects
Builder: BRW Builders of Destin
E. F. San Juan supplied all the interior and exterior wood millwork for this expertly designed residence adjacent to the snow-white dunes found in the serene New Urban townscape of Alys Beach, Florida.
Challenges:
The most significant design challenge of this project was to engineer a processing method to fabricate the complex millwork components in mass for the outdoor lounge. Khoury & Vogt Architects created a custom design for an inspiring and elegant outdoor living space. Fortunately, this house had a resourceful and creative team ensuring the vision of the design stayed intact.
Solution:
The intricate design required a creative approach which entailed high-level fabricating skills. “This project stands out in my mind because it required that I personally design and build numerous jigs,” says Edward San Juan. Taking on the challenge, San Juan designed and handcrafted each jig to the exact specification required for the exterior design.
The team at E. F. San Juan continued with the creative approach, integrating and assembling the custom jigs to produce a work of art. The millwork beautifully complements the sleek white design on the deep indoor-outdoor decks, allowing the feel of the surrounding nature to flow inside. The result is a breathtaking and inspiring New Urban home in a luxurious beach town along Scenic Highway 30-A.
---
Photography by Jack Gardner

 Saikley Architects
In this whole-house renovation we transformed a dark ‘50s ranch house into a bright, open, contemporary home with a breathtaking 180-degree view. The owner sought a peaceful, sanctuary-like environment where she could relax and work from home, as well as an easy place to entertain guests. Following these fundamental criteria, we approached the project with a simple design and select palette of natural materials.
Photography by Kurt Manley.
https://saikleyarchitects.com/portfolio/vista-adobe/

 NB Design Group, Inc
Photo By: John Granen
Trendy concrete floor and gray floor powder room photo in Seattle with white walls, a vessel sink, solid surface countertops and white countertops
Trendy concrete floor and gray floor powder room photo in Seattle with white walls, a vessel sink, solid surface countertops and white countertops


 Saikley Architects
In this whole-house renovation we transformed a dark ‘50s ranch house into a bright, open, contemporary home with a breathtaking 180-degree view. The owner sought a peaceful, sanctuary-like environment where she could relax and work from home, as well as an easy place to entertain guests. Following these fundamental criteria, we approached the project with a simple design and select palette of natural materials.
Photography by Kurt Manley.
https://saikleyarchitects.com/portfolio/vista-adobe/

 Brett Maloney Landscapes, LLC
Fieldstone "boulder" stepping stones approaching the log cabin in the Children's Garden at Soul Safari™. Many shade tolerant plants look exceptionally well together, but also seem to grow better when planted close to each other. Photo by Landscape Artist: Brett D. Maloney.

 Roughing It In Style
Madison Magazine
Example of a mid-sized mountain style wooden straight staircase design with wooden risers
Example of a mid-sized mountain style wooden straight staircase design with wooden risers
53