
Search results for "Wellness approach" in Home Design Ideas
 Nimkat Architectural Photography
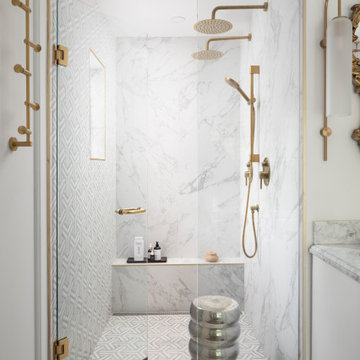
This residential photography project showcases a stunning blend of culturally inspired elements within a maximalist aesthetic. The photo series captures the vibrant, well-curated interior layout of this Toronto home, located in the Wanless Crescent district. As a Toronto interior photographer, we highlight the unique design details and maximalist approach that defin the space, creating a captivating residential photo series. / Interior design by Esna Studio

 Polymath Properties LLC
Example of a large mid-century modern master porcelain tile and blue tile porcelain tile and white floor drop-in bathtub design in Seattle with flat-panel cabinets, dark wood cabinets, white walls, quartz countertops, a hinged shower door, white countertops and an undermount sink
 Fireclay Tile
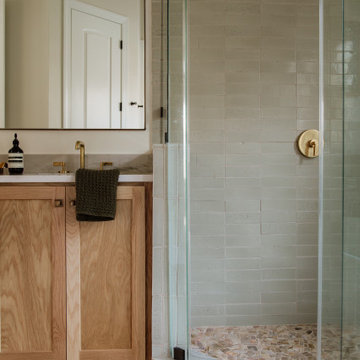
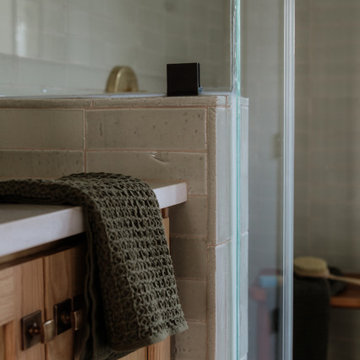
Sit and soak a while in this well-appointed bathroom. With an approach that’s both relaxed and modern, designer Kate Read reached for our Glazed Thin Brick in elegant Elk to adorn the shower and wainscot around the soaking tub.
DESIGN: Kate Read
INSTALLER: Belive Builders
Product Shown: Elk Glazed Thin Brick (2.5x8)
Grout: Laticete 27 Hemp
Find the right local pro for your project
 Well Arranged Home
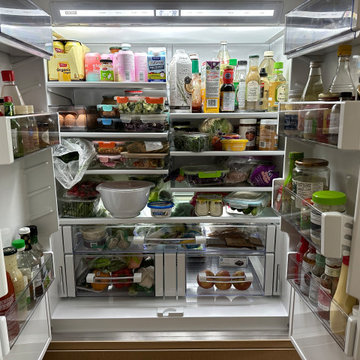
This fridge was bursting with items crammed into every shelf and drawer, with no organization system in place. Leftovers, produce, and condiments were all mixed together, making it hard to find anything without a scavenger hunt. This cluttered fridge needed a fresh approach!
 Nimkat Architectural Photography
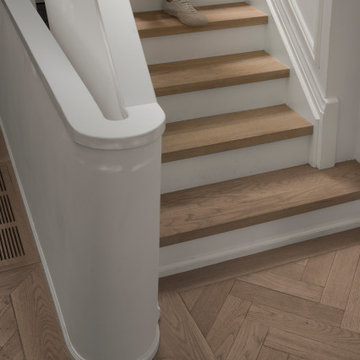
This residential photography project showcases a stunning blend of culturally inspired elements within a maximalist aesthetic. The photo series captures the vibrant, well-curated interior layout of this Toronto home, located in the Wanless Crescent district. As a Toronto interior photographer, we highlight the unique design details and maximalist approach that defin the space, creating a captivating residential photo series. / Interior design by Esna Studio
 Fireclay Tile
Sit and soak a while in this well-appointed bathroom. With an approach that’s both relaxed and modern, designer Kate Read reached for our Glazed Thin Brick in elegant Elk to adorn the shower and wainscot around the soaking tub.
DESIGN: Kate Read
INSTALLER: Belive Builders
Product Shown: Elk Glazed Thin Brick (2.5x8)
Grout: Laticete 27 Hemp

 New Mood Design LLC
An elegant Powder Room has softly pearlescent wall tiles that glowingly offset a minimal vanity design. Custom interior doors are Mahogany wood stained a taupe-gray with stainless steel inlays.
Modern design favors clean lines, open spaces, minimal architectural elements + furnishings. However, because there’s less in a space, New Mood Design’s signature approach ensures that we invest time selecting from rich and varied possibilities when it comes to design details.
Photography ©: Marc Mauldin Photography Inc., Atlanta


 Nimkat Architectural Photography
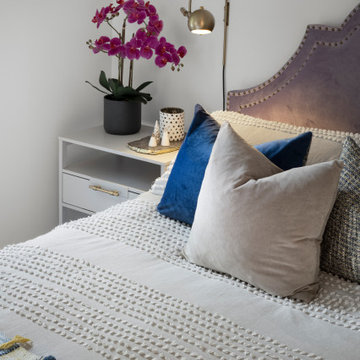
This residential photography project showcases a stunning blend of culturally inspired elements within a maximalist aesthetic. The photo series captures the vibrant, well-curated interior layout of this Toronto home, located in the Wanless Crescent district. As a Toronto interior photographer, we highlight the unique design details and maximalist approach that defin the space, creating a captivating residential photo series. / Interior design by Esna Studio
 Nimkat Architectural Photography
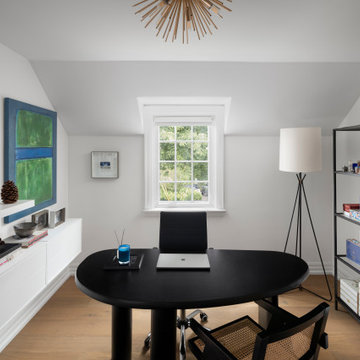
This residential photography project showcases a stunning blend of culturally inspired elements within a maximalist aesthetic. The photo series captures the vibrant, well-curated interior layout of this Toronto home, located in the Wanless Crescent district. As a Toronto interior photographer, we highlight the unique design details and maximalist approach that defin the space, creating a captivating residential photo series. / Interior design by Esna Studio

 LB Design
Ryan Fung Photography
Example of a small transitional ceramic tile foyer design in Toronto with beige walls
Example of a small transitional ceramic tile foyer design in Toronto with beige walls

 'g' Green Design Center
Detail of Hand scraped bamboo floor - We created this transitional style kitchen for a client who loves color and texture. When she came to ‘g’ she had already chosen to use the large stone wall behind her stove and selected her appliances, which were all high end and therefore guided us in the direction of creating a real cooks kitchen. The two tiered island plays a major roll in the design since the client also had the Charisma Blue Vetrazzo already selected. This tops the top tier of the island and helped us to establish a color palette throughout. Other important features include the appliance garage and the pantry, as well as bar area. The hand scraped bamboo floors also reflect the highly textured approach to this family gathering place as they extend to adjacent rooms. Dan Cutrona Photography

 Tracy deShazo Interiors
Bryan Chavez Photography
River City Custom Homes - RounTrey - 2015 Homearama
Farmhouse with a Modern Vibe
Gold Winner - Master Suite
Aware of the financial investment clients put into their homes, I combine my business and design expertise while working with each client to understand their taste, enhance their style and create spaces they will enjoy for years to come.
It’s been said that I have a “good” eye. I won’t discount that statement and I’d add I have an affinity to people, places and things that tell a story. My clients benefit from my passion and ability to turn their homes into finely curated spaces through the use of beautiful textiles, amazing lighting and furniture pieces that are as timeless as they are wonderfully unique. I enjoy the creative process and work with people who are building their dream homes, remodeling existing homes or desire a fresh take on a well lived-in space.
I see the client–designer relationship as a partnership with a desire to deliver an end result that exceeds my client’s expectations. I approach each project with professionalism, unparalleled excitement and a commitment for designing homes that are as livable as they are beautiful.
 Nimkat Architectural Photography
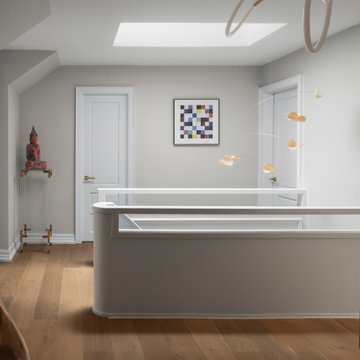
This residential photography project showcases a stunning blend of culturally inspired elements within a maximalist aesthetic. The photo series captures the vibrant, well-curated interior layout of this Toronto home, located in the Wanless Crescent district. As a Toronto interior photographer, we highlight the unique design details and maximalist approach that defin the space, creating a captivating residential photo series. / Interior design by Esna Studio

Sponsored
Columbus, OH

Hope Restoration & General Contracting
Columbus Design-Build, Kitchen & Bath Remodeling, Historic Renovations

 Saikley Architects
In this whole-house renovation we transformed a dark ‘50s ranch house into a bright, open, contemporary home with a breathtaking 180-degree view. The owner sought a peaceful, sanctuary-like environment where she could relax and work from home, as well as an easy place to entertain guests. Following these fundamental criteria, we approached the project with a simple design and select palette of natural materials.
Photography by Kurt Manley.
https://saikleyarchitects.com/portfolio/vista-adobe/
 Solanna Design & Development
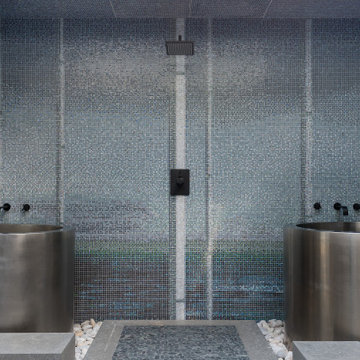
Basement spa hot & cold tubs in this Zen style space lots of shiny small mosaic tile, with glass ceiling of courtyard above.
Dark tiled floor and a border of smooth white pebbles. Two solid gray stepping blocks create a deliberate approach to the tub, while recessed ceiling light keep the space functional. The metallic and aquatic palette feels immersive and spa-like.
 Designs Daly
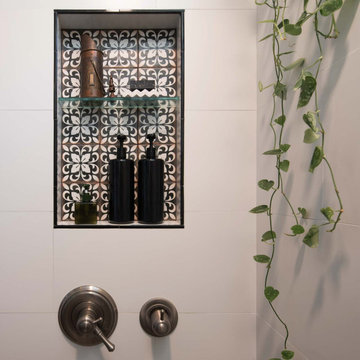
 was commissioned to conduct a comprehensive remodel of the property to transform it into a highly desirable rental space. Our expert team executed a harmonious blend of contemporary, bohemian and aesthetically pleasing accents, which have been thoughtfully integrated throughout the primary residence, as well as the front and backyard patios and detached apartment. Our design approach has been formulated to meet the diverse needs of the potential occupants who are keen to reside in the vibrant environment of Ventura, CA.

 Regan Baker Design Inc.
Well-traveled. Relaxed. Timeless.
Our well-traveled clients were soon-to-be empty nesters when they approached us for help reimagining their Presidio Heights home. The expansive Spanish-Revival residence originally constructed in 1908 had been substantially renovated 8 year prior, but needed some adaptations to better suit the needs of a family with three college-bound teens. We evolved the space to be a bright, relaxed reflection of the family’s time together, revising the function and layout of the ground-floor rooms and filling them with casual, comfortable furnishings and artifacts collected abroad.
One of the key changes we made to the space plan was to eliminate the formal dining room and transform an area off the kitchen into a casual gathering spot for our clients and their children. The expandable table and coffee/wine bar means the room can handle large dinner parties and small study sessions with similar ease. The family room was relocated from a lower level to be more central part of the main floor, encouraging more quality family time, and freeing up space for a spacious home gym.
In the living room, lounge-worthy upholstery grounds the space, encouraging a relaxed and effortless West Coast vibe. Exposed wood beams recall the original Spanish-influence, but feel updated and fresh in a light wood stain. Throughout the entry and main floor, found artifacts punctate the softer textures — ceramics from New Mexico, religious sculpture from Asia and a quirky wall-mounted phone that belonged to our client’s grandmother.

Sponsored
Columbus, OH

Snider & Metcalf Interior Design, LTD
Leading Interior Designers in Columbus, Ohio & Ponte Vedra, Florida
 Pelletier + Schaar
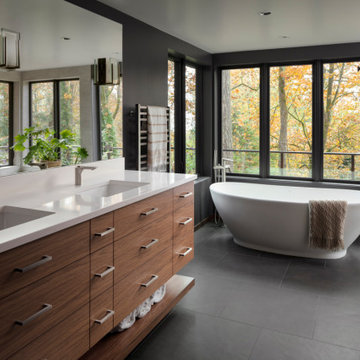
This home, which was originally built in 1960, is a classic example of Mid-Century Modern Design. Over the years, the home had fallen into disrepair. The clients, who had recently purchased the home, approached Pelletier+Schaar because they wanted to upgrade and modernize the bathroom, master and laundry as well as add an expanded deck with a covered portion while simultaneously maintaining the aesthetics characteristic of mid-century modern design.

 Goodwood Fitch
This bathroom was created for a young family. The bi-fold screen can fold completely flat against the end of the bath without snagging on the fixed shower head. This approach allows full access to the bath when kneeling next to the bath attending to small children with easy access to the bath/shower valve and the hand shower. The recessed shelves provide plenty of room for toys and bottles. Also works very well when mum just wants a nice soak!

 Benjamin Moore
(Wall): Edgewater Gray C-5282, Coronado Tough Walls Eggshell (Trim): Tip of the Ice C-5854 Coronado Tough Walls Semi-Gloss
Example of a beach style medium tone wood floor and brown floor family room design in New York with gray walls, a standard fireplace and a stone fireplace
Example of a beach style medium tone wood floor and brown floor family room design in New York with gray walls, a standard fireplace and a stone fireplace
55