
Search results for "Weniger platz" in Home Design Ideas

 Markalunas Architecture and Design, LLC
Lake Front Country Estate Front Hall, design by Tom Markalunas, built by Resort Custom Homes. Photography by Rachael Boling.
Inspiration for a huge timeless wooden u-shaped staircase remodel with painted risers
Inspiration for a huge timeless wooden u-shaped staircase remodel with painted risers

 Julia Vikander Decoration
Eric Hausman
Example of a small transitional dark wood floor hallway design in St Louis with multicolored walls
Example of a small transitional dark wood floor hallway design in St Louis with multicolored walls


Find the right local pro for your project

 Trillium Enterprises, INC.
Custom-made cat walkways, built-in feline fun. © Holly Lepere
Example of an eclectic family room design in Santa Barbara with green walls
Example of an eclectic family room design in Santa Barbara with green walls
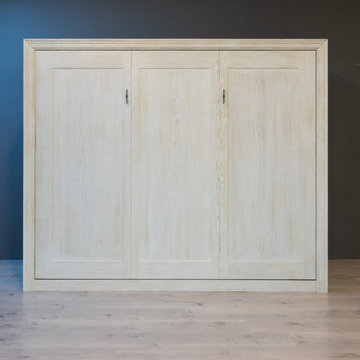
 Klassische Massivholzmöbel
Träumst du von einem King-Size-Bett, hast aber zu wenig Platz in deiner Wohnung? ✨
Wir haben die perfekte Lösung für dich! Unser Bett im Schrank spart enorm viel Raum und bietet dir gleichzeitig höchsten Schlafkomfort. Tagsüber mehr Platz zum Leben, nachts ein großes, bequemes Bett zum Entspannen und Ausschlafen.
Die ideale Kombination aus Funktionalität, Stil und Komfort – perfekt für kleinere Räume und moderne Wohnkonzepte. ?
Entdecke, wie einfach es ist, Platz zu gewinnen, ohne auf Bequemlichkeit zu verzichten!
? klassische-massivholzmoebel.de

 Cockfield Jackson Architects, APAC
Don Kadair
Example of a small classic single-wall dark wood floor wet bar design in New Orleans with shaker cabinets, medium tone wood cabinets and beige backsplash
Example of a small classic single-wall dark wood floor wet bar design in New Orleans with shaker cabinets, medium tone wood cabinets and beige backsplash

 MasterBrand Cabinets
Wine cubes double as a household organization center. Mullion-style Aristokraft Winstead glass-panel cabinet doors showcase the prettiest of serving dishes.
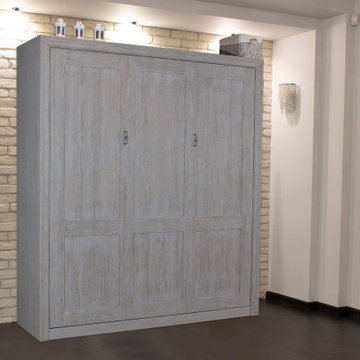 Klassische Massivholzmöbel
Träumst du von einem King-Size-Bett, hast aber zu wenig Platz in deiner Wohnung? ✨
Wir haben die perfekte Lösung für dich! Unser Bett im Schrank spart enorm viel Raum und bietet dir gleichzeitig höchsten Schlafkomfort. Tagsüber mehr Platz zum Leben, nachts ein großes, bequemes Bett zum Entspannen und Ausschlafen.
Ein Bett im Schrank – etwas, das wir einfach lieben ❤️
Es hilft, wertvollen Platz im Zuhause zu sparen, ohne dabei auf den Komfort eines richtigen Traum-Bettes verzichten zu müssen.
Tagsüber mehr Raum, Ordnung und Leichtigkeit.
Nachts ein vollwertiges, bequemes Bett, das erholsamen Schlaf garantiert. ✨
? klassische-massivholzmoebel.de

 Howells Architecture + Design
This project converts a garage in Portland, Oregon, into a writer’s studio. The project took shape at the same time as a full back yard landscaping renovation.
Photo: Anna M Campbell: annamcampbell.com

 Zelaya Properties LLC
We used: Custom cherry cabinetry in Arts & Crafts Shaker style by Kabinart in Boulder and Espresso stains. Liberty Hardware Venetian bronze 1-1/2" cabinet knobs. KitchenAid Architect II Series 22 CF counter-depth French door refrigerator. KitchenAid Architect Series II 27" convection single wall oven. KitchenAid 36" 6-burner dual fuel freestanding commercial-style range. KitchenAid Architect II Series 24" dishwasher. Sharp Insight Pro Series 24" built-in microwave drawer (Model #KB6524PS). Crystorama Solaris 12" wide pendant lights in English bronze. Granite countertops in Brown Fantasy. 3"x6" polished marble backsplash.
Paint colors:
Walls: Glidden Silver Cloud 30YY 63/024
Ceilings/Trims/Doors: Glidden Swan White GLC23
Robert B. Narod Photography

 Hoi Ning Wong
Photo: Hoi Ning Wong © 2014 Houzz
Entryway - small transitional dark wood floor entryway idea in San Francisco with beige walls
Entryway - small transitional dark wood floor entryway idea in San Francisco with beige walls

 GM Construction, Inc.
Example of an island style dark wood floor home gym design in Hawaii with beige walls

 Charlie & Co. Design, Ltd
Spacecrafting Photography
Example of a transitional staircase design in Minneapolis
Example of a transitional staircase design in Minneapolis
 Klassische Massivholzmöbel
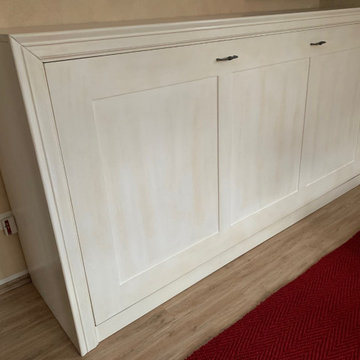
Ein echtes Raumwunder aus dem Zuhause eines unserer zufriedenen Kunden.
Dieses horizontale Schrankbett ist die ideale Lösung für alle, die wenig Platz haben und dennoch nicht auf ein zusätzliches Bett verzichten möchten. Tagsüber fügt es sich harmonisch in den Raum ein und wirkt wie eine stilvolle Kommode – dezent, elegant und durchdacht.
Die großzügige Oberfläche bietet zudem Platz für Ihre liebsten Dekorationen und verleiht dem Raum eine persönliche Note. So verbinden sich Funktionalität und Ästhetik auf besonders schöne Weise.
Perfekt für kleine Räume mit großen Ansprüchen.
klassische-massivholzmoebel.de

 Barbara Cilliers
© Barbara Cilliers

Inspiration for a small scandinavian single-wall gray floor enclosed kitchen remodel in Berlin with a drop-in sink, flat-panel cabinets, light wood cabinets, wood countertops, white backsplash, stainless steel appliances, beige countertops, ceramic backsplash and no island
Inspiration for a small scandinavian single-wall gray floor enclosed kitchen remodel in Berlin with a drop-in sink, flat-panel cabinets, light wood cabinets, wood countertops, white backsplash, stainless steel appliances, beige countertops, ceramic backsplash and no island



 Gentry Home Builders
Nicole Reid Photography
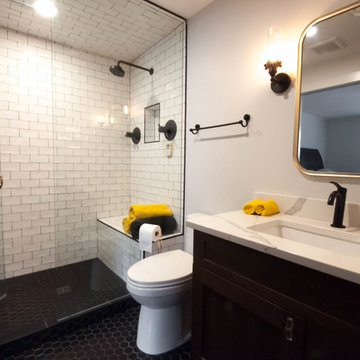
Double shower - mid-sized 3/4 white tile and ceramic tile ceramic tile and black floor double shower idea in Edmonton with brown cabinets, a one-piece toilet, gray walls, an undermount sink, marble countertops, a hinged shower door and shaker cabinets
Double shower - mid-sized 3/4 white tile and ceramic tile ceramic tile and black floor double shower idea in Edmonton with brown cabinets, a one-piece toilet, gray walls, an undermount sink, marble countertops, a hinged shower door and shaker cabinets

1