
Search results for "Wescott construction" in Home Design Ideas


Find the right local pro for your project

 Inspirations Kitchen & Bath LLC
custom built flyover featuring JSI cabinetry
Inspiration for a mid-sized timeless bathroom remodel in Dallas
Inspiration for a mid-sized timeless bathroom remodel in Dallas


 Sabina McKenna Architectural and Interior Design
Foyer - large contemporary dark wood floor foyer idea in Philadelphia with blue walls and a black front door




 CGH Design LLC
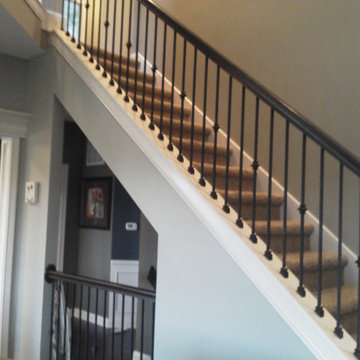
Elegant carpeted straight mixed material railing staircase photo in Indianapolis with carpeted risers






Sponsored
Fredericksburg, OH

High Point Cabinets
Columbus' Experienced Custom Cabinet Builder | 4x Best of Houzz Winner



 McCoy Homes, Inc.
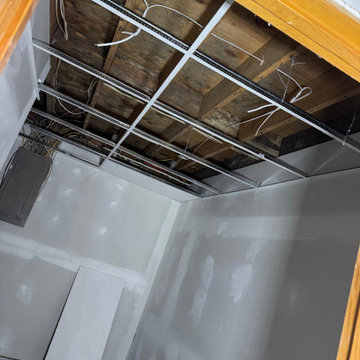
We were contracted by the home owners who had purchased this home located in the East Brainerd area to do a complete interior remodel of this home. We removed several existing walls, opened up the main floor so that the home had a more open concept for entertaining purposes as well as allowing the home to have a better flow for the homeowners to move from room to room. The upstairs area had to have one section of the home reworked as well to incorporate two full size baths. The main stair way had previously had two walls leading from the main to the second floor, and Billy was able to removed the walls to allow the stairway to be opened up to be a focal point on the main floor that divided the kitchen and the family area. The owners had us incorporate a kitchen island that would seat 20 quests, and incorporate not only a vegetable sink, but also a river misting sink as well.
Connie McCoy






 Century Stair Company
A grand entrance begins with this sweeping curved staircase that commands attention the moment you step inside. Rich oak treads and a flowing handrail trace an elegant arc through the multi-level space, while metal balusters with intricate gothic knuckle details add a touch of refined craftsmanship. Floor-to-ceiling windows flood the stairway with natural light, creating dramatic shadows that shift throughout the day and emphasize the sculptural beauty of the curve.
Working closely with the owner, a hands-on engineer, our design and manufacturing teams rose to the challenge of this custom home. Every detail was carefully calibrated: precise dimensions, optimal clearances, flawless finishes, and installation specifications that honored both the architectural vision and structural requirements. The result is a staircase that's not just functional, but a true centerpiece that celebrates the marriage of wood, metal, and light.
1976-2025 © Century Stair Company
43