
Search results for "Western wall" in Home Design Ideas

 Paragon Custom Builders
This unassuming Kitchen design offers a simply elegance to the Great Room.
Large farmhouse medium tone wood floor and brown floor eat-in kitchen photo in San Francisco with white cabinets, gray backsplash, an island, limestone countertops, limestone backsplash, paneled appliances and gray countertops
Large farmhouse medium tone wood floor and brown floor eat-in kitchen photo in San Francisco with white cabinets, gray backsplash, an island, limestone countertops, limestone backsplash, paneled appliances and gray countertops

 Mark Brand Architecture
For our client, who had previous experience working with architects, we enlarged, completely gutted and remodeled this Twin Peaks diamond in the rough. The top floor had a rear-sloping ceiling that cut off the amazing view, so our first task was to raise the roof so the great room had a uniformly high ceiling. Clerestory windows bring in light from all directions. In addition, we removed walls, combined rooms, and installed floor-to-ceiling, wall-to-wall sliding doors in sleek black aluminum at each floor to create generous rooms with expansive views. At the basement, we created a full-floor art studio flooded with light and with an en-suite bathroom for the artist-owner. New exterior decks, stairs and glass railings create outdoor living opportunities at three of the four levels. We designed modern open-riser stairs with glass railings to replace the existing cramped interior stairs. The kitchen features a 16 foot long island which also functions as a dining table. We designed a custom wall-to-wall bookcase in the family room as well as three sleek tiled fireplaces with integrated bookcases. The bathrooms are entirely new and feature floating vanities and a modern freestanding tub in the master. Clean detailing and luxurious, contemporary finishes complete the look.

 Altura Architects
The lower level of this modern farmhouse features a large game room that connects out to the screen porch, pool terrace and fire pit beyond. One end of the space is a large lounge area for watching TV and the other end has a built-in wet bar and accordion windows that open up to the screen porch. The TV is concealed by barn doors with salvaged barn wood on a shiplap wall.
Photography by Todd Crawford
Find the right local pro for your project

 Emerald Coast Real Estate Photography
© Erin Parker, Emerald Coast real Estate Photography, LLC
Foyer - coastal foyer idea in Miami
Foyer - coastal foyer idea in Miami

 Ekman Design Studio
Master bath with Thassos marble tile wall and fireplace. Paneled marble tub surround with matching marble countertops,
Bathroom - traditional master multicolored tile and mosaic tile beige floor, double-sink and vaulted ceiling bathroom idea in Denver with recessed-panel cabinets, dark wood cabinets, an undermount sink, marble countertops, multicolored countertops and a built-in vanity
Bathroom - traditional master multicolored tile and mosaic tile beige floor, double-sink and vaulted ceiling bathroom idea in Denver with recessed-panel cabinets, dark wood cabinets, an undermount sink, marble countertops, multicolored countertops and a built-in vanity
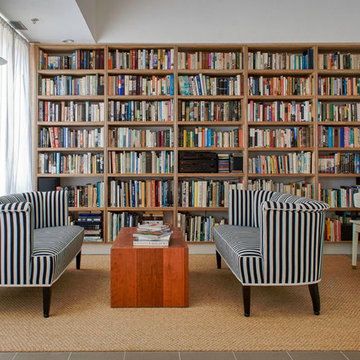
 CityAperture
© CityAperture - Jose Valcarcel
Inspiration for a contemporary family room library remodel in DC Metro with white walls and no tv
Inspiration for a contemporary family room library remodel in DC Metro with white walls and no tv
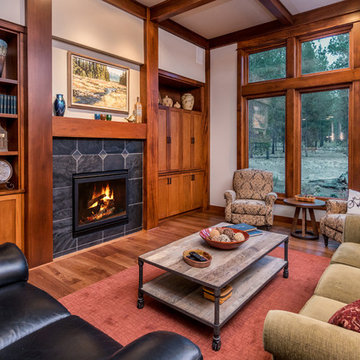
 Western Design International
Chandler Photography
Inspiration for a rustic formal medium tone wood floor living room remodel with beige walls, a standard fireplace, a tile fireplace and no tv
Inspiration for a rustic formal medium tone wood floor living room remodel with beige walls, a standard fireplace, a tile fireplace and no tv

Sponsored
Columbus, OH

Structural Remodeling
Franklin County's Heavy Timber Specialists | Best of Houzz 2020!
 Western Design International
Chandler Photography
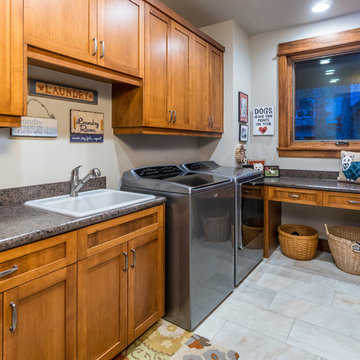
Inspiration for a rustic l-shaped laundry room remodel with a drop-in sink, shaker cabinets, medium tone wood cabinets, a side-by-side washer/dryer and gray walls
Inspiration for a rustic l-shaped laundry room remodel with a drop-in sink, shaker cabinets, medium tone wood cabinets, a side-by-side washer/dryer and gray walls
 Beasley & Henley Interior Design
Photo By- Lori Hamilton Photography
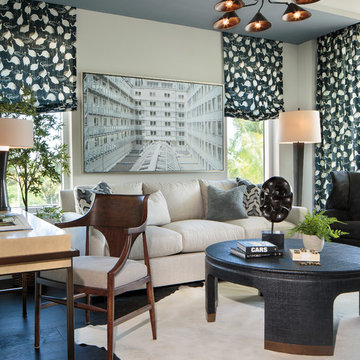
The flooring in the main areas is a light toned wood by European Heritage. The study flooring is an unexpected cork by Solida in the color ‘antiquity’, and in the lavish master bathroom they installed a beautiful 1-inch mosaic trim and 24x24 Calcatta stone flooring. The Beasley & Henley interiors take advantage of the abundance of natural light with its western exposure and expansive windows. They created a modern atmosphere to reflect the area’s demand for upscale, urban residences
 Kim Smith Photo
© Kim Smith Photo
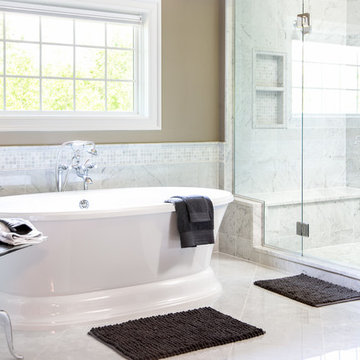
Example of a large classic master gray tile and porcelain tile porcelain tile freestanding bathtub design in Atlanta with beige walls
Example of a large classic master gray tile and porcelain tile porcelain tile freestanding bathtub design in Atlanta with beige walls
 vaso peritos interior design

Trendy light wood floor dining room photo in San Francisco with gray walls
 Western Custom Cabinetry
mark tepe

Drop-in bathtub - large modern master black and white tile and ceramic tile ceramic tile drop-in bathtub idea in Cincinnati with beaded inset cabinets, white cabinets, a one-piece toilet, purple walls, a drop-in sink and granite countertops
Drop-in bathtub - large modern master black and white tile and ceramic tile ceramic tile drop-in bathtub idea in Cincinnati with beaded inset cabinets, white cabinets, a one-piece toilet, purple walls, a drop-in sink and granite countertops
 Beechen & Dill Homes

A custom home builder in Chicago's western suburbs, Summit Signature Homes, ushers in a new era of residential construction. With an eye on superb design and value, industry-leading practices and superior customer service, Summit stands alone. Custom-built homes in Clarendon Hills, Hinsdale, Western Springs, and other western suburbs.

Sponsored
Sunbury, OH

J.Holderby - Renovations
Franklin County's Leading General Contractors - 2X Best of Houzz!
 Hayward & Company
Northpeak Design
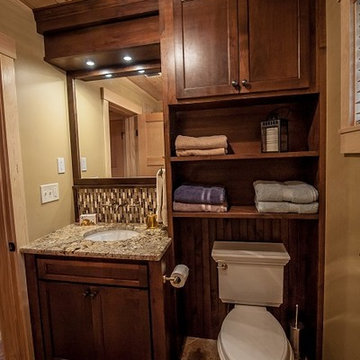
Bathroom - small rustic 3/4 brown tile and ceramic tile ceramic tile bathroom idea in Portland Maine with flat-panel cabinets, medium tone wood cabinets, a two-piece toilet, beige walls, an undermount sink and granite countertops
Bathroom - small rustic 3/4 brown tile and ceramic tile ceramic tile bathroom idea in Portland Maine with flat-panel cabinets, medium tone wood cabinets, a two-piece toilet, beige walls, an undermount sink and granite countertops
 Design Barbarians Architects
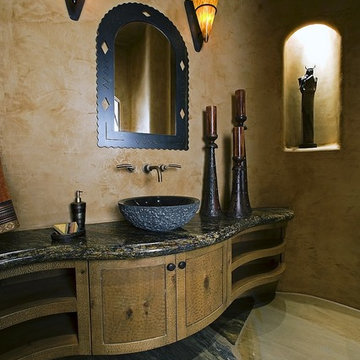
Inspiration for a large southwestern slate floor and multicolored floor bathroom remodel in Phoenix with shaker cabinets, medium tone wood cabinets, brown walls, a vessel sink and granite countertops
 Guy Biggs Construction

A rustic western themed guest bath designed to match the rest of the house.
Drop-in bathtub - small rustic 3/4 gray tile and porcelain tile porcelain tile drop-in bathtub idea in Sacramento with a one-piece toilet and orange walls
Drop-in bathtub - small rustic 3/4 gray tile and porcelain tile porcelain tile drop-in bathtub idea in Sacramento with a one-piece toilet and orange walls
 Western Window Systems
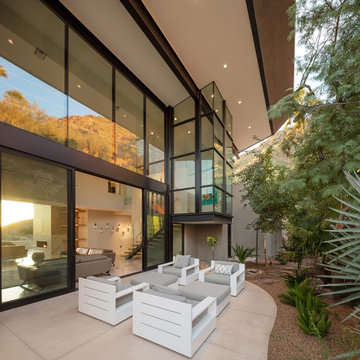
The sitting room opens to a tastefully appointed outdoor space.
Inspiration for a contemporary backyard concrete patio remodel in Phoenix with a roof extension
Inspiration for a contemporary backyard concrete patio remodel in Phoenix with a roof extension


 Ed Selden Carpet One
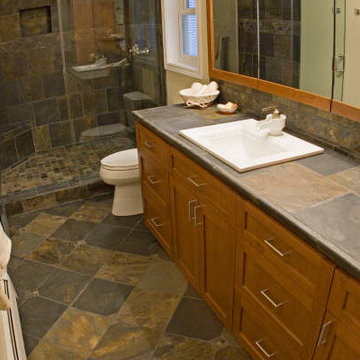
Slate installed on the counter tops, floor and in the shower. Different patterns used in each area to create a little difference.
Example of a mid-sized transitional 3/4 multicolored tile and stone tile slate floor alcove shower design in Seattle with a drop-in sink, a two-piece toilet, shaker cabinets, medium tone wood cabinets and beige walls
Example of a mid-sized transitional 3/4 multicolored tile and stone tile slate floor alcove shower design in Seattle with a drop-in sink, a two-piece toilet, shaker cabinets, medium tone wood cabinets and beige walls
 M Squared Construction
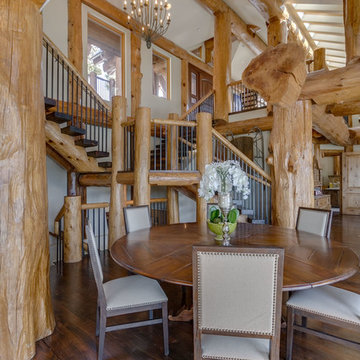
Inspiration for a mid-sized rustic dark wood floor and brown floor great room remodel with white walls and no fireplace
 Great Western Flooring, Co.
Photo credit: Picture Perfect House
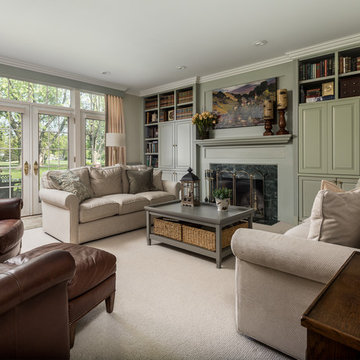
Example of a classic carpeted and beige floor living room design in Chicago with gray walls and a standard fireplace
Example of a classic carpeted and beige floor living room design in Chicago with gray walls and a standard fireplace
21