
Search results for "Western wall" in Home Design Ideas
 Western Exposure Photography and Marketing
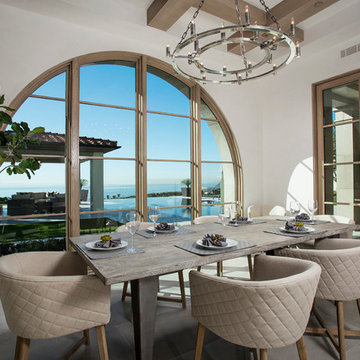
Example of a tuscan enclosed dining room design in Orange County with white walls

Living room - mid-sized country open concept light wood floor living room idea in Santa Barbara with black walls
 Ciel Property
Ken Fine of Ken Fine Photography
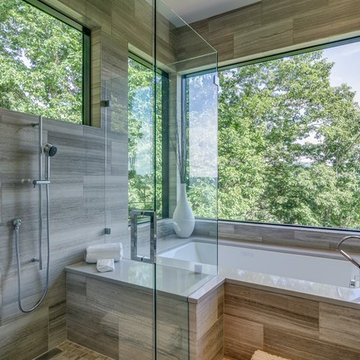
Walk-in shower - contemporary beige tile walk-in shower idea with an undermount tub and a hinged shower door
Walk-in shower - contemporary beige tile walk-in shower idea with an undermount tub and a hinged shower door
Find the right local pro for your project
 Joni Spear Interior Design

When the homeowners purchased this sprawling 1950’s rambler, the aesthetics would have discouraged all but the most intrepid. The décor was an unfortunate time capsule from the early 70s. And not in the cool way - in the what-were-they-thinking way. When unsightly wall-to-wall carpeting and heavy obtrusive draperies were removed, they discovered the room rested on a slab. Knowing carpet or vinyl was not a desirable option, they selected honed marble. Situated between the formal living room and kitchen, the family room is now a perfect spot for casual lounging in front of the television. The space proffers additional duty for hosting casual meals in front of the fireplace and rowdy game nights. The designer’s inspiration for a room resembling a cozy club came from an English pub located in the countryside of Cotswold. With extreme winters and cold feet, they installed radiant heat under the marble to achieve year 'round warmth. The time-honored, existing millwork was painted the same shade of British racing green adorning the adjacent kitchen's judiciously-chosen details. Reclaimed light fixtures both flanking the walls and suspended from the ceiling are dimmable to add to the room's cozy charms. Floor-to-ceiling windows on either side of the space provide ample natural light to provide relief to the sumptuous color palette. A whimsical collection of art, artifacts and textiles buttress the club atmosphere.

 Visbeen Architects
Photographer: William J. Hebert
• The best of both traditional and transitional design meet in this residence distinguished by its rustic yet luxurious feel. Carefully positioned on a site blessed with spacious surrounding acreage, the home was carefully positioned on a tree-filled hilltop and tailored to fit the natural contours of the land. The house sits on the crest of the peak, which allows it to spotlight and enjoy the best vistas of the valley and pond below. Inside, the home’s welcoming style continues, featuring a Midwestern take on perennially popular Western style and rooms that were also situated to take full advantage of the site. From the central foyer that leads into a large living room with a fireplace, the home manages to have an open and functional floor plan while still feeling warm and intimate enough for smaller gatherings and family living. The extensive use of wood and timbering throughout brings that sense of the outdoors inside, with an open floor plan, including a kitchen that spans the length of the house and an overall level of craftsmanship and details uncommon in today’s architecture. •
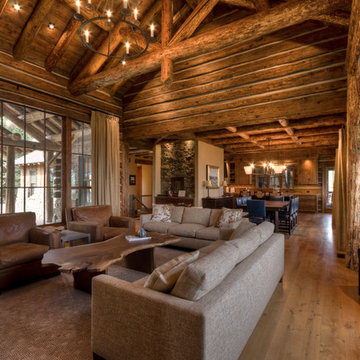
 Laura Fedro Interiors, Inc.
Example of a large classic open concept medium tone wood floor living room design with beige walls, a standard fireplace, a stone fireplace and a media wall
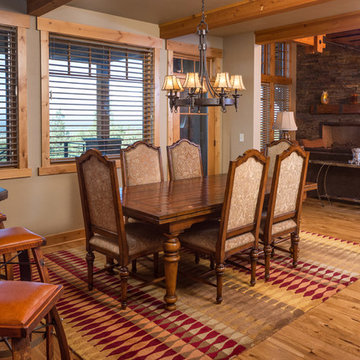
 Western Design International
Chandler Photography
Example of a mountain style medium tone wood floor great room design with beige walls
Example of a mountain style medium tone wood floor great room design with beige walls

Sponsored
Sunbury, OH

J.Holderby - Renovations
Franklin County's Leading General Contractors - 2X Best of Houzz!

 Western Window Systems
"We wanted to create an intimate connection with the side of the mountain coming right up to the home," says architect Cavin Costello.
Example of a trendy water fountain deck design in Phoenix with no cover
Example of a trendy water fountain deck design in Phoenix with no cover
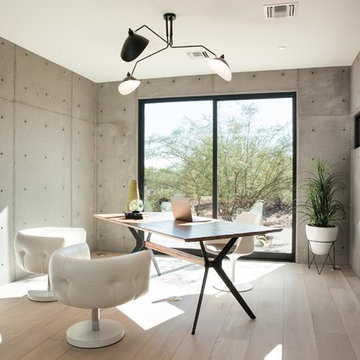 Western Window Systems
An organic palette of materials and Western Window Systems products give the home a modern feel.
Southwest freestanding desk light wood floor and beige floor study room photo in Phoenix with gray walls and no fireplace
Southwest freestanding desk light wood floor and beige floor study room photo in Phoenix with gray walls and no fireplace
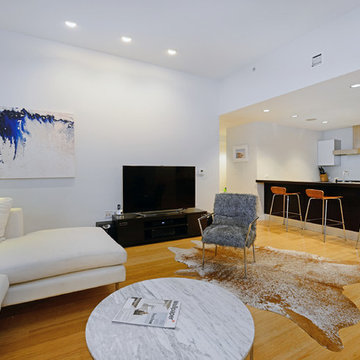
 Hudson Place Realty
Chic & contemporary 2 BDRM 2 BATH with private Ipe’ deck & in Hoboken’s landmark boutique building, Garden St. Lofts. Formerly a coconut warehouse, now an in demand visionary LEED GOLD certified building. With 1538 sq. ft. & floor to ceiling windows, this swanky condo has it all; lofty 10’ 9” ceilings, a sleek Italian Valcucine kitchen, Viking refrigerator, integrated Miele DW, Viking 6 burner range with fully vented hood, Viking wine cooler & tempered glass counters. Master suite with walk in closet & spa bath featuring imported Zen soaking tub, separate shower, linen closet, Duravit double sink & Lightolier sconces. Custom closets throughout, bamboo floors, planted green living roof with residents area featuring fabulous NYC & Hudson River views, filtered fresh air system, private storage unit & bike room. Concrete sub floors and Quiet Rock insulation for soundproofing. 1 parking space included in the automated parking garage at 1415 Park Ave. Absolutely ideal location, bordered on the western side by the Garden Street Mews pedestrian area, parks, shopping, waterfront and all transportation. NYC bus at door & only 3 blocks to ferry. LEED certified GOLD building.
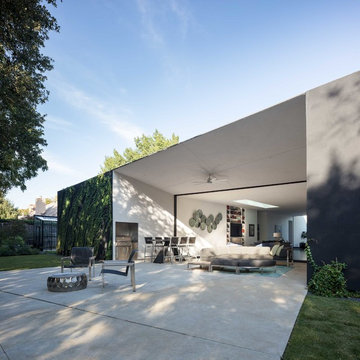 Western Window Systems
Interesting angles and colors accentuate the home's outdoor living space.
Example of a minimalist backyard concrete patio design in Dallas with a roof extension
Example of a minimalist backyard concrete patio design in Dallas with a roof extension
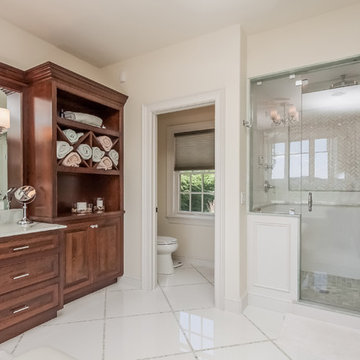
 Pecoy Homes and Remodeling
The master bath is very relaxing with it's crisp, clean lines.
Alcove shower - large traditional master white tile porcelain tile and white floor alcove shower idea in Boston with shaker cabinets, medium tone wood cabinets, a one-piece toilet, white walls, a hinged shower door and white countertops
Alcove shower - large traditional master white tile porcelain tile and white floor alcove shower idea in Boston with shaker cabinets, medium tone wood cabinets, a one-piece toilet, white walls, a hinged shower door and white countertops
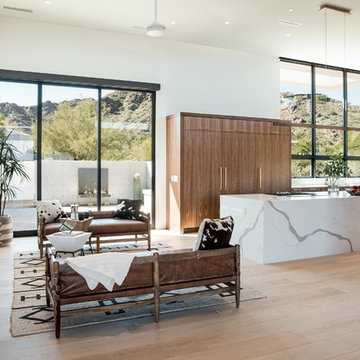 Western Window Systems
Moving glass walls and windows provide panoramic views of the Sonoran Desert.
Example of a southwest formal and open concept light wood floor and beige floor living room design in Phoenix with white walls, no fireplace and no tv
Example of a southwest formal and open concept light wood floor and beige floor living room design in Phoenix with white walls, no fireplace and no tv

Sponsored
Sunbury, OH
J.Holderby - Renovations
Franklin County's Leading General Contractors - 2X Best of Houzz!
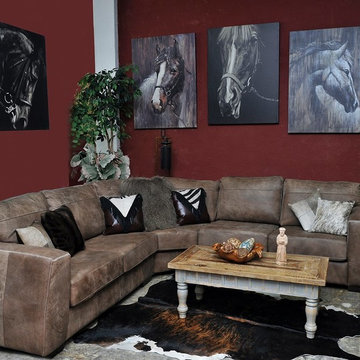
 Santa Fe Terra Western Furniture
Example of a large southwest formal and enclosed living room design in Dallas with red walls
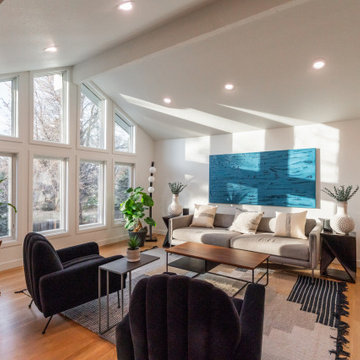
 Western Building Corp
Kitchen and living room remodel. Removed wall between the kitchen and living room and vaulted the ceiling to open up the space
Living room - contemporary medium tone wood floor, brown floor and vaulted ceiling living room idea in Denver with white walls
Living room - contemporary medium tone wood floor, brown floor and vaulted ceiling living room idea in Denver with white walls
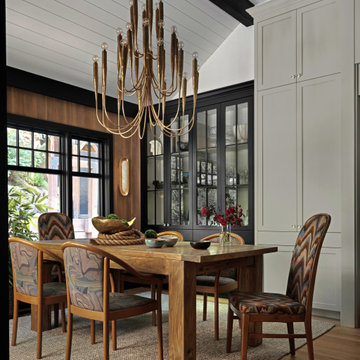
 Kamber Mason Design
Transitional medium tone wood floor, brown floor, exposed beam, shiplap ceiling, vaulted ceiling and wood wall dining room photo in San Francisco with white walls

 Laurel Quint Interior Design
Emily Minton Redfield
Inspiration for a mid-sized contemporary medium tone wood floor dining room remodel with beige walls and no fireplace
Inspiration for a mid-sized contemporary medium tone wood floor dining room remodel with beige walls and no fireplace


 Western Window Systems
This impressive home blends a sense of place with modern sensibilities. From architect Michael Fitzhugh, its design includes natural materials, an innovative heating and cooling system, and a clean exterior featuring large glass panels from Western Window Systems.
“Western provided a unique alternative to traditional commercial storefront glazing,” says Fitzhugh. “Thin frame profiles and well-designed hardware allowed for a clean design while staying functional.”

 Western Cabinets
A bold entrance into this home.....
Bespoke custom joinery integrated nicely under the stairs
Dining room - large contemporary marble floor and white floor dining room idea in Perth with white walls and a black front door
Dining room - large contemporary marble floor and white floor dining room idea in Perth with white walls and a black front door

 Gerrad Hall Architects
Tash Hopkins
Trendy l-shaped medium tone wood floor kitchen photo in Auckland with flat-panel cabinets, black cabinets, white backsplash, stone slab backsplash, an island and stainless steel appliances
Trendy l-shaped medium tone wood floor kitchen photo in Auckland with flat-panel cabinets, black cabinets, white backsplash, stone slab backsplash, an island and stainless steel appliances
22