
Search results for "Western wall" in Home Design Ideas
 Ryan Street Architects
Ryann Ford

Example of a mountain style dark wood floor family room design in Austin with a standard fireplace and a brick fireplace
Example of a mountain style dark wood floor family room design in Austin with a standard fireplace and a brick fireplace
 Strongwood Homes
Sanderson Photography, Inc.

Mountain style medium tone wood floor family room photo with a corner fireplace and a wall-mounted tv
Mountain style medium tone wood floor family room photo with a corner fireplace and a wall-mounted tv
 Wonderful Windows and Siding
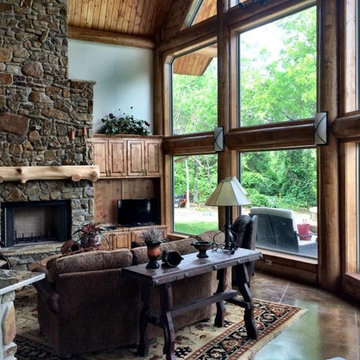
This beautiful, rustic home got their windows done by Wonderful Windows and Siding with Burris windows, which feature weather resistant hardware and superior craftsmanship.The living room has a stone fireplace with a wooden log accent across. The western decor ties this home together beautifully!
Find the right local pro for your project
 Western Design International
Ross Chandler

Living room - large rustic loft-style medium tone wood floor living room idea with beige walls, a two-sided fireplace, a stone fireplace and a media wall
Living room - large rustic loft-style medium tone wood floor living room idea with beige walls, a two-sided fireplace, a stone fireplace and a media wall
 Brent Hyland
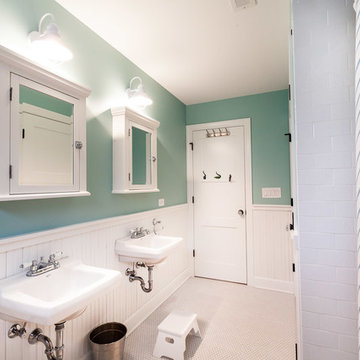
This cute, little ranch was transformed into a beautiful bungalow. Formal family room welcomes you from the front door, which leads into the expansive, open kitchen with seating, and the formal dining and family room off to the back. Four bedrooms top off the second floor with vaulted ceilings in the master. Traditional collides with farmhouse and sleek lines in this whole home remodel.
Elizabeth Steiner Photography
 Schuler & Stone Interior Design
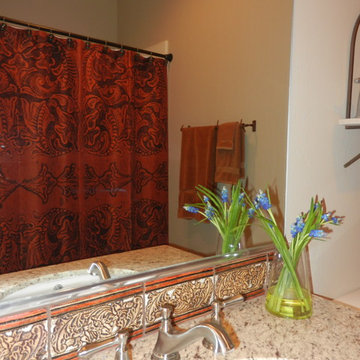
Hand tooled Ceramic Tile Listelles as backsplash by Denice Langley, Shower Curtain photo image of tooled leather, barbwire towel bar and new granite counter top and nickel plumbing fixtures.
 Lynne Barton Bier - Home on the Range Interiors
Photography: Paige Hayes

Corner shower - rustic 3/4 multicolored tile and stone tile slate floor corner shower idea in Denver with a trough sink and wood countertops
Corner shower - rustic 3/4 multicolored tile and stone tile slate floor corner shower idea in Denver with a trough sink and wood countertops


 Laura Fedro Interiors, Inc.

Bedroom - mid-sized modern loft-style concrete floor bedroom idea with red walls, a corner fireplace and a plaster fireplace

 Andrea Schumacher Interiors

This powder room features a unique crane wallpaper as well as a dark, high-gloss hex tile lining the walls.
Mountain style black tile and glass tile brown floor, wood ceiling, wallpaper and light wood floor powder room photo with brown walls and marble countertops
Mountain style black tile and glass tile brown floor, wood ceiling, wallpaper and light wood floor powder room photo with brown walls and marble countertops
 Great Western Flooring, Co.
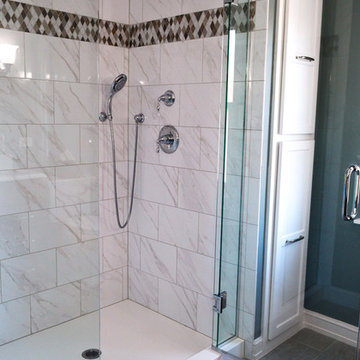
Inspiration for a transitional white tile and ceramic tile porcelain tile bathroom remodel in Chicago with blue walls

 Ertel Associates Architects
Large country open concept dark wood floor family room photo in Burlington with brown walls and a tv stand

Sponsored
Sunbury, OH

J.Holderby - Renovations
Franklin County's Leading General Contractors - 2X Best of Houzz!
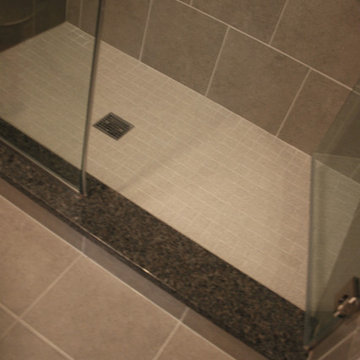 Great Western Flooring, Co.
Inspiration for a transitional white tile and porcelain tile porcelain tile bathroom remodel in Chicago with gray walls
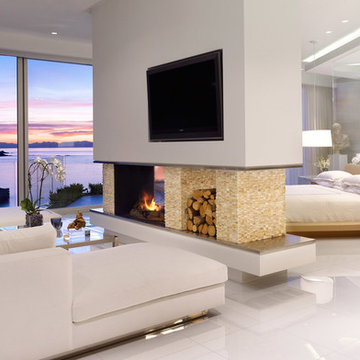
 Woodworks Custom Developments Ltd
Western Living Magazine. Photographer: Ed White
Bedroom - contemporary bedroom idea in Vancouver with white walls, a two-sided fireplace and a stone fireplace
Bedroom - contemporary bedroom idea in Vancouver with white walls, a two-sided fireplace and a stone fireplace
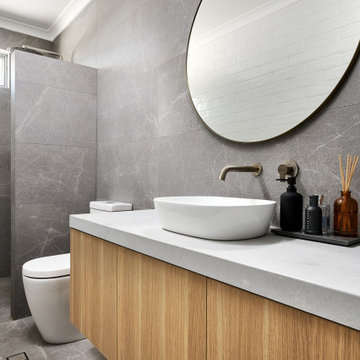
 Western Cabinets
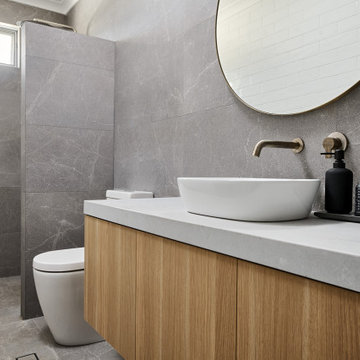
Natural planked oak, paired with chalky white and concrete sheeting highlights our Jackson Home as a Scandinavian Interior. With each room focused on materials blending cohesively, the rooms holid unity in the home‘s interior. A curved centre peice in the Kitchen encourages the space to feel like a room with customised bespoke built in furniture rather than your every day kitchen.
My clients main objective for the homes interior, forming a space where guests were able to interact with the host at times of entertaining. Unifying the kitchen, dining and living spaces will change the layout making the kitchen the focal point of entrace into the home.
 Western Cabinets
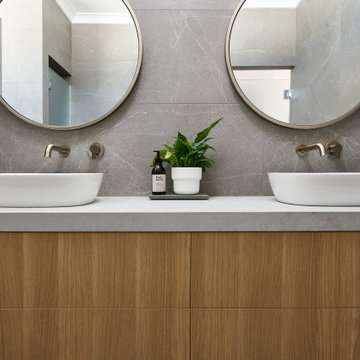
Natural planked oak, paired with chalky white and concrete sheeting highlights our Jackson Home as a Scandinavian Interior. With each room focused on materials blending cohesively, the rooms holid unity in the home‘s interior. A curved centre peice in the Kitchen encourages the space to feel like a room with customised bespoke built in furniture rather than your every day kitchen.
My clients main objective for the homes interior, forming a space where guests were able to interact with the host at times of entertaining. Unifying the kitchen, dining and living spaces will change the layout making the kitchen the focal point of entrace into the home.


 Western Cabinets

Natural planked oak, paired with chalky white and concrete sheeting highlights our Jackson Home as a Scandinavian Interior. With each room focused on materials blending cohesively, the rooms holid unity in the home‘s interior. A curved centre peice in the Kitchen encourages the space to feel like a room with customised bespoke built in furniture rather than your every day kitchen.
My clients main objective for the homes interior, forming a space where guests were able to interact with the host at times of entertaining. Unifying the kitchen, dining and living spaces will change the layout making the kitchen the focal point of entrace into the home.
 Western Cabinets

Natural planked oak, paired with chalky white and concrete sheeting highlights our Jackson Home as a Scandinavian Interior. With each room focused on materials blending cohesively, the rooms holid unity in the home‘s interior. A curved centre peice in the Kitchen encourages the space to feel like a room with customised bespoke built in furniture rather than your every day kitchen.
My clients main objective for the homes interior, forming a space where guests were able to interact with the host at times of entertaining. Unifying the kitchen, dining and living spaces will change the layout making the kitchen the focal point of entrace into the home.
 Western Cabinets
Natural planked oak, paired with chalky white and concrete sheeting highlights our Jackson Home as a Scandinavian Interior. With each room focused on materials blending cohesively, the rooms holid unity in the home‘s interior. A curved centre peice in the Kitchen encourages the space to feel like a room with customised bespoke built in furniture rather than your every day kitchen.
My clients main objective for the homes interior, forming a space where guests were able to interact with the host at times of entertaining. Unifying the kitchen, dining and living spaces will change the layout making the kitchen the focal point of entrace into the home.
36