
Search results for "Western wall" in Home Design Ideas
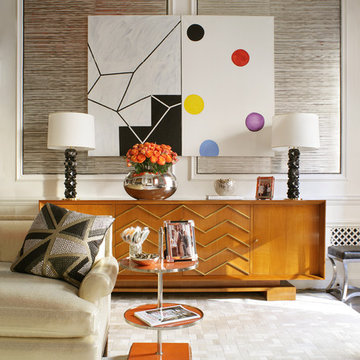
 PETER RYMWID ARCHITECTURAL PHOTOGRAPHY
Photography Peter Rymwid
Example of a trendy formal living room design in New York with beige walls
Example of a trendy formal living room design in New York with beige walls
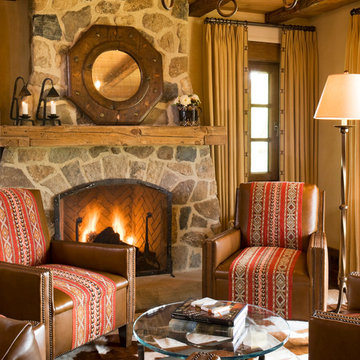
 Andre Pierce Architecture
Guest Room
Photo: David O Marlow
Example of a mountain style enclosed living room design in San Francisco with a standard fireplace and a stone fireplace
Example of a mountain style enclosed living room design in San Francisco with a standard fireplace and a stone fireplace

 Yellowstone Traditions
MillerRoodell Architects // Gordon Gregory Photography
Example of a mid-sized mountain style open concept medium tone wood floor family room design with a corner fireplace and a stone fireplace
Example of a mid-sized mountain style open concept medium tone wood floor family room design with a corner fireplace and a stone fireplace
Find the right local pro for your project
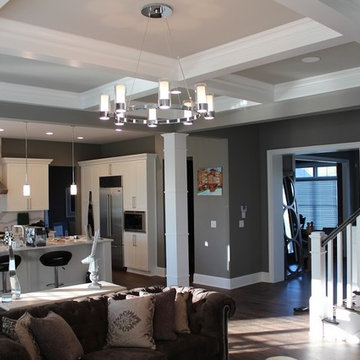
 Morgan Homes of Western New York, Inc.
Custom Built Great Rooms by Morgan Homes of Western New York, Inc. in the Greater Buffalo-Niagara Region.
Example of a huge open concept medium tone wood floor and gray floor living room design in New York with gray walls, a ribbon fireplace and a tile fireplace
Example of a huge open concept medium tone wood floor and gray floor living room design in New York with gray walls, a ribbon fireplace and a tile fireplace

 Western DuPage Landscaping, Inc.
Since the completion of the home our company has maintained this property. Originally built by a local builder as a speculation home, it was purchased by two busy professionals.
Why is this important? Let's just say the clients are particular and like it when things aren't just so. Both have high level careers, travel often and expect their landscape to be pristine. Year after year our company rises to this challenge.
When originally installed, the builder wanted larger plant material to provide a full and mature look. The continued growth provides a pruning challenge, especially when the client prefers a clean, neat and "compact" landscape. We continually monitor growth and hand prune accordingly, including yearly winter pruning.
The backyard is particularly difficult due to the shade, moisture run-off from neighboring properties. The turf requires constant monitoring and adjustment to the irrigation system. The trees create a mess requiring clean up along with yearly power washing of the stone.
While the challenges are many, the fine maintenance has led to happy clients and numerous referrals.

 Tyner Construction Co Inc

Inspiration for a timeless beige floor sunroom remodel with a standard ceiling

Sponsored
Sunbury, OH

J.Holderby - Renovations
Franklin County's Leading General Contractors - 2X Best of Houzz!
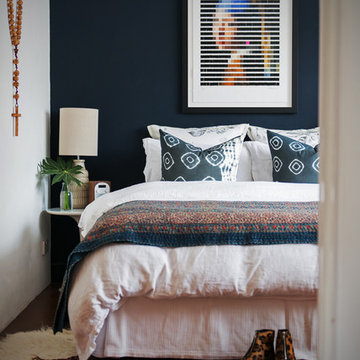


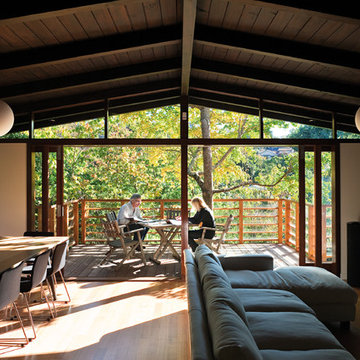
 Carlton Edwards
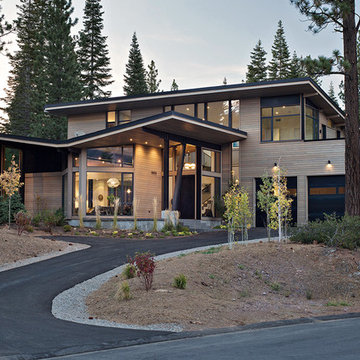
This modern lake house is located in the foothills of the Blue Ridge Mountains. The residence overlooks a mountain lake with expansive mountain views beyond. The design ties the home to its surroundings and enhances the ability to experience both home and nature together. The entry level serves as the primary living space and is situated into three groupings; the Great Room, the Guest Suite and the Master Suite. A glass connector links the Master Suite, providing privacy and the opportunity for terrace and garden areas.
Won a 2013 AIANC Design Award. Featured in the Austrian magazine, More Than Design. Featured in Carolina Home and Garden, Summer 2015.

 Kelly & Stone Architects
Tim Stone

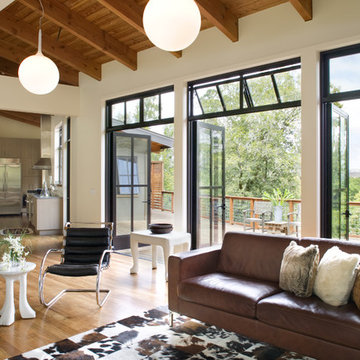
Living room - huge rustic medium tone wood floor living room idea in Denver with beige walls and a dark wood front door
Living room - huge rustic medium tone wood floor living room idea in Denver with beige walls and a dark wood front door
 On Site Management, Inc.

Example of a large mountain style split-level mixed siding exterior home design with a shed roof

Sponsored
Columbus, OH

Snider & Metcalf Interior Design, LTD
Leading Interior Designers in Columbus, Ohio & Ponte Vedra, Florida
 Western Design International
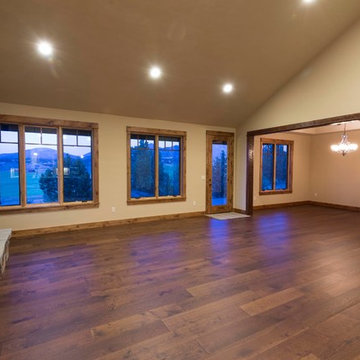
open plan of the great room and dining room looking out to the covered decks
Video of this Brasada Ranch Home in "design phase" can be seen on YouTube at https://youtu.be/QnVDlV1FNCw
Western Design video Ross Chandler photos
 Pecoy Homes and Remodeling

The paneled TV wall creates the perfect spot to kick back and watch a movie.
Large arts and crafts underground medium tone wood floor and brown floor basement photo in Boston with gray walls
Large arts and crafts underground medium tone wood floor and brown floor basement photo in Boston with gray walls
 Dianne Davant and Associates
Kevin Meechan, Meechan Architectural Photography
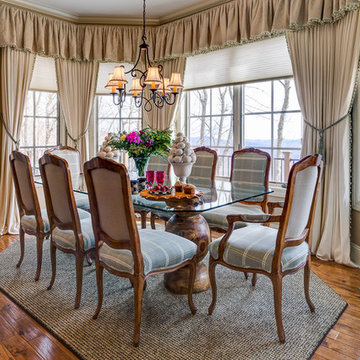
Inspiration for a mid-sized timeless medium tone wood floor kitchen/dining room combo remodel in Charlotte with beige walls
Inspiration for a mid-sized timeless medium tone wood floor kitchen/dining room combo remodel in Charlotte with beige walls
 Justrich Design
James Hall Photography

Light fixture by Paul Ferrante; railing custom by Justrich Design
Large southwest brick floor foyer photo in San Francisco with beige walls
Large southwest brick floor foyer photo in San Francisco with beige walls


 Timberpeg
Crown Point Builders, Inc. | Décor by Pottery Barn at Evergreen Walk | Photography by Wicked Awesome 3D | Bathroom and Kitchen Design by Amy Michaud, Brownstone Designs

 Strachan Group Architects
Patrick Reynolds
Inspiration for a contemporary blue two-story wood gable roof remodel in Auckland
Inspiration for a contemporary blue two-story wood gable roof remodel in Auckland

37