
Search results for "Western wall" in Home Design Ideas

 Timberpeg
Crown Point Builders, Inc. | Décor by Pottery Barn at Evergreen Walk | Photography by Wicked Awesome 3D | Bathroom and Kitchen Design by Amy Michaud, Brownstone Designs
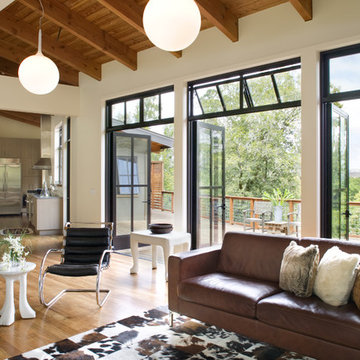

 Western Cabinets

Inspiration for a large contemporary master gray tile and porcelain tile porcelain tile, gray floor and double-sink freestanding bathtub remodel in Perth with flat-panel cabinets, brown cabinets, a wall-mount toilet, gray walls, a drop-in sink, quartz countertops, white countertops and a floating vanity
Find the right local pro for your project
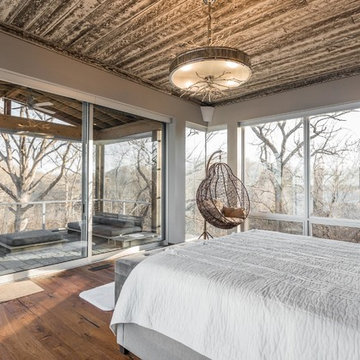
 Western Window Systems
Huge panels of glass bring the outdoors in to this cozy bedroom.
Bedroom - contemporary master dark wood floor and brown floor bedroom idea in Indianapolis with beige walls and no fireplace
Bedroom - contemporary master dark wood floor and brown floor bedroom idea in Indianapolis with beige walls and no fireplace

 Studio Frank
Home theater - rustic carpeted and black floor home theater idea in Denver with a projector screen

 ALTS DESIGN OFFICE (アルツ デザイン オフィス)
Living room - small open concept light wood floor and beige floor living room idea with white walls and a tv stand

 bahdeebahdu
This is an example of a small traditional porch design in Philadelphia with decking and a roof extension.

Sponsored
Delaware, OH

Buckeye Basements, Inc.
Central Ohio's Basement Finishing ExpertsBest Of Houzz '13-'21
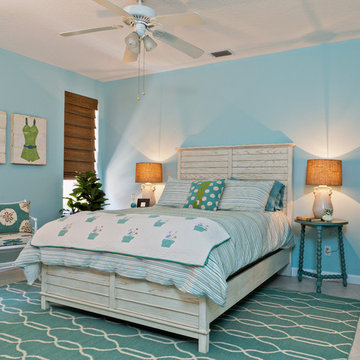

 Knock Architecture and Design
Small minimalist side yard outdoor shower deck photo in San Francisco with no cover
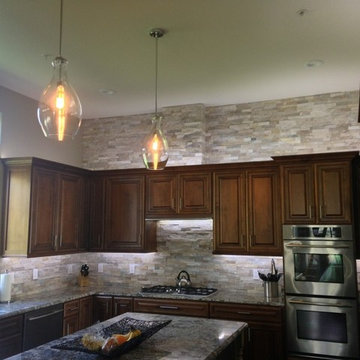
 Western Tile Design Center
Inspiration for a large timeless u-shaped dark wood floor eat-in kitchen remodel in San Francisco with an undermount sink, raised-panel cabinets, dark wood cabinets, granite countertops, beige backsplash, stone tile backsplash, stainless steel appliances and an island
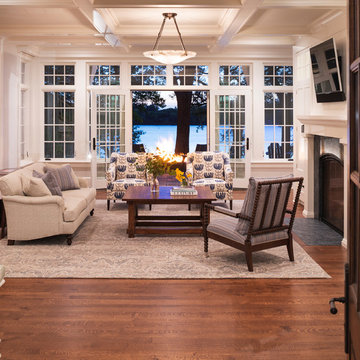
 John Kraemer & Sons
Builder: John Kraemer & Sons | Architect: Swan Architecture | Interiors: Katie Redpath Constable | Landscaping: Bechler Landscapes | Photography: Landmark Photography
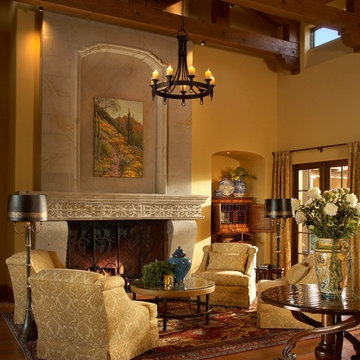
 Janet Brooks Design
A monumental limestone fireplace sets the stage for this intimate living room. Sunlight streams in the windows from a beautiful courtyard surrounded on 3 sides by this Santa Barbara style home. Terra Cotta floors are a perfect compliment to the rich fabrics and finishes.
Photography: Mark Boisclair

 Klopf Architecture
Klopf Architecture, Arterra Landscape Architects, and Flegels Construction updated a classic Eichler open, indoor-outdoor home. Expanding on the original walls of glass and connection to nature that is common in mid-century modern homes. The completely openable walls allow the homeowners to truly open up the living space of the house, transforming it into an open air pavilion, extending the living area outdoors to the private side yards, and taking maximum advantage of indoor-outdoor living opportunities. Taking the concept of borrowed landscape from traditional Japanese architecture, the fountain, concrete bench wall, and natural landscaping bound the indoor-outdoor space. The Truly Open Eichler is a remodeled single-family house in Palo Alto. This 1,712 square foot, 3 bedroom, 2.5 bathroom is located in the heart of the Silicon Valley.
Klopf Architecture Project Team: John Klopf, AIA, Geoff Campen, and Angela Todorova
Landscape Architect: Arterra Landscape Architects
Structural Engineer: Brian Dotson Consulting Engineers
Contractor: Flegels Construction
Photography ©2014 Mariko Reed
Location: Palo Alto, CA
Year completed: 2014

Sponsored
Columbus, OH

Structural Remodeling
Franklin County's Heavy Timber Specialists | Best of Houzz 2020!

 Little Miracles Designs
Pergola and kitchen are focal items.
Design ideas for a small modern backyard landscaping in New York.
Design ideas for a small modern backyard landscaping in New York.

 Denton Pergolas and Landscaping
Front View of our 26' x 26' carport / pavilion in Pilot Point Texas. All of the lumber is solid western red cedar, styled as a traditional timber frame structure.
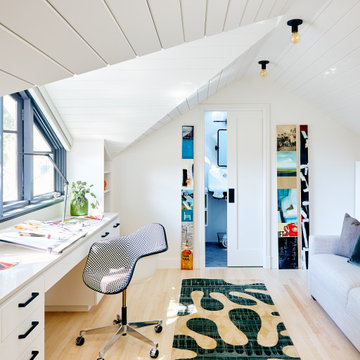
 De Mattei Construction
Interior design by Pamela Pennington Studios
Photography by: Eric Zepeda
Home office - contemporary built-in desk light wood floor, vaulted ceiling, beige floor and shiplap ceiling home office idea in San Francisco with white walls
Home office - contemporary built-in desk light wood floor, vaulted ceiling, beige floor and shiplap ceiling home office idea in San Francisco with white walls
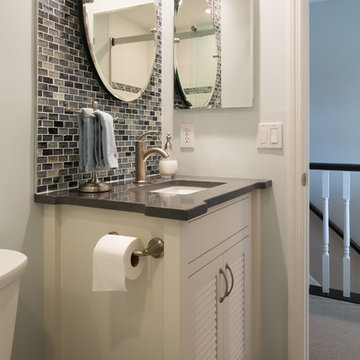
 Western Custom Cabinetry
marktepe
Inspiration for a small modern 3/4 black and white tile and ceramic tile dark wood floor bathroom remodel in Cincinnati with louvered cabinets, white cabinets, a one-piece toilet, white walls, a drop-in sink and marble countertops
Inspiration for a small modern 3/4 black and white tile and ceramic tile dark wood floor bathroom remodel in Cincinnati with louvered cabinets, white cabinets, a one-piece toilet, white walls, a drop-in sink and marble countertops


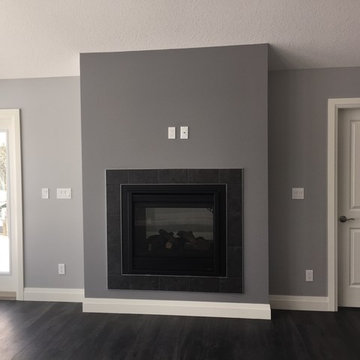
 Western Custom Homes Ltd.
Inspiration for a mid-sized contemporary enclosed dark wood floor and black floor living room remodel in Edmonton with a standard fireplace, gray walls and a tile fireplace

 Western Timber Frame
Timber frame pavilion with old world craftsmanship dovetailed with mortise and tenon joinery and outdoor lighting.
Patio - mid-sized craftsman backyard hardtop and stone patio idea in Salt Lake City with a fireplace and a gazebo
Patio - mid-sized craftsman backyard hardtop and stone patio idea in Salt Lake City with a fireplace and a gazebo
38