
Search results for "Western wall" in Home Design Ideas
 L&K Real Estate
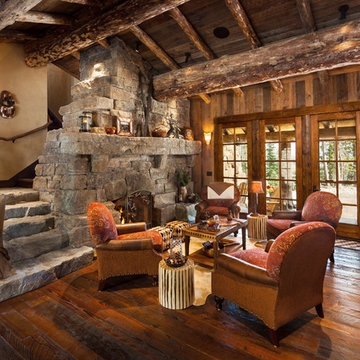
Hearth room in Doc's Holiday at Yellowstone Club. photo by Karl Neumann
Mid-sized mountain style open concept dark wood floor living room photo with a standard fireplace, a stone fireplace and no tv
Mid-sized mountain style open concept dark wood floor living room photo with a standard fireplace, a stone fireplace and no tv
 Western Pacific Construction

Powder Bathroom Remodel using decorative concrete tile flooring with carrera countertop and gray walls.
Small transitional gray tile concrete floor powder room photo in Orange County with an undermount sink, marble countertops, gray walls, a two-piece toilet, furniture-like cabinets and white cabinets
Small transitional gray tile concrete floor powder room photo in Orange County with an undermount sink, marble countertops, gray walls, a two-piece toilet, furniture-like cabinets and white cabinets
 LDa Architecture & Interiors

TEAM
Interior Design: LDa Architecture & Interiors
Original Architect: Doug Dolezal
Builder: Curtin Construction Company
Landscape Architect: Gregory Lombardi Design
Photographer: Greg Premru Photography
Find the right local pro for your project


 Western Design International
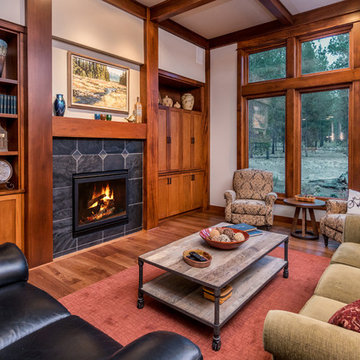
Chandler Photography
Inspiration for a rustic formal medium tone wood floor living room remodel with beige walls, a standard fireplace, a tile fireplace and no tv
Inspiration for a rustic formal medium tone wood floor living room remodel with beige walls, a standard fireplace, a tile fireplace and no tv

 Rolling Landscapes Inc.
Photo by: Linda Oyama Bryan
Example of a classic backyard decomposed granite deck design in Chicago with a gazebo
Example of a classic backyard decomposed granite deck design in Chicago with a gazebo


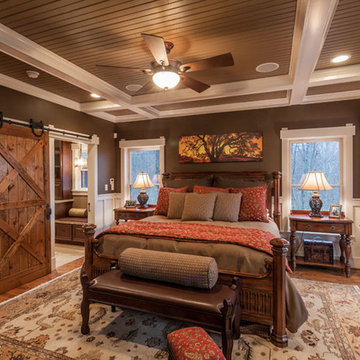
 StudioTrimble
This room was all orange wood when we started. Our client wanted elegant rustic since this was a log home. We added some sheetrock painted wood wainscot, painted wood beams and beadboard on the ceiling.
Lucas Imaging


 Webber + Studio, Architects
Andrea Calo
Inspiration for a mid-sized contemporary master bedroom remodel in Austin with yellow walls
Inspiration for a mid-sized contemporary master bedroom remodel in Austin with yellow walls

 chadbourne + doss architects

A new Seattle modern house designed by chadbourne + doss architects houses a couple and their 18 bicycles. 3 floors connect indoors and out and provide panoramic views of Lake Washington.
photo by Benjamin Benschneider

 Rolling Landscapes Inc.
Photo by: Linda Oyama Bryan

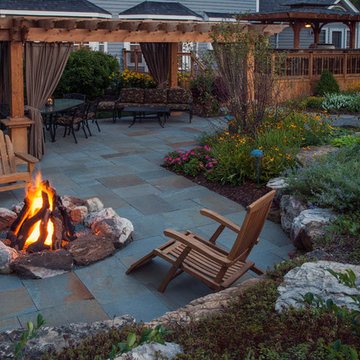
Elegant backyard stone patio photo in Chicago with a fire pit and a pergola
Elegant backyard stone patio photo in Chicago with a fire pit and a pergola

 Hoi Ning Wong
Design: Debby Ruskin, Ruskin Gardens Co.
Photo: Hoi Ning Wong © 2014 Houzz
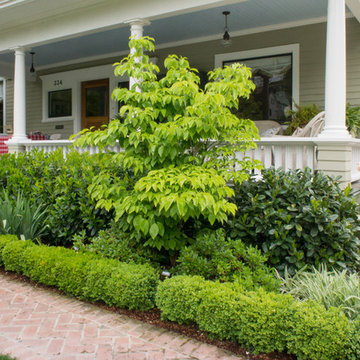
Inspiration for a traditional landscaping in San Francisco.
Inspiration for a traditional landscaping in San Francisco.



 Wright Design
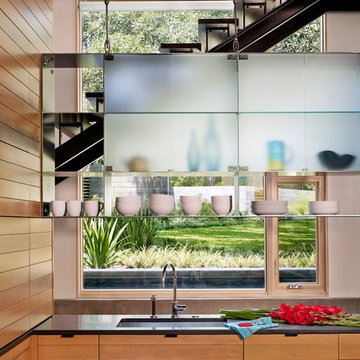
Influenced by English Cotswold and French country architecture, this eclectic European lake home showcases a predominantly stone exterior paired with a cedar shingle roof. Interior features like wide-plank oak floors, plaster walls, custom iron windows in the kitchen and great room and a custom limestone fireplace create old world charm. An open floor plan and generous use of glass allow for views from nearly every space and create a connection to the gardens and abundant outdoor living space.
Kevin Meechan / Meechan Architectural Photography



 Great Western Flooring, Co.
Photo credit: Picture Perfect House

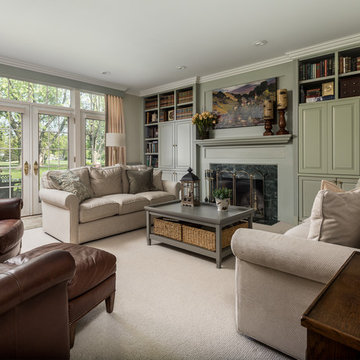
Example of a classic carpeted and beige floor living room design in Chicago with gray walls and a standard fireplace
Example of a classic carpeted and beige floor living room design in Chicago with gray walls and a standard fireplace
 Footprint Architects Ltd
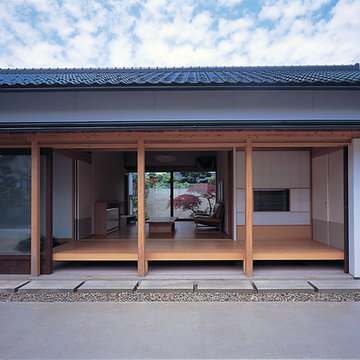

Footprint Architects were called to re-design a private house in Poole.
The design responded appropriately to the surrounding context, and ensured that the changes did not adversely impact on existing surroundings.
Creating a flexible living space that is thermally efficient and takes advantage of the site views. The porch and glazed link replacement has been upgraded to improve its quality and the buildings thermal efficiency.
34