
Search results for "Western wall" in Home Design Ideas

 Western Products
Design by: Bill Tweten CKD, CBD
Photo by: Robb Siverson
www.robbsiverson

Crystal cabinets are featured in this laundry room. A natural Maple was used to keep the space bright. Cabinetry on one side is balanced with open shelving on the opposite side giving this laundry room a spacious feeling while giving plenty of storage space. Amerock stainless steel pulls give this laundry room a contemporary flair.

Find the right local pro for your project
 Western Tile Design Center
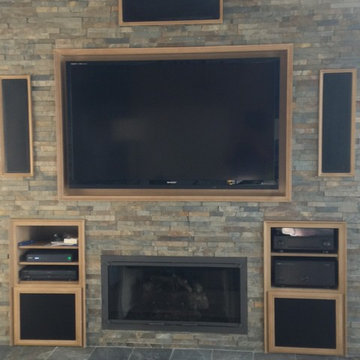
Inspiration for a mid-sized rustic open concept dark wood floor and brown floor family room remodel in San Francisco with no fireplace, a stone fireplace and a media wall
 Schuler & Stone Interior Design
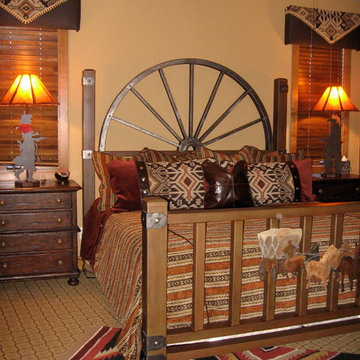
Leather and fabric Cornices with hemp trim and bronze nailhead

Mid-sized mountain style guest carpeted bedroom photo in Phoenix with beige walls
Mid-sized mountain style guest carpeted bedroom photo in Phoenix with beige walls


 Corynne Pless
Photo: Corynne Pless © 2013 Houzz
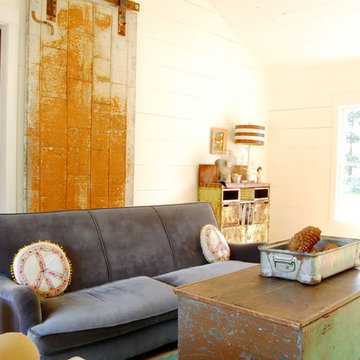
Example of a cottage chic living room design in New York
Example of a cottage chic living room design in New York

Sponsored
Fredericksburg, OH

High Point Cabinets
Columbus' Experienced Custom Cabinet Builder | 4x Best of Houzz Winner

Eat-in kitchen - small rustic l-shaped dark wood floor eat-in kitchen idea with a farmhouse sink, shaker cabinets, distressed cabinets, granite countertops, black appliances and no island
 Laura of Pembroke
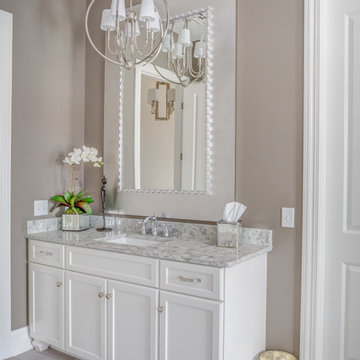
Pro Tip: Using a decorative mirror rather than a flat piece of glass in bathrooms helps make bathrooms into beautiful spaces! One of Laura's favorite tips for bathrooms is to use Chandeliers or hanging pendants rather than over-the-mirror wall lighting to give the illusion of taller ceilings!
 Mark D. Williams Custom Homes, Inc.
Space Crafting

Example of a cottage white tile and ceramic tile ceramic tile freestanding bathtub design in Minneapolis with an undermount sink, flat-panel cabinets, medium tone wood cabinets and granite countertops
Example of a cottage white tile and ceramic tile ceramic tile freestanding bathtub design in Minneapolis with an undermount sink, flat-panel cabinets, medium tone wood cabinets and granite countertops
 Superior Concrete Fence Of Texas

Inspiration for a mid-sized rustic medium tone wood floor front door remodel in Dallas with white walls and a medium wood front door
 Rocky Mountain Homes/Rocky Mountain Log Homes

Kibo Group of Missoula (a Division of Rocky Mountain Homes) provided architectural services. Shannon Callaghan Interior Design of Missoula provided extensive consultative services during the project. Rocky Mountain Log Homes Supplied materials and provided the Photos


Sponsored
Sunbury, OH

J.Holderby - Renovations
Franklin County's Leading General Contractors - 2X Best of Houzz!



 Western Products
Design By: Bill Tweten, CKD, CBD
Photo by: Robb Siverson
www.robbsiverson.com
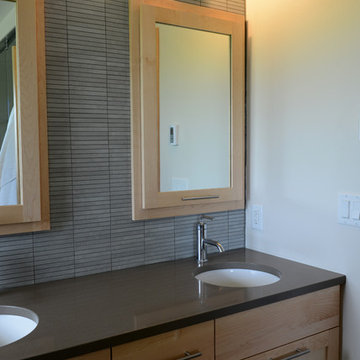
A contemporary look is accomplished by mixing Crystals framed and frameless cabinets. Maple wood is used with a natural finish stand out against the tiled wall. Sleek stainless steel pulls are used along with a solid quartz countertop to add flair to the complete look.


Sponsored
Sunbury, OH
J.Holderby - Renovations
Franklin County's Leading General Contractors - 2X Best of Houzz!
 Kathryne Designs, Inc
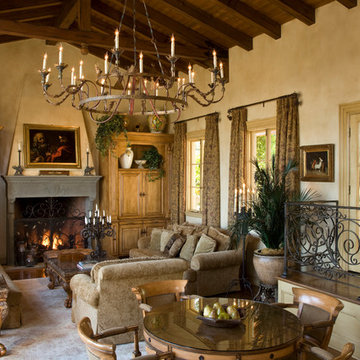
The Family Room is centered around a large, two-tier iron chandelier that hangs from the wood-beamed cathedral ceiling. The main seating area is situated around a stone fireplace that is flanked by custom oak cabinetry. There is a secondary seating area around a glass-top game table.
Mark Lohman Photography
 Laura of Pembroke
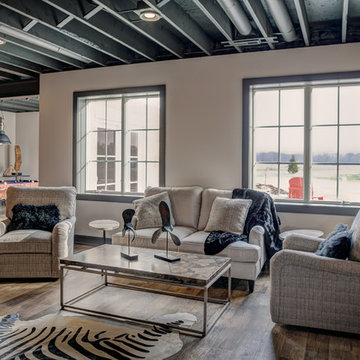
Exposed ceiling, luxury vinyl floor walkout basement. Shiplap Wall
Basement - large farmhouse walk-out vinyl floor basement idea in Cleveland with no fireplace
Basement - large farmhouse walk-out vinyl floor basement idea in Cleveland with no fireplace
 Western DuPage Landscaping, Inc.
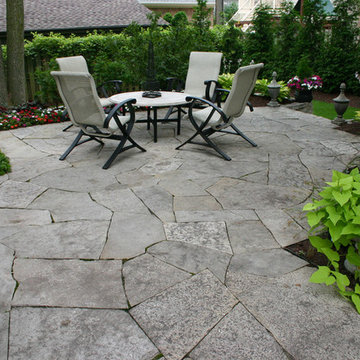
Since the completion of the home our company has maintained this property. Originally built by a local builder as a speculation home, it was purchased by two busy professionals.
Why is this important? Let's just say the clients are particular and like it when things aren't just so. Both have high level careers, travel often and expect their landscape to be pristine. Year after year our company rises to this challenge.
When originally installed, the builder wanted larger plant material to provide a full and mature look. The continued growth provides a pruning challenge, especially when the client prefers a clean, neat and "compact" landscape. We continually monitor growth and hand prune accordingly, including yearly winter pruning.
The backyard is particularly difficult due to the shade, moisture run-off from neighboring properties. The turf requires constant monitoring and adjustment to the irrigation system. The trees create a mess requiring clean up along with yearly power washing of the stone.
While the challenges are many, the fine maintenance has led to happy clients and numerous referrals.
48