
Search results for "Wet cor b" in Home Design Ideas

Walk-in shower - contemporary concrete floor walk-in shower idea in Burlington with a wall-mount sink
 DEW Design Company

A perfect basement bar nook in a rustic alder with a warm brown tile mosaic and warm gray wall
Example of a small transitional single-wall dry bar design in Chicago with shaker cabinets, medium tone wood cabinets, quartz countertops, brown backsplash, mosaic tile backsplash and white countertops
Example of a small transitional single-wall dry bar design in Chicago with shaker cabinets, medium tone wood cabinets, quartz countertops, brown backsplash, mosaic tile backsplash and white countertops

Find the right local pro for your project
 Delpino Custom Homes
Patrick Brickman

Wet bar - mid-sized farmhouse single-wall medium tone wood floor and brown floor wet bar idea in Charleston with blue cabinets, white countertops, an undermount sink, recessed-panel cabinets, marble countertops, white backsplash and wood backsplash
Wet bar - mid-sized farmhouse single-wall medium tone wood floor and brown floor wet bar idea in Charleston with blue cabinets, white countertops, an undermount sink, recessed-panel cabinets, marble countertops, white backsplash and wood backsplash
 Cantara
Andrew Bramasco

Example of a large country underground gray floor and dark wood floor basement design in Orange County with beige walls and no fireplace
Example of a large country underground gray floor and dark wood floor basement design in Orange County with beige walls and no fireplace



 Brian Carlson Designs
Marcelo Lagos
Inspiration for a contemporary open concept living room remodel in Los Angeles with a wall-mounted tv
Inspiration for a contemporary open concept living room remodel in Los Angeles with a wall-mounted tv

Sponsored
Delaware, OH

Buckeye Basements, Inc.
Central Ohio's Basement Finishing ExpertsBest Of Houzz '13-'21
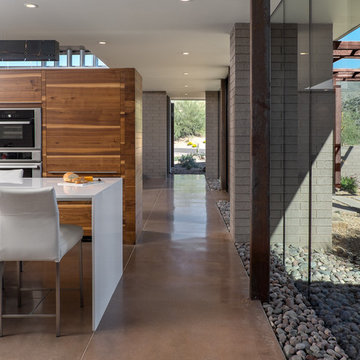
 Full Circle Custom Homes
Example of a trendy concrete floor kitchen design in Phoenix with flat-panel cabinets, medium tone wood cabinets, stainless steel appliances and an island

 Sweetlake Interior Design LLC
This is an older house in Rice University that needed an updated master bathroom. The original shower was only 36" x 36". Spa Bath Renovation Spring 2014, Design and build. We moved the tub, shower and toilet to different locations to make the bathroom look more organized. We used pure white Caeserstone countertops, Hansgrohe Metris faucet, glass mosaic tile (Daltile - City Lights), stand silver 12 x 24 porcelain floor cut into 4 x 24 strips to make the chevron pattern on the floor, shower glass panel, shower niche, rain shower head, wet bath floating tub. Custom cabinets in a grey stain with mirror doors and circle overlays. The tower in center features charging station for toothbrushes, iPADs, and cell phones. Spacious Spa Bath. TV in bathroom, large chandelier in bathroom. Half circle cabinet doors with mirrors. Anther chandelier in a master bathroom. Zig zag tile design, zig zag how to do floor, how to do a zig tag tile floor, chevron tile floor, zig zag floor cut tile, chevron floor cut tile, chevron tile pattern, how to make a tile chevron floor pattern, zig zag tile floor pattern.

 Noel Cross+Architects
Interior Designer Jacques Saint Dizier
Landscape Architect Dustin Moore of Strata
while with Suzman Cole Design Associates
Frank Paul Perez, Red Lily Studios

 Havlicek Builders Inc.
Large transitional l-shaped vinyl floor and brown floor wet bar photo in Chicago with an undermount sink, shaker cabinets, black cabinets, quartz countertops and beige countertops

 United Elite Group
Modern bathroom featuring a sleek marble vanity, glass shower enclosure, and dark floor tile. The clean, contemporary design creates a bright and luxurious space in the Bowery Downtown apartment.
 Breeze Giannasio Interiors
Meghan Bob Photography


Patio - mid-sized transitional stone patio idea in Los Angeles with a roof extension
Patio - mid-sized transitional stone patio idea in Los Angeles with a roof extension



 Pool Environments, Inc.
Randy Angell, Designer Pool Renovation
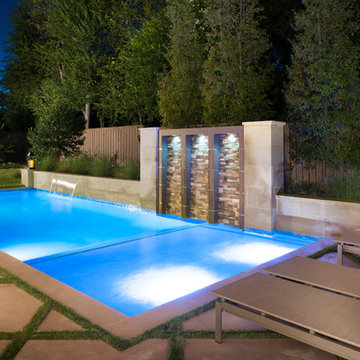
Pool - contemporary pool idea in Dallas
Pool - contemporary pool idea in Dallas
 Elza B. Design, Inc.

A family contacted us to come up with a basement renovation design project including wet bar, wine cellar, and family media room. The owners had modern sensibilities and wanted an interesting color palette.
Photography: Jared Kuzia
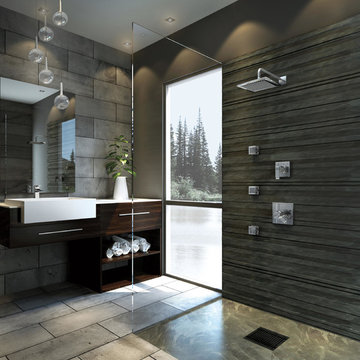
 Delta Faucet

With defined geometric angles and edges, the Ara ® Bath Collection creates a streamlined look of contemporary elegance.
Trendy bathroom photo in Indianapolis
Trendy bathroom photo in Indianapolis

Sponsored
Delaware, OH
Buckeye Basements, Inc.
Central Ohio's Basement Finishing ExpertsBest Of Houzz '13-'21
 Ashley's Kitchen & Bath Design Studio

Wet bar - small rustic single-wall light wood floor and beige floor wet bar idea with an undermount sink, raised-panel cabinets, black cabinets, terrazzo countertops and slate backsplash
 Bartelt. The Remodeling Resource

The lower level features a wet bar with marble subway tile, leather-textured granite, and custom cabinetry. There are also beverage and wine refrigerators, perfect for entertaining.
Photo Credit: David Bader Photography

 DeLeers Construction, Inc.
This 3200 square foot home features a maintenance free exterior of LP Smartside, corrugated aluminum roofing, and native prairie landscaping. The design of the structure is intended to mimic the architectural lines of classic farm buildings. The outdoor living areas are as important to this home as the interior spaces; covered and exposed porches, field stone patios and an enclosed screen porch all offer expansive views of the surrounding meadow and tree line.
The home’s interior combines rustic timbers and soaring spaces which would have traditionally been reserved for the barn and outbuildings, with classic finishes customarily found in the family homestead. Walls of windows and cathedral ceilings invite the outdoors in. Locally sourced reclaimed posts and beams, wide plank white oak flooring and a Door County fieldstone fireplace juxtapose with classic white cabinetry and millwork, tongue and groove wainscoting and a color palate of softened paint hues, tiles and fabrics to create a completely unique Door County homestead.
Mitch Wise Design, Inc.
Richard Steinberger Photography
21