
Search results for "Wet dog" in Home Design Ideas

 Wet Dog Tile Co.
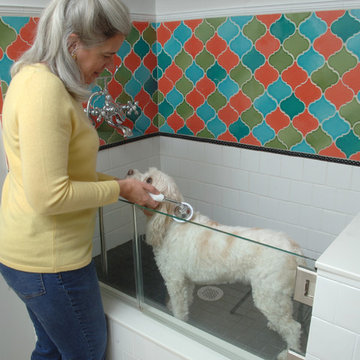
This beautiful, spacious bathroom has a bright, open concept, featuring a buoy shaped round mirror, shiplap walls, a frosted glass shower stall, and a beautiful handmade mosaic mural.
 Destiny Homes
Inspiration for an eclectic l-shaped travertine floor home design remodel in Minneapolis with beaded inset cabinets, white cabinets, red walls and a side-by-side washer/dryer
 Wet Dog Tile Co.
Clean white cabinets with soft black backsplash and nautical themed mural above stainless steel range.
Inspiration for a mid-sized transitional eat-in kitchen remodel in Wilmington with recessed-panel cabinets, white cabinets, granite countertops, black backsplash, ceramic backsplash and stainless steel appliances
Inspiration for a mid-sized transitional eat-in kitchen remodel in Wilmington with recessed-panel cabinets, white cabinets, granite countertops, black backsplash, ceramic backsplash and stainless steel appliances
Find the right local pro for your project

 Kitchen West
Ashley Avila
Mid-sized elegant l-shaped ceramic tile and beige floor dedicated laundry room photo in Grand Rapids with shaker cabinets, gray cabinets, quartz countertops, beige walls and a side-by-side washer/dryer
Mid-sized elegant l-shaped ceramic tile and beige floor dedicated laundry room photo in Grand Rapids with shaker cabinets, gray cabinets, quartz countertops, beige walls and a side-by-side washer/dryer
 Wet Dog Tile Co.
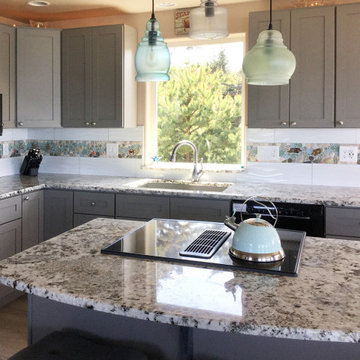
Wet Dog Tile Co was lucky enough to create a custom, hand-made mosaic backsplash border this beautiful kitchen. There is a lot to be seen in this wide shot: Recessed lighting, pendant lighting, plenty of cabinets with a neutral finish and brushed nickel hardware, ample sunlight from the large window behind the undermount sink, an expansive island with matching speckled countertops, and last but certainly not least, the custom handmade nautical mosaic backsplash border!

 ULAH Interiors + Design
We took a tiny outdated bathroom and doubled the width of it by taking the unused dormers on both sides that were just dead space. We completely updated it with contrasting herringbone tile and gave it a modern masculine and timeless vibe. This bathroom features a custom solid walnut cabinet designed by Buck Wimberly.

 Anchor Builders
Builder: Anchor Builders / Building Design, Plans, and Interior Finishes by Fluidesign Studio / Photographer: Seth Benn Photography
Arts and crafts entryway photo in Minneapolis
Arts and crafts entryway photo in Minneapolis

Sponsored
Delaware, OH

Buckeye Basements, Inc.
Central Ohio's Basement Finishing ExpertsBest Of Houzz '13-'21
 Wet Dog Tile Co.
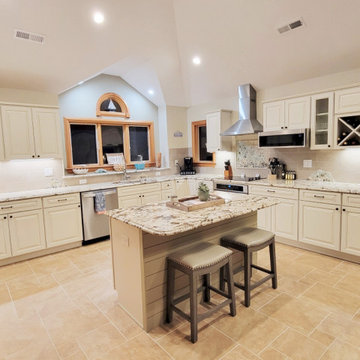
This is a wide view of the kitchen that features the custom nautical kitchen backsplash mural with matching pools made by Wet Dog Tile Co. We love the openness and how bright this kitchen feels!
 Wet Dog Tile Co.
6" custom mosaic border combining glass, pebble, and handmade ceramic tile. Combining beach themes such as starfish, shells, crabs, and dragonflies.
Example of an eclectic eat-in kitchen design in Boston with an undermount sink, recessed-panel cabinets, white cabinets, granite countertops, white backsplash, stone tile backsplash and white appliances
Example of an eclectic eat-in kitchen design in Boston with an undermount sink, recessed-panel cabinets, white cabinets, granite countertops, white backsplash, stone tile backsplash and white appliances

 Skydell Contracting Inc.
Red Ranch Studio photography
Inspiration for a large modern master white tile and subway tile ceramic tile and gray floor alcove bathtub remodel in New York with a two-piece toilet, gray walls, distressed cabinets, a vessel sink, solid surface countertops and flat-panel cabinets
Inspiration for a large modern master white tile and subway tile ceramic tile and gray floor alcove bathtub remodel in New York with a two-piece toilet, gray walls, distressed cabinets, a vessel sink, solid surface countertops and flat-panel cabinets

 Dianne Davant and Associates
Master Bedroom with Red Bed Frame and custom drapery and bedding.
Bedroom - traditional master light wood floor bedroom idea in Charlotte
Bedroom - traditional master light wood floor bedroom idea in Charlotte

 Pheasant Hill Homes Ltd.
From the beach to the shower is the way to live. Here is a custom built wood outdoor shower with a bench on a solid concrete slab that is properly drained. It even has a lower faucet for washing the dog after a play on the beach.


Sponsored
Delaware, OH
Buckeye Basements, Inc.
Central Ohio's Basement Finishing ExpertsBest Of Houzz '13-'21

 Thomas & Lord
Beach style blue floor dedicated laundry room photo in Portland Maine with a drop-in sink, recessed-panel cabinets, white cabinets, gray walls, a side-by-side washer/dryer and white countertops

 StarMark Cabinetry
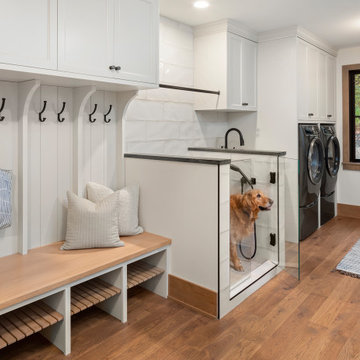
This home has "doggone" good design! This design, by Kendra Roenker of Modern Builders Supply, makes pet care easy for the owners, and luxurious for the dogs. The amenities go way beyond the basics. The faucet is placed above the water bowls—no more toting water from the kitchen sink and leaving a wet trail behind. The beds aren't just beds—they are raised beds with stepping stools. The feeding station holds toys, food, leashes and dog grooming tools—there will be no problems finding necessities. What more could a dog or a dog owner need? Kendra specified StarMark Cabinetry's Viola door style in Cherry finished in a beautiful brown cabinet color called Hazelnut. Job well done Kendra! Modern Builders Supply is a StarMark Cabinetry dealer in Florence, Kentucky.

 MGM Builders
Rustic and modern design elements complement one another in this 2,480 sq. ft. three bedroom, two and a half bath custom modern farmhouse. Abundant natural light and face nailed wide plank white pine floors carry throughout the entire home along with plenty of built-in storage, a stunning white kitchen, and cozy brick fireplace.
Photos by Tessa Manning



Sponsored
Columbus, OH

Wannemacher Interiors
Customized Award-Winning Interior Design Solutions in Franklin Cnty OH
 Wet Dog Tile Co.
Clean white cabinets with soft black backsplash and nautical themed mural above stainless steel range.
Mid-sized transitional eat-in kitchen photo in Wilmington with recessed-panel cabinets, white cabinets, granite countertops, black backsplash, ceramic backsplash and stainless steel appliances
Mid-sized transitional eat-in kitchen photo in Wilmington with recessed-panel cabinets, white cabinets, granite countertops, black backsplash, ceramic backsplash and stainless steel appliances

 Windhill+Co.
We gave this rather dated farmhouse some dramatic upgrades that brought together the feminine with the masculine, combining rustic wood with softer elements. In terms of style her tastes leaned toward traditional and elegant and his toward the rustic and outdoorsy. The result was the perfect fit for this family of 4 plus 2 dogs and their very special farmhouse in Ipswich, MA. Character details create a visual statement, showcasing the melding of both rustic and traditional elements without too much formality. The new master suite is one of the most potent examples of the blending of styles. The bath, with white carrara honed marble countertops and backsplash, beaded wainscoting, matching pale green vanities with make-up table offset by the black center cabinet expand function of the space exquisitely while the salvaged rustic beams create an eye-catching contrast that picks up on the earthy tones of the wood. The luxurious walk-in shower drenched in white carrara floor and wall tile replaced the obsolete Jacuzzi tub. Wardrobe care and organization is a joy in the massive walk-in closet complete with custom gliding library ladder to access the additional storage above. The space serves double duty as a peaceful laundry room complete with roll-out ironing center. The cozy reading nook now graces the bay-window-with-a-view and storage abounds with a surplus of built-ins including bookcases and in-home entertainment center. You can’t help but feel pampered the moment you step into this ensuite. The pantry, with its painted barn door, slate floor, custom shelving and black walnut countertop provide much needed storage designed to fit the family’s needs precisely, including a pull out bin for dog food. During this phase of the project, the powder room was relocated and treated to a reclaimed wood vanity with reclaimed white oak countertop along with custom vessel soapstone sink and wide board paneling. Design elements effectively married rustic and traditional styles and the home now has the character to match the country setting and the improved layout and storage the family so desperately needed. And did you see the barn? Photo credit: Eric Roth

 David Sharff Architect, P.C.
Michael J. Lee Photography
Inspiration for a timeless entryway remodel in Boston with gray walls
Inspiration for a timeless entryway remodel in Boston with gray walls
10