
Search results for "Wet zone" in Home Design Ideas
 SPRUCED Interior Design and Construction
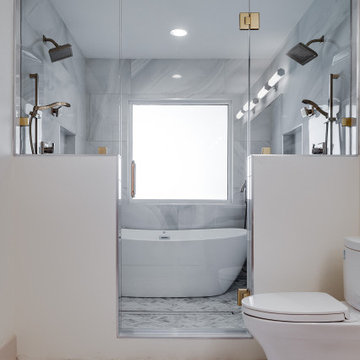
THE BATHROOM WAS WIDENED 36" INTO THE ADJOINING BEDROOM TO CREATE MORE SPACE FOR TWO PEOPLE. A WET ROOM WITH CUSTOM GLASS PARTITIONS WAS DESIGNED TO ENCLOSE THE FREESTANDING TUB AND DUAL SHOWER ZONES. WE ALSO ADDED A LARGE, FROSTED PICTURE WINDOW TO ALLOW NATURAL LIGHT INTO THE NEW BATHROOM. A DOUBLE TEAK VANITY, NEW LIGHTING, AND MARBLE MOSAIC FLOORING BREATHE NEW LIFE INTO THE SPACE.
 Altius Design Group
Altius Design, Longviews Studios

Inspiration for a rustic gender-neutral slate floor entryway remodel with recessed-panel cabinets and dark wood cabinets
Inspiration for a rustic gender-neutral slate floor entryway remodel with recessed-panel cabinets and dark wood cabinets
 Sunday Morning Kitchen and Bath
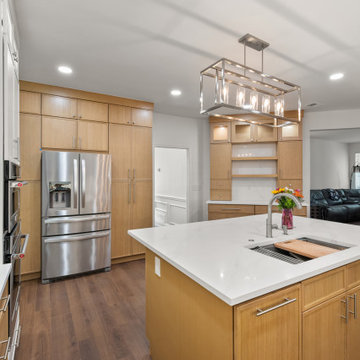
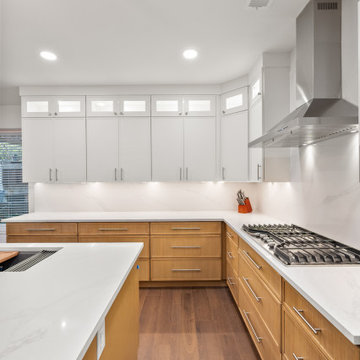
 Focused perspective on the cooking zone featuring a drop-in gas cooktop, sleek stainless steel canopy hood, and a continuous quartz slab backsplash.
Find the right local pro for your project
 Wilde North
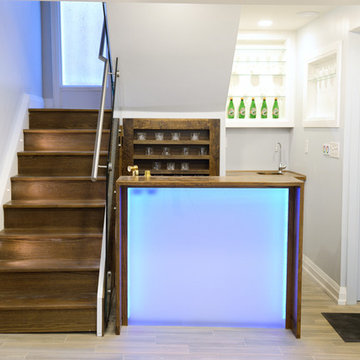
Contemporary basement remodel with games zone, custom bar and home theatre, additionally kitchen and washroom too.
Example of a large trendy look-out porcelain tile basement design in Toronto with blue walls and a standard fireplace
Example of a large trendy look-out porcelain tile basement design in Toronto with blue walls and a standard fireplace
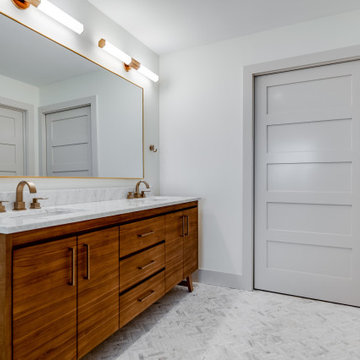 SPRUCED Interior Design and Construction
THE BATHROOM WAS WIDENED 36" INTO THE ADJOINING BEDROOM TO CREATE MORE SPACE FOR TWO PEOPLE. A WET ROOM WITH CUSTOM GLASS PARTITIONS WAS DESIGNED TO ENCLOSE THE FREESTANDING TUB AND DUAL SHOWER ZONES. WE ALSO ADDED A LARGE, FROSTED PICTURE WINDOW TO ALLOW NATURAL LIGHT INTO THE NEW BATHROOM. A DOUBLE TEAK VANITY, NEW LIGHTING, AND MARBLE MOSAIC FLOORING BREATHE NEW LIFE INTO THE SPACE.
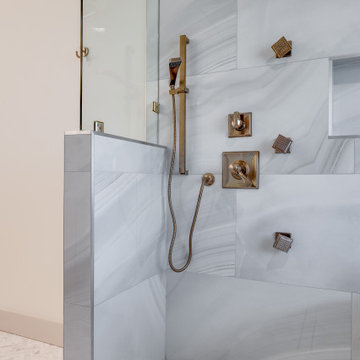 SPRUCED Interior Design and Construction
THE BATHROOM WAS WIDENED 36" INTO THE ADJOINING BEDROOM TO CREATE MORE SPACE FOR TWO PEOPLE. A WET ROOM WITH CUSTOM GLASS PARTITIONS WAS DESIGNED TO ENCLOSE THE FREESTANDING TUB AND DUAL SHOWER ZONES. WE ALSO ADDED A LARGE, FROSTED PICTURE WINDOW TO ALLOW NATURAL LIGHT INTO THE NEW BATHROOM. A DOUBLE TEAK VANITY, NEW LIGHTING, AND MARBLE MOSAIC FLOORING BREATHE NEW LIFE INTO THE SPACE.
 Deconstructed Living Design

Large transitional ceramic tile utility room photo in Philadelphia with shaker cabinets, white cabinets, wood countertops, beige walls and a side-by-side washer/dryer

Sponsored
Delaware, OH

Buckeye Basements, Inc.
Central Ohio's Basement Finishing ExpertsBest Of Houzz '13-'21
 Sunday Morning Kitchen and Bath
 Focused perspective on the cooking zone featuring a drop-in gas cooktop, sleek stainless steel canopy hood, and a continuous quartz slab backsplash.
 Worthington Design & Remodeling
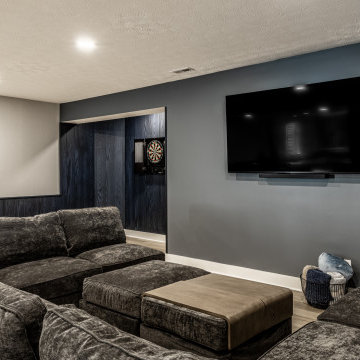
This finished basement was designed as a multifunctional entertainment space, combining a custom wet bar, game area, and comfortable media lounge into one cohesive layout. Dark wood cabinetry and wall paneling create a rich, modern atmosphere, while light wood flooring and soft neutral walls balance the space with warmth and contrast.
The custom bar features quartz countertops, a beverage refrigerator, and ample storage, making it ideal for hosting. The open layout seamlessly connects the bar area to a spacious game zone and a dedicated lounge with built-in media wall, creating distinct zones for relaxing and entertaining.
Thoughtful lighting, durable finishes, and clean-lined details complete this basement transformation, resulting in a functional and inviting extension of the home.
 Worthington Design & Remodeling
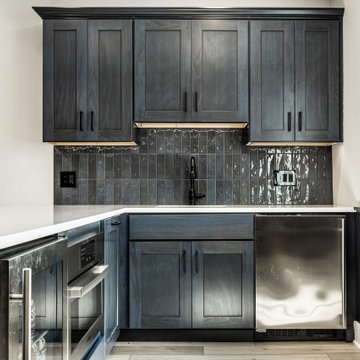
This finished basement was designed as a multifunctional entertainment space, combining a custom wet bar, game area, and comfortable media lounge into one cohesive layout. Dark wood cabinetry and wall paneling create a rich, modern atmosphere, while light wood flooring and soft neutral walls balance the space with warmth and contrast.
The custom bar features quartz countertops, a beverage refrigerator, and ample storage, making it ideal for hosting. The open layout seamlessly connects the bar area to a spacious game zone and a dedicated lounge with built-in media wall, creating distinct zones for relaxing and entertaining.
Thoughtful lighting, durable finishes, and clean-lined details complete this basement transformation, resulting in a functional and inviting extension of the home.
 Worthington Design & Remodeling
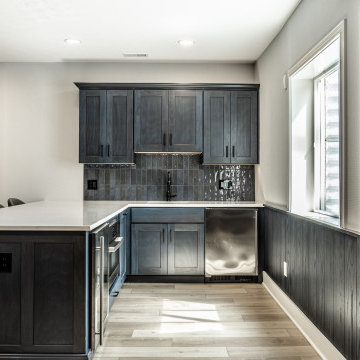
This finished basement was designed as a multifunctional entertainment space, combining a custom wet bar, game area, and comfortable media lounge into one cohesive layout. Dark wood cabinetry and wall paneling create a rich, modern atmosphere, while light wood flooring and soft neutral walls balance the space with warmth and contrast.
The custom bar features quartz countertops, a beverage refrigerator, and ample storage, making it ideal for hosting. The open layout seamlessly connects the bar area to a spacious game zone and a dedicated lounge with built-in media wall, creating distinct zones for relaxing and entertaining.
Thoughtful lighting, durable finishes, and clean-lined details complete this basement transformation, resulting in a functional and inviting extension of the home.
 Worthington Design & Remodeling
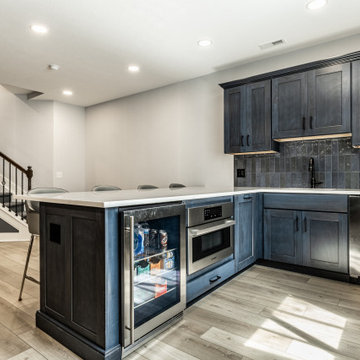
This finished basement was designed as a multifunctional entertainment space, combining a custom wet bar, game area, and comfortable media lounge into one cohesive layout. Dark wood cabinetry and wall paneling create a rich, modern atmosphere, while light wood flooring and soft neutral walls balance the space with warmth and contrast.
The custom bar features quartz countertops, a beverage refrigerator, and ample storage, making it ideal for hosting. The open layout seamlessly connects the bar area to a spacious game zone and a dedicated lounge with built-in media wall, creating distinct zones for relaxing and entertaining.
Thoughtful lighting, durable finishes, and clean-lined details complete this basement transformation, resulting in a functional and inviting extension of the home.
 Worthington Design & Remodeling
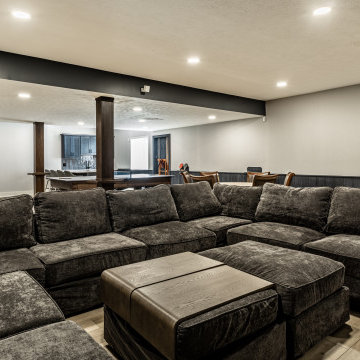
This finished basement was designed as a multifunctional entertainment space, combining a custom wet bar, game area, and comfortable media lounge into one cohesive layout. Dark wood cabinetry and wall paneling create a rich, modern atmosphere, while light wood flooring and soft neutral walls balance the space with warmth and contrast.
The custom bar features quartz countertops, a beverage refrigerator, and ample storage, making it ideal for hosting. The open layout seamlessly connects the bar area to a spacious game zone and a dedicated lounge with built-in media wall, creating distinct zones for relaxing and entertaining.
Thoughtful lighting, durable finishes, and clean-lined details complete this basement transformation, resulting in a functional and inviting extension of the home.

Sponsored
Delaware, OH
Buckeye Basements, Inc.
Central Ohio's Basement Finishing ExpertsBest Of Houzz '13-'21
 Worthington Design & Remodeling
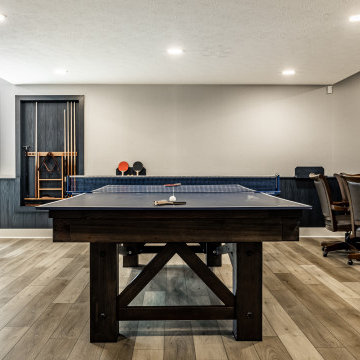
This finished basement was designed as a multifunctional entertainment space, combining a custom wet bar, game area, and comfortable media lounge into one cohesive layout. Dark wood cabinetry and wall paneling create a rich, modern atmosphere, while light wood flooring and soft neutral walls balance the space with warmth and contrast.
The custom bar features quartz countertops, a beverage refrigerator, and ample storage, making it ideal for hosting. The open layout seamlessly connects the bar area to a spacious game zone and a dedicated lounge with built-in media wall, creating distinct zones for relaxing and entertaining.
Thoughtful lighting, durable finishes, and clean-lined details complete this basement transformation, resulting in a functional and inviting extension of the home.
 Worthington Design & Remodeling
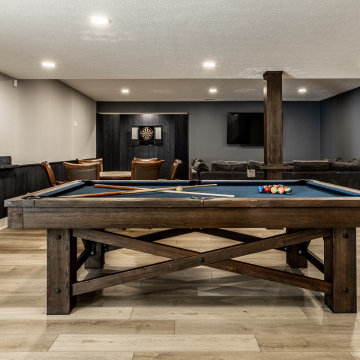
This finished basement was designed as a multifunctional entertainment space, combining a custom wet bar, game area, and comfortable media lounge into one cohesive layout. Dark wood cabinetry and wall paneling create a rich, modern atmosphere, while light wood flooring and soft neutral walls balance the space with warmth and contrast.
The custom bar features quartz countertops, a beverage refrigerator, and ample storage, making it ideal for hosting. The open layout seamlessly connects the bar area to a spacious game zone and a dedicated lounge with built-in media wall, creating distinct zones for relaxing and entertaining.
Thoughtful lighting, durable finishes, and clean-lined details complete this basement transformation, resulting in a functional and inviting extension of the home.
 Worthington Design & Remodeling
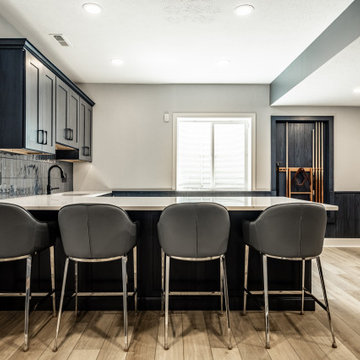
This finished basement was designed as a multifunctional entertainment space, combining a custom wet bar, game area, and comfortable media lounge into one cohesive layout. Dark wood cabinetry and wall paneling create a rich, modern atmosphere, while light wood flooring and soft neutral walls balance the space with warmth and contrast.
The custom bar features quartz countertops, a beverage refrigerator, and ample storage, making it ideal for hosting. The open layout seamlessly connects the bar area to a spacious game zone and a dedicated lounge with built-in media wall, creating distinct zones for relaxing and entertaining.
Thoughtful lighting, durable finishes, and clean-lined details complete this basement transformation, resulting in a functional and inviting extension of the home.
 Worthington Design & Remodeling
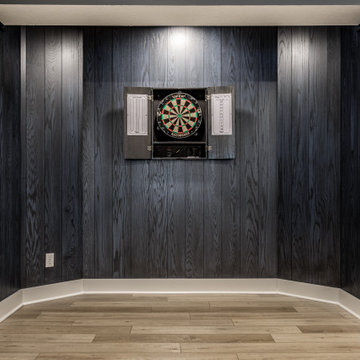
This finished basement was designed as a multifunctional entertainment space, combining a custom wet bar, game area, and comfortable media lounge into one cohesive layout. Dark wood cabinetry and wall paneling create a rich, modern atmosphere, while light wood flooring and soft neutral walls balance the space with warmth and contrast.
The custom bar features quartz countertops, a beverage refrigerator, and ample storage, making it ideal for hosting. The open layout seamlessly connects the bar area to a spacious game zone and a dedicated lounge with built-in media wall, creating distinct zones for relaxing and entertaining.
Thoughtful lighting, durable finishes, and clean-lined details complete this basement transformation, resulting in a functional and inviting extension of the home.
 Worthington Design & Remodeling
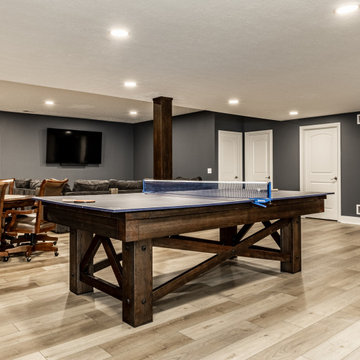
This finished basement was designed as a multifunctional entertainment space, combining a custom wet bar, game area, and comfortable media lounge into one cohesive layout. Dark wood cabinetry and wall paneling create a rich, modern atmosphere, while light wood flooring and soft neutral walls balance the space with warmth and contrast.
The custom bar features quartz countertops, a beverage refrigerator, and ample storage, making it ideal for hosting. The open layout seamlessly connects the bar area to a spacious game zone and a dedicated lounge with built-in media wall, creating distinct zones for relaxing and entertaining.
Thoughtful lighting, durable finishes, and clean-lined details complete this basement transformation, resulting in a functional and inviting extension of the home.
 Sweeney Design Remodel

In the family room, Sweeney Design Remodel designed distinct zones for movie watching and sporting events. The wet bar received a facelift with new finishes and cabinetry, including a Look blu 2” x 9” glossy tile backsplash in a herringbone pattern and a Trends Harbor Quartz countertop.
 RRS Design + Build, LLC

This gorgeous free standing tub and cedar focal wall with accent lighting form the center piece of the relaxing spa retreat. Hidden storage for towels and toiletries is just behind the wall. Shower controls are placed just outside the spray zone so that a comfortable temperature can be attained before getting wet.
35