
Search results for "Wet zone" in Home Design Ideas



 Asbury Remodeling & Construction, LLC
Inspiration for a mid-sized contemporary medium tone wood floor mudroom remodel in Raleigh with gray walls and a metal front door

 Southern Living Plant Collection
Little Black Magic™ gives you the deep purple accent you’ve been looking for
FEATURES
Bloom/Feature Dwarf habit; large purple leaves
Plant Type Annuals
Evergreen or Deciduous Evergreen
USDA Zones 8,9,10
Zone Detail Hardy to 10 F - Annual in colder zones
Key Features year-round interest, dwarf, deer resistant
Use accent, container
Exposure Full-sun to Part-shade
Bloom Season none
Dimension 1-2' H x 2' W
Growth Rate Moderate to fast growth
CARE
Water Water as needed
Soil Type Wet garden soil
Fertilizer Early spring
Pruning Shape after spring bloom
PLANTING INSTRUCTIONS
water before planting
plant in full sun to part shade
dig hole 3X the width of pot,
backfill and plant 1”-2” above soil level
water and add more soil if needed
mulch plants
Find the right local pro for your project
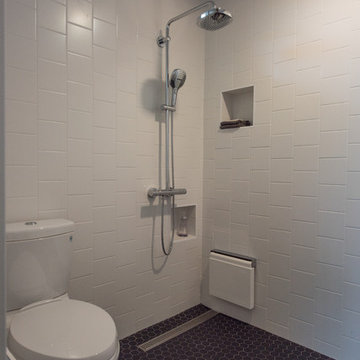
 Pax Domus, Inc.
Creative Captures, David Barrios
Wet room - small modern white tile and ceramic tile ceramic tile and black floor wet room idea with a two-piece toilet and white walls
Wet room - small modern white tile and ceramic tile ceramic tile and black floor wet room idea with a two-piece toilet and white walls

 Clark Richardson Architects
Luxury modern master bath, with changing area and direct access to built in drawers and storage spaces. On entry the home owner is greeted with a lovely view to the trees beyond.
 claredavefuzzy
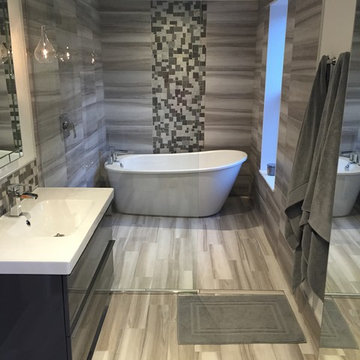
The original bathroom was 6x10'. We took down a wall and extended it the length of the house and created a wetroom tub/shower with a linear drain that runs the width of the room. We finished the room with a mix of high and low fixtures.
 JRM Tec, Inc.
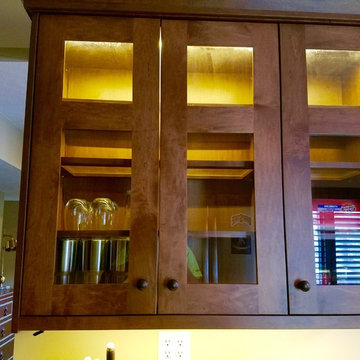
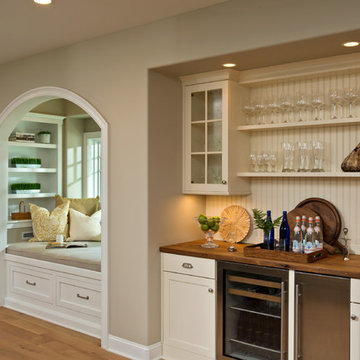
Example of a mid-sized classic wet bar design with glass-front cabinets and medium tone wood cabinets

Sponsored
Delaware, OH

Buckeye Basements, Inc.
Central Ohio's Basement Finishing ExpertsBest Of Houzz '13-'21

 Schloegel Design Remodel
This mudroom drop zone is a masterclass in blending organic textures with high-functioning design for a busy household. The space is defined by expansive, custom warm wood built-ins—likely white oak—featuring vertical beadboard backing and a seamless wrap-around bench.
The design balances natural elements with playful pops of color, seen in the teal variegated hexagon floor tiles and the primary-colored wall hooks. Storage is maximized through a combination of open upper cubbies with woven seagrass baskets, deep inset drawers with brass hardware,
 The Myers Touch
THE BRIEF
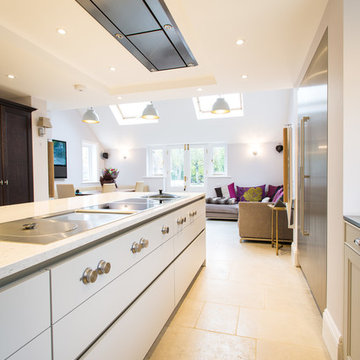
Lengthy consultations with the client and her family over an 18 month period (during which a well was discovered underneath the foundations) revealed their relaxed approach to living and desire for a modern-classic look. The shape of the room and the request for 5 domino hobs determined the need for a large and sociable island. It was also important to provide the perfect place for the family to gather whilst mum cooks. A large kitchen sink was particularly desired by the owners who wanted to be able to use this area as a wet zone work station.
THE CHALLENGE
With such a large number of cabinets within this kitchen we created diversity and interest by introducing three harmonising finishes; sterling grey, walnut and truffle grey; each defining their own zones. Onto these we added 4 different handle types to accent the different areas and create interest and individuality. Integrating a Kohler Stages sink into a Stainless steel work top provided the perfect wet zone area, whereas on the island the Blanco Rivers Silestone offers a more classic and homely appeal without compromising practicality.
THE OUTCOME
This new kitchen is a world apart from the clients original wooden in-frame kitchen. Its understated style is innately calming whilst the careful space planning means that it is fantastically practical and a joy to use. In the main kitchen galley area the user has easy access to sink, cooking and refrigeration within a few steps. The perimeter areas of the kitchen house the ovens and the display storage and allow for easy passage way to the living/dining area without interrupting the working area.
 The Myers Touch
THE BRIEF
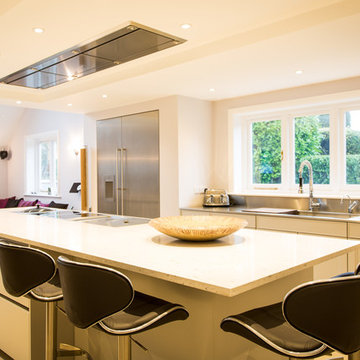
Lengthy consultations with the client and her family over an 18 month period (during which a well was discovered underneath the foundations) revealed their relaxed approach to living and desire for a modern-classic look. The shape of the room and the request for 5 domino hobs determined the need for a large and sociable island. It was also important to provide the perfect place for the family to gather whilst mum cooks. A large kitchen sink was particularly desired by the owners who wanted to be able to use this area as a wet zone work station.
THE CHALLENGE
With such a large number of cabinets within this kitchen we created diversity and interest by introducing three harmonising finishes; sterling grey, walnut and truffle grey; each defining their own zones. Onto these we added 4 different handle types to accent the different areas and create interest and individuality. Integrating a Kohler Stages sink into a Stainless steel work top provided the perfect wet zone area, whereas on the island the Blanco Rivers Silestone offers a more classic and homely appeal without compromising practicality.
THE OUTCOME
This new kitchen is a world apart from the clients original wooden in-frame kitchen. Its understated style is innately calming whilst the careful space planning means that it is fantastically practical and a joy to use. In the main kitchen galley area the user has easy access to sink, cooking and refrigeration within a few steps. The perimeter areas of the kitchen house the ovens and the display storage and allow for easy passage way to the living/dining area without interrupting the working area.
 Wilde North
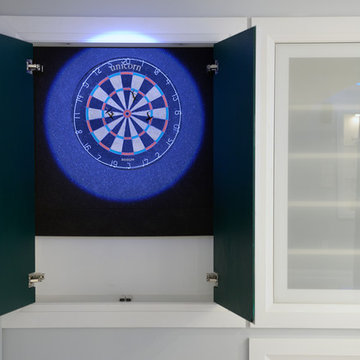
Contemporary basement remodel with games zone, custom bar and home theatre, additionally kitchen and washroom too.
Example of a large trendy look-out porcelain tile basement design in Toronto with blue walls and a standard fireplace
Example of a large trendy look-out porcelain tile basement design in Toronto with blue walls and a standard fireplace
 Witt Construction
Randall Perry Photography
Appliances: Supplied by Earl B. Feiden Appliance
Cabinets and Tops:Brookhaven 1 Frameless cabinet in Maple supplied by Columbia Cabinet Works, Gray Soapstone supplied by Capital Stone
Hardwood Flooring
7” Character Grade Knotty White Oak, Stained with Rubio Monocoat Oil in White 5%
Light Fixtures
Supplied by Wolberg Lighting Design and Electrical Supply of Saratoga and a variety of national lighting supply stores
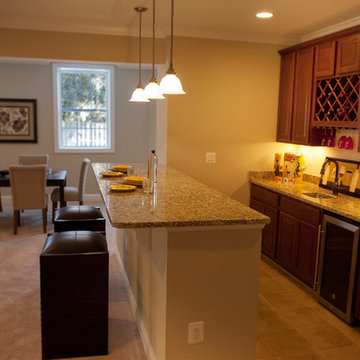
Mid-sized elegant galley ceramic tile and beige floor eat-in kitchen photo in DC Metro with beige walls, an undermount sink, raised-panel cabinets, dark wood cabinets, quartz countertops, stainless steel appliances and an island

Sponsored
Delaware, OH
Buckeye Basements, Inc.
Central Ohio's Basement Finishing ExpertsBest Of Houzz '13-'21
 Neil Kelly Company

When our client wanted the design of their master bath to honor their Japanese heritage and emulate a Japanese bathing experience, they turned to us. They had very specific needs and ideas they needed help with — including blending Japanese design elements with their traditional Northwest-style home. The shining jewel of the project? An Ofuro soaking tub where the homeowners could relax, contemplate and meditate.
To learn more about this project visit our website:
https://www.neilkelly.com/blog/project_profile/japanese-inspired-spa/
To learn more about Neil Kelly Design Builder, Byron Kellar:
https://www.neilkelly.com/designers/byron_kellar/

 Custom Timber Frames
Finished gym and weight room.
Large mountain style medium tone wood floor home weight room photo with brown walls
Large mountain style medium tone wood floor home weight room photo with brown walls
 Randy Trainor

This three-story vacation home for a family of ski enthusiasts features 5 bedrooms and a six-bed bunk room, 5 1/2 bathrooms, kitchen, dining room, great room, 2 wet bars, great room, exercise room, basement game room, office, mud room, ski work room, decks, stone patio with sunken hot tub, garage, and elevator.
The home sits into an extremely steep, half-acre lot that shares a property line with a ski resort and allows for ski-in, ski-out access to the mountain’s 61 trails. This unique location and challenging terrain informed the home’s siting, footprint, program, design, interior design, finishes, and custom made furniture.
Credit: Samyn-D'Elia Architects


 Jamestown Estate Homes
Steve Chenn Photography
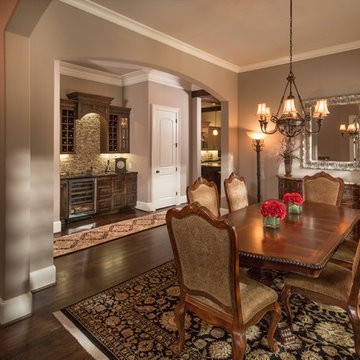
Dining room - small traditional dark wood floor dining room idea in Houston
Dining room - small traditional dark wood floor dining room idea in Houston
 Story Homes

The basement remodeling project also includes an entertainment center and cozy fireplace. The basement-turned-entertainment room is controlled with a two-zone heating system to moderate both temperature and humidity.


39