
Search results for "Wet zone" in Home Design Ideas

 Dessa Lea Productions
Photo by Kelly M. Shea
Mid-sized cottage ceramic tile and gray floor mudroom photo with white walls and a black front door
Mid-sized cottage ceramic tile and gray floor mudroom photo with white walls and a black front door
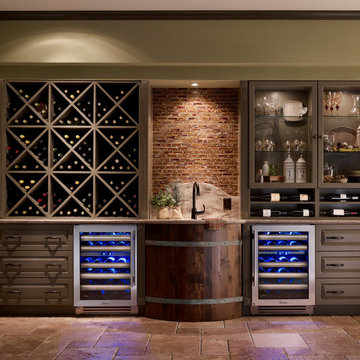
 True Residential
True Professional Series 24" Dual Zone Wine Cabinet
Both units shown in blue lighting
Wine cellar - wine cellar idea in St Louis
Wine cellar - wine cellar idea in St Louis
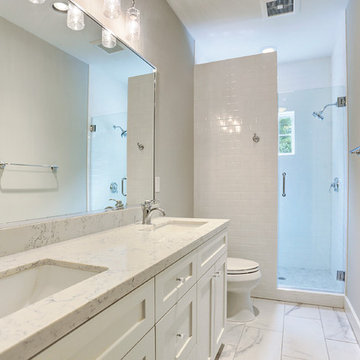
 Ulloa Design Group
Example of a mid-sized minimalist 3/4 white tile and marble tile mosaic tile floor and multicolored floor drop-in bathtub design in Houston with recessed-panel cabinets, white cabinets, marble countertops, gray walls and an undermount sink
Find the right local pro for your project

 Jackson Design & Remodeling
Jackson Design and Remodeling
Example of a trendy master yellow tile freestanding bathtub design in San Diego with an undermount sink, flat-panel cabinets and blue cabinets
Example of a trendy master yellow tile freestanding bathtub design in San Diego with an undermount sink, flat-panel cabinets and blue cabinets
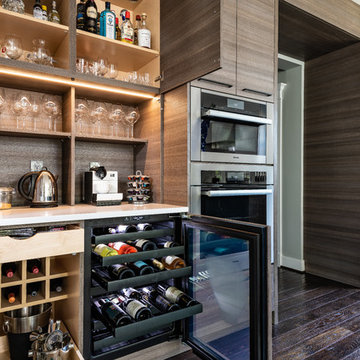
 Jennifer Gilmer Kitchen & Bath

Washington DC - Elegant Family Kitchen - Kitchen Design by #JenniferGilmer and #Meghan4JenniferGilmer in Washington, D.C Photography by Keith Miller Keiana Photography http://www.gilmerkitchens.com/portfolio-2/#
 SPRUCED Interior Design and Construction
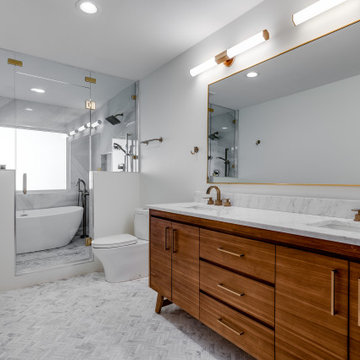
THE BATHROOM WAS WIDENED 36" INTO THE ADJOINING BEDROOM TO CREATE MORE SPACE FOR TWO PEOPLE. A WET ROOM WITH CUSTOM GLASS PARTITIONS WAS DESIGNED TO ENCLOSE THE FREESTANDING TUB AND DUAL SHOWER ZONES. WE ALSO ADDED A LARGE, FROSTED PICTURE WINDOW TO ALLOW NATURAL LIGHT INTO THE NEW BATHROOM. A DOUBLE TEAK VANITY, NEW LIGHTING, AND MARBLE MOSAIC FLOORING BREATHE NEW LIFE INTO THE SPACE.

Sponsored
Delaware, OH

Buckeye Basements, Inc.
Central Ohio's Basement Finishing ExpertsBest Of Houzz '13-'21
 Lola Interiors
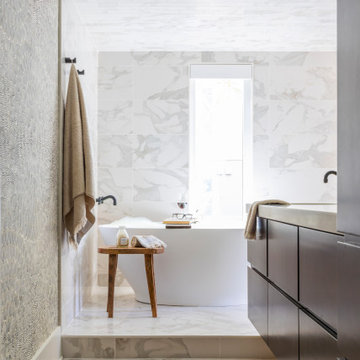
Floating stained vanity and marble look porcelain tile in master bathroom.
Photo: Jessie Preza Photography
Inspiration for an eclectic bathroom remodel in Jacksonville
Inspiration for an eclectic bathroom remodel in Jacksonville





 Dura Supreme Cabinetry
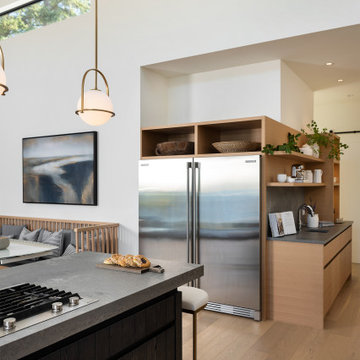
This is stunning Dura Supreme Cabinetry home was carefully designed by designer Aaron Mauk and his team at Mauk Cabinets by Design in Tipp City, Ohio and was featured in the Dayton Homearama Touring Edition. You’ll find Dura Supreme Cabinetry throughout the home including the bathrooms, the kitchen, a laundry room, and an entertainment room/wet bar area. Each room was designed to be beautiful and unique, yet coordinate fabulously with each other.
The kitchen is in the heart of this stunning new home and has an open concept that flows with the family room. A one-of-a-kind kitchen island was designed with a built-in banquet seating (breakfast nook seating) and breakfast bar to create a space to dine and entertain while also providing a large work surface and kitchen sink space. Coordinating built-ins and mantle frame the fireplace and create a seamless look with the white kitchen cabinetry.
A combination of glass and mirrored mullion doors are used throughout the space to create a spacious, airy feel. The mirrored mullions also worked as a way to accent and conceal the large paneled refrigerator. The vaulted ceilings with darkly stained trusses and unique circular ceiling molding applications set this design apart as a true one-of-a-kind home.
Featured Product Details:
Kitchen and Living Room: Dura Supreme Cabinetry’s Lauren door style and Mullion Pattern #15.
Fireplace Mantle: Dura Supreme Cabinetry is shown in a Personal Paint Match finish, Outerspace SW 6251.
Request a FREE Dura Supreme Cabinetry Brochure Packet:
http://www.durasupreme.com/request-brochure
 Kate Glicksberg Photography

A recent renovation of a luxury 1 bedroom apartment on Manhattan's Park Avenue. Elegant and simple, modern aesthetic.
Kate Glicksberg Photography
Eat-in kitchen - mid-sized contemporary l-shaped medium tone wood floor and brown floor eat-in kitchen idea in New York with flat-panel cabinets, white cabinets, marble countertops, white backsplash, marble backsplash, stainless steel appliances, an island, white countertops and an undermount sink
Eat-in kitchen - mid-sized contemporary l-shaped medium tone wood floor and brown floor eat-in kitchen idea in New York with flat-panel cabinets, white cabinets, marble countertops, white backsplash, marble backsplash, stainless steel appliances, an island, white countertops and an undermount sink

Sponsored
Delaware, OH
Buckeye Basements, Inc.
Central Ohio's Basement Finishing ExpertsBest Of Houzz '13-'21
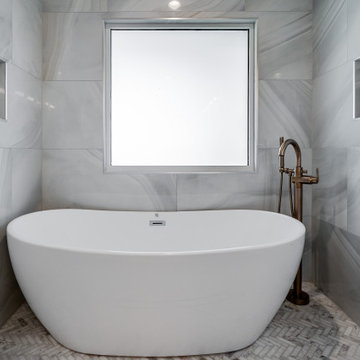 SPRUCED Interior Design and Construction
THE BATHROOM WAS WIDENED 36" INTO THE ADJOINING BEDROOM TO CREATE MORE SPACE FOR TWO PEOPLE. A WET ROOM WITH CUSTOM GLASS PARTITIONS WAS DESIGNED TO ENCLOSE THE FREESTANDING TUB AND DUAL SHOWER ZONES. WE ALSO ADDED A LARGE, FROSTED PICTURE WINDOW TO ALLOW NATURAL LIGHT INTO THE NEW BATHROOM. A DOUBLE TEAK VANITY, NEW LIGHTING, AND MARBLE MOSAIC FLOORING BREATHE NEW LIFE INTO THE SPACE.
 Usable Space Interiors, LLC
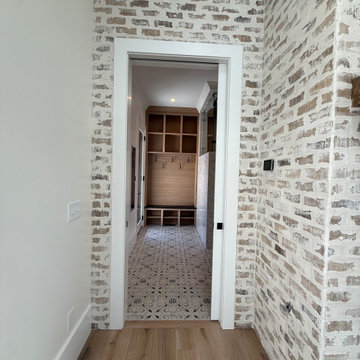
This is the entry to the bathroom and wet zone.
Inspiration for a large light wood floor, beige floor, exposed beam and brick wall entry hall remodel in Nashville with white walls
Inspiration for a large light wood floor, beige floor, exposed beam and brick wall entry hall remodel in Nashville with white walls
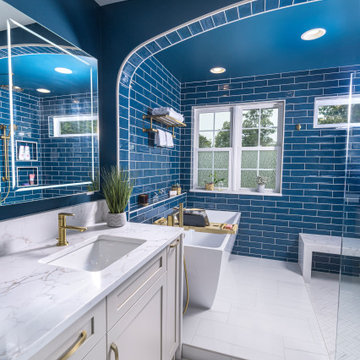
 Stacey Kocevar Designs, LLC
This view clearly shows the relationship between the lower main bathroom and the raised wet room in this Harrisburg, PA primary bathroom remodel. The change in elevation helps define the bathing zone while the expansive arched opening and frameless glass keep the two areas visually connected. The wet room incorporates the freestanding tub, walk-in shower and quartz bench, while radiant floor heating beneath the porcelain tile adds comfort throughout the lower main bathroom area.

 Creative Design Construction, Inc.
Example of a large trendy underground dark wood floor basement design in New York with beige walls

 Shamrock Cabinets Inc
Designed by Next Project Studios
Inspiration for an industrial single-wall gray floor and concrete floor wet bar remodel with shaker cabinets, black backsplash, metal backsplash and gray cabinets
Inspiration for an industrial single-wall gray floor and concrete floor wet bar remodel with shaker cabinets, black backsplash, metal backsplash and gray cabinets

 Altius Design Group
Altius Design, Longviews Studios
Inspiration for a rustic gender-neutral slate floor entryway remodel with recessed-panel cabinets and dark wood cabinets
Inspiration for a rustic gender-neutral slate floor entryway remodel with recessed-panel cabinets and dark wood cabinets
 SPRUCED Interior Design and Construction
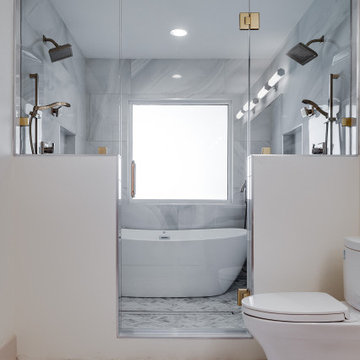
THE BATHROOM WAS WIDENED 36" INTO THE ADJOINING BEDROOM TO CREATE MORE SPACE FOR TWO PEOPLE. A WET ROOM WITH CUSTOM GLASS PARTITIONS WAS DESIGNED TO ENCLOSE THE FREESTANDING TUB AND DUAL SHOWER ZONES. WE ALSO ADDED A LARGE, FROSTED PICTURE WINDOW TO ALLOW NATURAL LIGHT INTO THE NEW BATHROOM. A DOUBLE TEAK VANITY, NEW LIGHTING, AND MARBLE MOSAIC FLOORING BREATHE NEW LIFE INTO THE SPACE.
34