
Search results for "Wet zone" in Home Design Ideas
 Wilde North
Contemporary basement remodel with games zone, custom bar and home theatre, additionally kitchen and washroom too.
Example of a large trendy look-out porcelain tile basement design in Toronto with blue walls and a standard fireplace
Example of a large trendy look-out porcelain tile basement design in Toronto with blue walls and a standard fireplace
 Wilde North
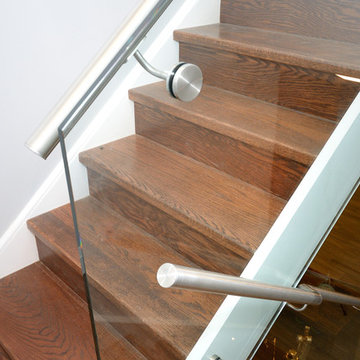
Contemporary basement remodel with games zone, custom bar and home theatre, additionally kitchen and washroom too.
Large trendy look-out porcelain tile staircase photo in Toronto with blue walls and a standard fireplace
Large trendy look-out porcelain tile staircase photo in Toronto with blue walls and a standard fireplace
 Wilde North
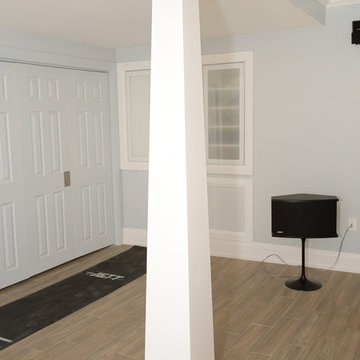
Contemporary basement remodel with games zone, custom bar and home theatre, additionally kitchen and washroom too.
Basement - large contemporary look-out porcelain tile basement idea in Toronto with blue walls and a standard fireplace
Basement - large contemporary look-out porcelain tile basement idea in Toronto with blue walls and a standard fireplace
Find the right local pro for your project
 Ewog Renovations Inc
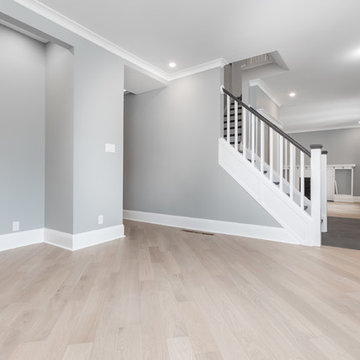
We opened up the front entrance way from a crowded duplex and removed the walls to make it more welcoming. New tile floors in the wet zone to make clean ups easy. Metropolitan colour of the year 2019 - Benjamin Moore paint
 Wilde North
Contemporary basement remodel with games zone, custom bar and home theatre, additionally kitchen and washroom too.
Example of a large trendy look-out porcelain tile basement design in Toronto with blue walls and a standard fireplace
Example of a large trendy look-out porcelain tile basement design in Toronto with blue walls and a standard fireplace
 Kingdom & Co.
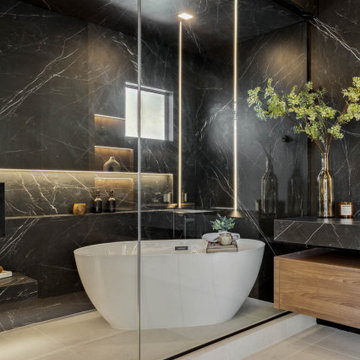
The freestanding soaking tub seen through the frameless glass enclosure shows how the wet room is divided between the bathing and shower zones. The LED-lit horizontal niche, matte black tub filler and dark marble slab walls wrap the tub on three sides while the light-toned floor tile and walnut vanity base at right provide warmth and balance against the moody stone.
 Wilde North
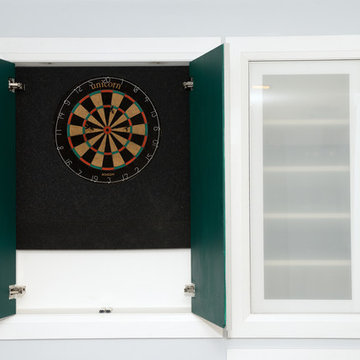
Contemporary basement remodel with games zone, custom bar and home theatre, additionally kitchen and washroom too.
Inspiration for a large contemporary look-out porcelain tile basement remodel in Toronto with blue walls and a standard fireplace
Inspiration for a large contemporary look-out porcelain tile basement remodel in Toronto with blue walls and a standard fireplace

Sponsored
Delaware, OH

Buckeye Basements, Inc.
Central Ohio's Basement Finishing ExpertsBest Of Houzz '13-'21
 Wilde North
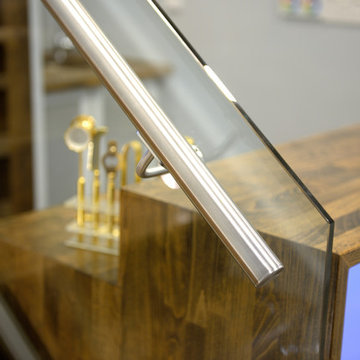
Contemporary basement remodel with games zone, custom bar and home theatre, additionally kitchen and washroom too.
Basement - large contemporary look-out porcelain tile basement idea in Toronto with blue walls and a standard fireplace
Basement - large contemporary look-out porcelain tile basement idea in Toronto with blue walls and a standard fireplace

 CB Architecture + Design
Great room interior of a new construction single-level home. The signature butterfly shed roofline is fully expressed inside as a series of black-framed clerestory windows running the full width of the great room, admitting a continuous band of natural light and redwood canopy views above the interior wall line while maintaining privacy at eye level. Warm walnut flat-front cabinetry runs the full perimeter of the kitchen at left, with slate blue upper cabinets visible beyond and a full-height walnut appliance tower with integrated stainless steel refrigerator and double oven anchoring the center. A blue kitchen island with white quartz countertop extends into a cantilevered walnut butcher block dining table with a distinctive slatted walnut fluted base. Black molded shell chairs with oak legs surround the dining extension. Single white globe pendant hangs above. The terracotta red front entry door with cedar-clad entry volume is visible through the interior opening at center, connecting the street threshold to the deepest interior space in one axial view. Family room with cognac leather sofa, walnut credenza, and slatted walnut room divider panels visible to the right. Charcoal polished concrete radiant slab floors extend throughout.
 Bennett Contracting, Inc.
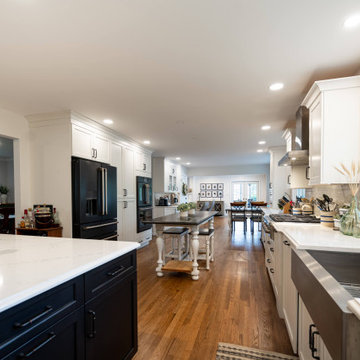
A bold plan to reconfigure the downstairs layout of this beautiful home in Schenectady brought the homeowners to Bennett to collaborate with Designer, Sarah McDonald, and Project Manager, George Griffin. Removing walls between the family room, kitchen and dining room, the new kitchen was repositioned into the old dining area, with an added wet bar and coordinating dark stained island, this long run of cabinets in a warm, creamy, classic palette created a bonus entertaining zone to free up the work zone for our foodie husband. Maxed out with organizational features, this new layout transformed how the generations of this family lived. The overlarge pot-belly stove was replaced with a sleek fireplace and enlarged openings and new storage closet ensured everything had a home.
 Wilde North
Contemporary basement remodel with games zone, custom bar and home theatre, additionally kitchen and washroom too.
Example of a large trendy look-out porcelain tile basement design in Toronto with blue walls and a standard fireplace
Example of a large trendy look-out porcelain tile basement design in Toronto with blue walls and a standard fireplace
 Bennett Contracting, Inc.
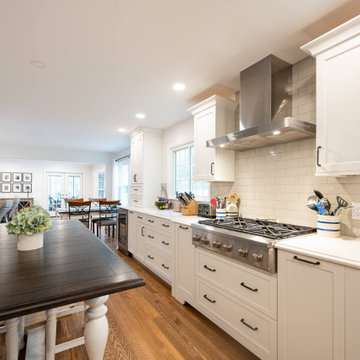
A bold plan to reconfigure the downstairs layout of this beautiful home in Schenectady brought the homeowners to Bennett to collaborate with Designer, Sarah McDonald, and Project Manager, George Griffin. Removing walls between the family room, kitchen and dining room, the new kitchen was repositioned into the old dining area, with an added wet bar and coordinating dark stained island, this long run of cabinets in a warm, creamy, classic palette created a bonus entertaining zone to free up the work zone for our foodie husband. Maxed out with organizational features, this new layout transformed how the generations of this family lived. The overlarge pot-belly stove was replaced with a sleek fireplace and enlarged openings and new storage closet ensured everything had a home.
 George Group Cabinetry
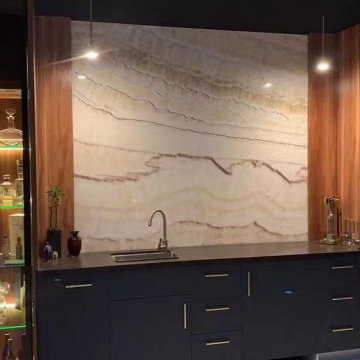
Bespoke wet bar station featuring dramatic natural onyx feature backdrop, illuminated glass display cabinet for glassware & liquor storage, integrated under-mount sink, plenty of drawer storage, and built-in upright wine refrigerator. Two-tone wood & dark cabinet finishes tie into the main kitchen design language, creating a dedicated upscale entertaining zone for cocktail preparation and wine collection display.

Sponsored
Delaware, OH
Buckeye Basements, Inc.
Central Ohio's Basement Finishing ExpertsBest Of Houzz '13-'21
 Heffner Stoneworks
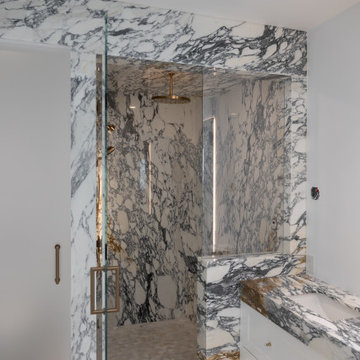
Arabescato Corchia slabs vein-matched across the shower walls, half wall, and vanity top — the dramatic veining flows from panel to panel because every slab was scanned and the layout approved before a single cut. Full-slab walls mean no grout anywhere in the wet zone.
 Fireclay Tile

Romantic cottage vibes abound in this ensuite bathroom thanks to a pink tile floor that features two different tile shapes. 2x8 Ceramic Tile in Red Rock is bisected with a section of 3” Triangle Ceramic Tile in the same glaze color for a result that cleverly differentiates the walk-in shower and soaking tub zones in a downright delightful way.
DESIGN
Dawn Stringer
PHOTOS
Dawn Stringer
Red Rock 3" Triangle Sheeted + 2x8
 Bennett Contracting, Inc.

A bold plan to reconfigure the downstairs layout of this beautiful home in Schenectady brought the homeowners to Bennett to collaborate with Designer, Sarah McDonald, and Project Manager, George Griffin. Removing walls between the family room, kitchen and dining room, the new kitchen was repositioned into the old dining area, with an added wet bar and coordinating dark stained island, this long run of cabinets in a warm, creamy, classic palette created a bonus entertaining zone to free up the work zone for our foodie husband. Maxed out with organizational features, this new layout transformed how the generations of this family lived. The overlarge pot-belly stove was replaced with a sleek fireplace and enlarged openings and new storage closet ensured everything had a home.
 Bennett Contracting, Inc.
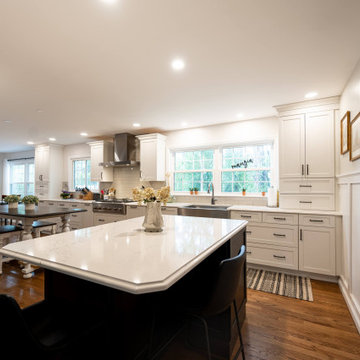
A bold plan to reconfigure the downstairs layout of this beautiful home in Schenectady brought the homeowners to Bennett to collaborate with Designer, Sarah McDonald, and Project Manager, George Griffin. Removing walls between the family room, kitchen and dining room, the new kitchen was repositioned into the old dining area, with an added wet bar and coordinating dark stained island, this long run of cabinets in a warm, creamy, classic palette created a bonus entertaining zone to free up the work zone for our foodie husband. Maxed out with organizational features, this new layout transformed how the generations of this family lived. The overlarge pot-belly stove was replaced with a sleek fireplace and enlarged openings and new storage closet ensured everything had a home.
 Bennett Contracting, Inc.

A bold plan to reconfigure the downstairs layout of this beautiful home in Schenectady brought the homeowners to Bennett to collaborate with Designer, Sarah McDonald, and Project Manager, George Griffin. Removing walls between the family room, kitchen and dining room, the new kitchen was repositioned into the old dining area, with an added wet bar and coordinating dark stained island, this long run of cabinets in a warm, creamy, classic palette created a bonus entertaining zone to free up the work zone for our foodie husband. Maxed out with organizational features, this new layout transformed how the generations of this family lived. The overlarge pot-belly stove was replaced with a sleek fireplace and enlarged openings and new storage closet ensured everything had a home.
 JRM Tec, Inc.
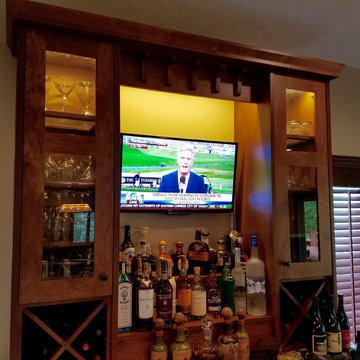
Inspiration for a small timeless wet bar remodel with glass-front cabinets and medium tone wood cabinets
 Walker Woodworking
Customer Designers always know we will be faced with unique jobs, as styles and trends of cabinetry change. This time we teamed with interior designer Melodie Durham, of Durham Designs & Consulting, LLC and stepped out of our comfort zone to create a cutting edge contemporary European interior. We are pleased with the end results and guarantee you will not forget this stunning kitchen. The designs feature the latest high gloss slab front in a product called Brillante offered by Richelieu. Take a look into the new Contemporary home.
WW Photography
38