
Search results for "Wet zone" in Home Design Ideas

Swamp Rose Mallow (Hibiscus moscheutos). Photo: Dendroica cerulea, licensed under Creative Commons Attribution- 2.0 Generic
 Dandy Landscape Construction
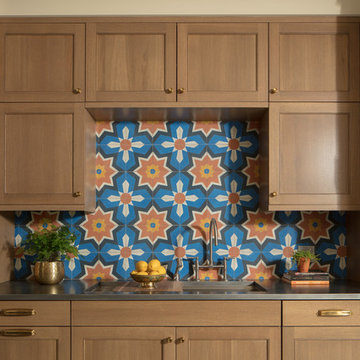
Polished concrete counter top with Ipe facia

Example of a large classic backyard concrete paver patio design in San Diego with a fire pit and no cover
Example of a large classic backyard concrete paver patio design in San Diego with a fire pit and no cover

Find the right local pro for your project
 George Group Cabinetry
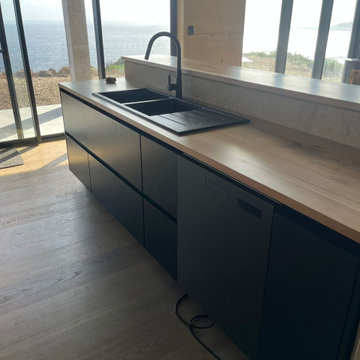
Side perspective focusing on wet zone cabinetry with oversized double drainer sink embedded in solid timber benchtop, modern matte black wall-mounted mixer tap above. Entire base structure uses handleless soft-close drawer system, one cabinet compartment customized to fully integrate built-in dishwasher with flush panel matching surrounding cabinet facade. Light oak timber flooring complements benchtop tone, large sliding glass door directly accessing exterior coastal yard, practical wet area construction suited for Australian family daily cleaning and meal prep routines.

 Synergy Design & Construction
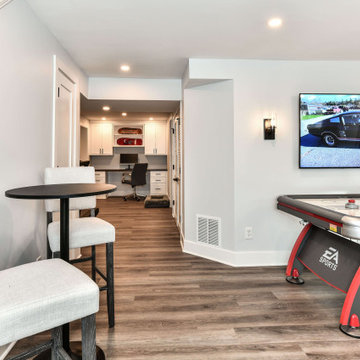
After. By changing the shape of the wall on the left of the TV and removing the sharp corner, the whole space immediately feels larger and more open. A portion of the existing closet in the Guest Bedroom that jutted into the hall was removed to gain more space for the new work/study zone seen at the back of this photo.
 Savvy Kitchens

Example of a large 1960s u-shaped cement tile floor and gray floor enclosed kitchen design in Los Angeles with an undermount sink, flat-panel cabinets, medium tone wood cabinets, quartzite countertops, blue backsplash, glass tile backsplash, stainless steel appliances and an island

Sponsored
Delaware, OH

Buckeye Basements, Inc.
Central Ohio's Basement Finishing ExpertsBest Of Houzz '13-'21
 Monogram Appliances
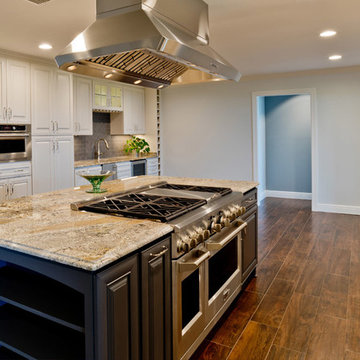
The Pale Moon kitchen has an informal open floor plan, great for entertaining as well as allowing for more natural light throughout the kitchen. The space includes updated yet timeless finishes, and cabinetry in the kitchen is a mix of white for a crisp bright feeling and a dark grey-blue paint for the island to help ground the space. The kitchen consists of 3 zones: the wet bar area (near the dining space) allows guests to help themselves to refreshments from the Monogram beverage center as well as the option for ice from a Monogram ice machine. The secondary cooking area consists of an Advantium oven to help aid the homeowner with speed cooking when time is of the utmost importance. The primary cooking zone is anchored by a Monogram 48″ range with six burners and griddle to ensure the cook can easily whip up large dinners for family and friends. A Monogram dishwasher is nearby for ease of cleanup.
 Solid Ground Construction
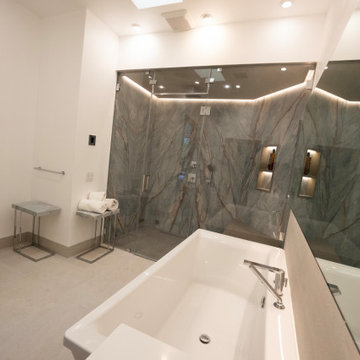
Primary bath wet zone at 10106 Empyrean Way, Century City, Los Angeles, with two shower positions and a soaking tub sharing one quartzite-clad enclosure. Perimeter cove lighting washes the slab veining, and the whole floor was waterproofed as a single assembly beneath the tile. Built by Solid Ground Construction, a licensed general contractor serving Century City, Beverly Hills, Santa Monica and greater Los Angeles.
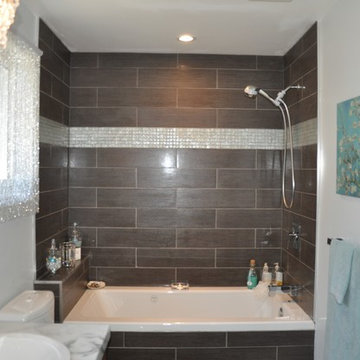
 Creation Unik Inc.
floating vanity, pvc immitation wood, laminate countertop, granite immitation, vessel sink, glass cabinet, medicine cabinet, chandelier, custom shower bath, accent tile, modern doors, flat handles
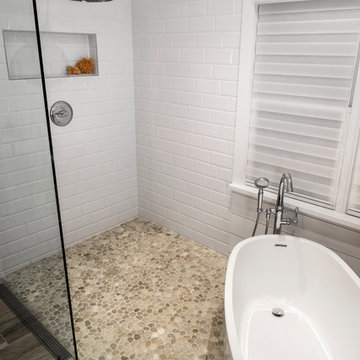
 dB Atlanta | Direct Build of Atlanta
This boundary-free, walk in shower features a wet room concept with freestanding pedestal tub and an open air entry. Pebble mosaic tile flooring accents provides warmth against the white shiplap and subway tile backdrop. A clean integration of the materials with subtle contrast and soft colors provides a feeling of ultimate relaxation.

Great Blue Lobelia / Lobelia siphilitica
Photo: Aaron Carlson, licensed under Creative Commons Attribution- ShareAlike 2.0 Generic

 Bradford Smith - High Rock Real Estate
$8,000 Builder credit paid to you towards window coverings, closing costs or interest buy-down! Magazine quality kitchen w/ expensive high gloss white finish, frosted glass showcase and soft close / pull-out cabinetry * Upgraded touch faucet * Upgraded composite granite sink for durability * Upgraded GE Cafe SS appliances * Upgraded 4" solid hardwood flooring * Upgraded slimline fireplace * Upgraded tankless water heater for high efficiency* Upgraded solid core doors throughout (twice the price of standard hollow core) * Upgraded custom handmade wrought-iron rail / with butcher block wood stairsystem * Rec/Media Room w/ upgraded roll-up garage door double pane & insulated for energy efficiency * Expansive patio with panoramic unobstructed city skyline AND mountain views perfect for entertaining* Full wet bar w/ wine refrigerator, sink and storage * 4 bedroom potential (call broker for specs) * 2 car detached garage * Ample storage space in 14' garage and temp controlled 3' crawl space.

Sponsored
Delaware, OH
Buckeye Basements, Inc.
Central Ohio's Basement Finishing ExpertsBest Of Houzz '13-'21
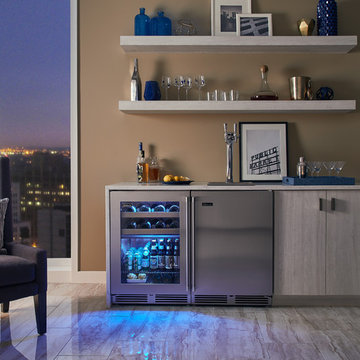
 Perlick
Mix and match Perlick Signature Series undercounter refrigeration to create the ultimate home bar - even when space is limited.

Example of a trendy home bar design in Chicago
Example of a trendy home bar design in Chicago



 Centre Sky Architecture Ltd
Mountain Peek is a custom residence located within the Yellowstone Club in Big Sky, Montana. The layout of the home was heavily influenced by the site. Instead of building up vertically the floor plan reaches out horizontally with slight elevations between different spaces. This allowed for beautiful views from every space and also gave us the ability to play with roof heights for each individual space. Natural stone and rustic wood are accented by steal beams and metal work throughout the home.
(photos by Whitney Kamman)

 Austin Ganim Landscape Design, LLC
Asclepias incarnata - Swamp milkweed has beautiful pink flowers, attracts butterflies, and its leaves are a preferred food source for monarch butterfly caterpillars. USDA Zone 3-9
Austin Ganim Landscape Design, LLC
 KCBR Design | Remodel
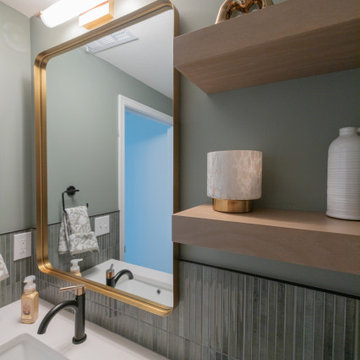
This Parkville, MO basement remodel transforms an unfinished lower level into a clean, modern space designed to support everyday living and grow with the family.
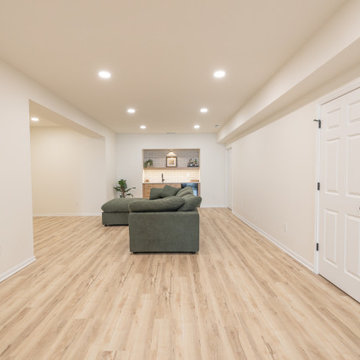
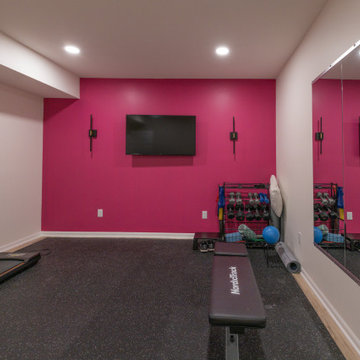
Guided by a simple and intentional aesthetic, the layout was designed to create distinct yet connected zones within an open-concept plan. A dedicated media area accommodates multiple screens, while adjacent spaces provide room for active play and a functional workout zone with space for weights and equipment.
A wet bar positioned just off the main living area adds convenience for entertaining without interrupting the flow of the space. Throughout the design, durability and organization were prioritized to ensure the basement functions effortlessly for daily use.
Even the bathroom was treated as a design opportunity, incorporating a unique feature that brings personality and character to the lower level.
The result is a bright, flexible extension of the home that feels cohesive, highly functional, and built to evolve with the family over time.
 KCBR Design | Remodel
This Parkville, MO basement remodel transforms an unfinished lower level into a clean, modern space designed to support everyday living and grow with the family.
Guided by a simple and intentional aesthetic, the layout was designed to create distinct yet connected zones within an open-concept plan. A dedicated media area accommodates multiple screens, while adjacent spaces provide room for active play and a functional workout zone with space for weights and equipment.
A wet bar positioned just off the main living area adds convenience for entertaining without interrupting the flow of the space. Throughout the design, durability and organization were prioritized to ensure the basement functions effortlessly for daily use.
Even the bathroom was treated as a design opportunity, incorporating a unique feature that brings personality and character to the lower level.
The result is a bright, flexible extension of the home that feels cohesive, highly functional, and built to evolve with the family over time.
 KCBR Design | Remodel
This Parkville, MO basement remodel transforms an unfinished lower level into a clean, modern space designed to support everyday living and grow with the family.
Guided by a simple and intentional aesthetic, the layout was designed to create distinct yet connected zones within an open-concept plan. A dedicated media area accommodates multiple screens, while adjacent spaces provide room for active play and a functional workout zone with space for weights and equipment.
A wet bar positioned just off the main living area adds convenience for entertaining without interrupting the flow of the space. Throughout the design, durability and organization were prioritized to ensure the basement functions effortlessly for daily use.
Even the bathroom was treated as a design opportunity, incorporating a unique feature that brings personality and character to the lower level.
The result is a bright, flexible extension of the home that feels cohesive, highly functional, and built to evolve with the family over time.
40