
Search results for "Wetness" in Home Design Ideas
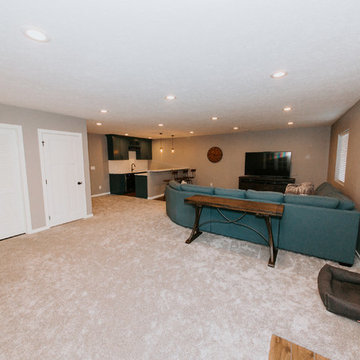
 Bearded Builders
Large transitional look-out carpeted and beige floor basement photo in Omaha with gray walls

 Catherine Schager Designs
Mike Kaskel

Mid-sized transitional galley medium tone wood floor wet bar photo in Chicago with raised-panel cabinets, granite countertops, dark wood cabinets and mirror backsplash
Mid-sized transitional galley medium tone wood floor wet bar photo in Chicago with raised-panel cabinets, granite countertops, dark wood cabinets and mirror backsplash

 Hulbert Supply
Designer: Beth Barnes
Large minimalist master white tile and marble tile marble floor and white floor bathroom photo in Burlington with flat-panel cabinets, black cabinets, a one-piece toilet, white walls, an undermount sink and solid surface countertops
Large minimalist master white tile and marble tile marble floor and white floor bathroom photo in Burlington with flat-panel cabinets, black cabinets, a one-piece toilet, white walls, an undermount sink and solid surface countertops
Find the right local pro for your project

 Domum
DomumInspiration for a large modern open concept carpeted and white floor family room remodel in San Francisco with a wall-mounted tv, a bar, gray walls and no fireplace
 Fischer Construction & Design

Example of a small classic single-wall medium tone wood floor and brown floor wet bar design in San Francisco with shaker cabinets, medium tone wood cabinets, granite countertops, beige backsplash and brown countertops
 Bearded Builders
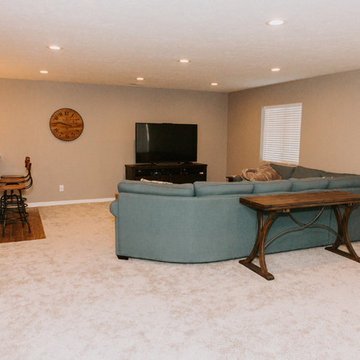
Example of a large transitional look-out carpeted and beige floor basement design in Omaha with gray walls
 Meydenbauer Group

Wet bar - mid-sized craftsman single-wall light wood floor and brown floor wet bar idea in Seattle with an undermount sink, shaker cabinets, white cabinets, quartz countertops and gray backsplash

Sponsored
Delaware, OH

Buckeye Basements, Inc.
Central Ohio's Basement Finishing ExpertsBest Of Houzz '13-'21
 Sunset Gems Studio

Large elegant single-wall porcelain tile wet bar photo in Cincinnati with an undermount sink, recessed-panel cabinets, brown cabinets and quartz countertops

 JILL KALMAN INTERIORS
Jane Beiles

Inspiration for a small transitional single-wall porcelain tile and beige floor wet bar remodel in New York with an undermount sink, glass-front cabinets, white cabinets, quartz countertops, gray backsplash, glass tile backsplash and white countertops
Inspiration for a small transitional single-wall porcelain tile and beige floor wet bar remodel in New York with an undermount sink, glass-front cabinets, white cabinets, quartz countertops, gray backsplash, glass tile backsplash and white countertops
 Swanson Homes
Spacecrafting Photography

Seated home bar - mid-sized transitional single-wall gray floor seated home bar idea in Minneapolis with an undermount sink, shaker cabinets and dark wood cabinets
Seated home bar - mid-sized transitional single-wall gray floor seated home bar idea in Minneapolis with an undermount sink, shaker cabinets and dark wood cabinets
 FBC Remodel
©Finished Basement Company
Inspiration for a huge transitional dark wood floor and brown floor home bar remodel in Chicago
Inspiration for a huge transitional dark wood floor and brown floor home bar remodel in Chicago

 Designs of the Interior
Example of a transitional dark wood floor kitchen design in Milwaukee with an undermount sink, recessed-panel cabinets, beige cabinets, blue backsplash, ceramic backsplash, stainless steel appliances and an island

Sponsored
Delaware, OH
Buckeye Basements, Inc.
Central Ohio's Basement Finishing ExpertsBest Of Houzz '13-'21

 Let's Remodel
In this bathroom, the client wanted the contrast of the white subway tile and the black hexagon tile. We tiled up the walls and ceiling to create a wet room feeling.

 Fresh Start Contracting
Wet bar - small country single-wall medium tone wood floor and brown floor wet bar idea in Boston with an undermount sink, shaker cabinets, blue cabinets, wood countertops, white backsplash, subway tile backsplash and brown countertops

 Kerstin Dieterich Designs, LLC
Butlers pantry
Photo credit- Alicia Garcia
Staging- one two six design
Example of a large transitional l-shaped light wood floor kitchen pantry design in San Francisco with a farmhouse sink, shaker cabinets, white cabinets, quartz countertops, glass tile backsplash, stainless steel appliances, an island and gray backsplash
Example of a large transitional l-shaped light wood floor kitchen pantry design in San Francisco with a farmhouse sink, shaker cabinets, white cabinets, quartz countertops, glass tile backsplash, stainless steel appliances, an island and gray backsplash

 Freestyle Interiors
Mid-sized minimalist l-shaped dark wood floor and brown floor wet bar photo in Miami with an undermount sink, flat-panel cabinets, marble countertops, white backsplash, marble backsplash, white countertops and dark wood cabinets

 JAMES DIXON ARCHITECT PC
John Kane / Silver Sun Studio
Inspiration for a victorian gray floor bathroom remodel in New York with a console sink
Inspiration for a victorian gray floor bathroom remodel in New York with a console sink
 Michael Lyons Architect
Ken Vaughan
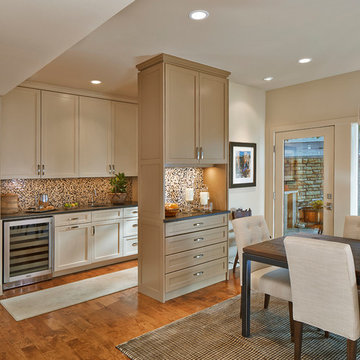
Transitional eat-in kitchen photo in Dallas with shaker cabinets, beige cabinets and multicolored backsplash
Transitional eat-in kitchen photo in Dallas with shaker cabinets, beige cabinets and multicolored backsplash
 Norris Furniture & Interiors

Mid-sized tuscan single-wall beige floor wet bar photo in Miami with an undermount sink, recessed-panel cabinets and beige cabinets
48