
Search results for "Wetness" in Home Design Ideas

 MET Interiors
Wet bar - small traditional single-wall dark wood floor wet bar idea in Miami with an undermount sink, recessed-panel cabinets, beige cabinets, white backsplash and subway tile backsplash
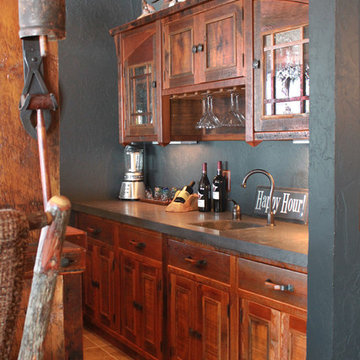

 Michael Rust-Architect LLC
Crown Point Cabinetry

Inspiration for a large craftsman u-shaped concrete floor and gray floor open concept kitchen remodel in Phoenix with a drop-in sink, recessed-panel cabinets, medium tone wood cabinets, soapstone countertops, multicolored backsplash, mosaic tile backsplash, white appliances and two islands
Inspiration for a large craftsman u-shaped concrete floor and gray floor open concept kitchen remodel in Phoenix with a drop-in sink, recessed-panel cabinets, medium tone wood cabinets, soapstone countertops, multicolored backsplash, mosaic tile backsplash, white appliances and two islands
Find the right local pro for your project

 threshold interiors
Location: Nantucket, MA, USA
This classic Nantucket home had not been renovated in several decades and was in serious need of an update. The vision for this summer home was to be a beautiful, light and peaceful family retreat with the ability to entertain guests and extended family. The focal point of the kitchen is the La Canche Chagny Range in Faience with custom hood to match. We love how the tile backsplash on the Prep Sink wall pulls it all together and picks up on the spectacular colors in the White Princess Quartzite countertops. In a nod to traditional Nantucket Craftsmanship, we used Shiplap Panelling on many of the walls including in the Kitchen and Powder Room. We hope you enjoy the quiet and tranquil mood of these images as much as we loved creating this space. Keep your eye out for additional images as we finish up Phase II of this amazing project!
Photographed by: Jamie Salomon

Example of a large minimalist single-wall wet bar design in Indianapolis with a drop-in sink and flat-panel cabinets
 Cindy Smetana Interiors
Martin King

Example of a small classic single-wall dark wood floor and brown floor wet bar design in Orange County with an undermount sink, shaker cabinets, white cabinets, quartz countertops, gray backsplash and stone tile backsplash
Example of a small classic single-wall dark wood floor and brown floor wet bar design in Orange County with an undermount sink, shaker cabinets, white cabinets, quartz countertops, gray backsplash and stone tile backsplash
 McCabinet

Small transitional single-wall dark wood floor and brown floor wet bar photo in Tampa with an undermount sink, recessed-panel cabinets, gray cabinets and granite countertops

Sponsored
Delaware, OH

Buckeye Basements, Inc.
Central Ohio's Basement Finishing ExpertsBest Of Houzz '13-'21
 Vegas Remodels LLC
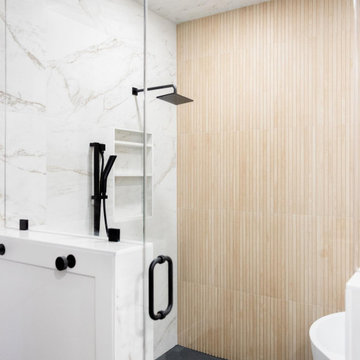
Example of a mid-sized classic master brown tile and wood-look tile ceramic tile, black floor and single-sink bathroom design in Las Vegas with flat-panel cabinets, light wood cabinets, white walls, an undermount sink, a hinged shower door, white countertops and a built-in vanity
 Empire Kitchen & Bath

Wet bar - mid-sized contemporary single-wall gray floor wet bar idea in Calgary with an undermount sink, flat-panel cabinets, gray cabinets, beige backsplash, onyx countertops and beige countertops

 Home Design & Decor Magazine
Photographer- Dustin Peck http://www.houzz.com/pro/dpphoto/dustinpeckphotographyinc
Designer- Traci Zeller
http://www.houzz.com/pro/tracizeller/traci-zeller-designs
Oct/Nov 2016
Greener Pastures
http://www.urbanhomemagazine.com/feature/1427
 J&B Fine Cabinetry

Example of a mid-sized transitional single-wall dark wood floor wet bar design in Tampa with an undermount sink, raised-panel cabinets, black cabinets and solid surface countertops

 Ferrarini & Co. Kitchens & Interiors
Example of a mid-sized beach style single-wall medium tone wood floor wet bar design in Philadelphia with an undermount sink, shaker cabinets, blue cabinets, metal backsplash and white countertops

 Lindsay Construction, Inc.
Angle Eye photography
Example of a large classic family room design in Philadelphia
Example of a large classic family room design in Philadelphia

Sponsored
Delaware, OH
Buckeye Basements, Inc.
Central Ohio's Basement Finishing ExpertsBest Of Houzz '13-'21

 Landmark Kitchen & Bath Design
Inspiration for a mid-sized transitional l-shaped ceramic tile wet bar remodel in Chicago with glass-front cabinets, light wood cabinets, solid surface countertops, multicolored backsplash and mosaic tile backsplash

 Arlene Williams
Inspiration for a transitional wet bar remodel in Other with an undermount sink, glass-front cabinets and medium tone wood cabinets

 Slick Designs
Wall cabinets on one wall add storage to this U-shaped wet bar while keeping the area open to the rest of the large room. A dark gray finish on the cabinets offsets from the lighter gray wall paint, keeping an achromatic palette.
 The Atkins Group
Gina Battaglia, Architect
Myles Beeson, Photographer

Large elegant underground basement photo in Chicago with beige walls
Large elegant underground basement photo in Chicago with beige walls
 Teakwood Builders, Inc.

Inspiration for a mid-sized timeless single-wall medium tone wood floor and brown floor wet bar remodel in Boston with an undermount sink, blue cabinets, marble countertops, gray backsplash, gray countertops and stone slab backsplash
 KI3 Design
Bar area

Example of a small mountain style galley wet bar design in Boston with glass-front cabinets, medium tone wood cabinets and beige backsplash
Example of a small mountain style galley wet bar design in Boston with glass-front cabinets, medium tone wood cabinets and beige backsplash

 Marrokal Design & Remodeling
Inspiration for a transitional white tile pebble tile floor and black floor bathroom remodel in San Diego with gray walls, an undermount sink, black countertops and a niche
60