
Search results for "Wetness" in Home Design Ideas
 Aesthetics, Inc.

Inspiration for a large timeless l-shaped medium tone wood floor and brown floor wet bar remodel in Other with an undermount sink, raised-panel cabinets, black cabinets, granite countertops, black backsplash and glass tile backsplash
 Kristin Lam Interiors

Kitchenette in family room area perfect for entertaining guests on the lower level.
Inspiration for a large contemporary single-wall light wood floor kitchen remodel in San Diego with flat-panel cabinets, gray cabinets, quartzite countertops, white backsplash, mosaic tile backsplash, paneled appliances, no island, an undermount sink and white countertops
Inspiration for a large contemporary single-wall light wood floor kitchen remodel in San Diego with flat-panel cabinets, gray cabinets, quartzite countertops, white backsplash, mosaic tile backsplash, paneled appliances, no island, an undermount sink and white countertops
 Rumor Design + reDesign

Inspiration for a contemporary single-wall wet bar remodel in Denver with an undermount sink, multicolored backsplash, beige countertops and shaker cabinets
Find the right local pro for your project
 Sharon Kory Interiors

Black cabinets, grass cloth wallcovering, wine frig, gold hardware
Example of a mid-sized transitional single-wall medium tone wood floor and brown floor wet bar design in Detroit with an undermount sink, recessed-panel cabinets, black cabinets and brown countertops
Example of a mid-sized transitional single-wall medium tone wood floor and brown floor wet bar design in Detroit with an undermount sink, recessed-panel cabinets, black cabinets and brown countertops


 Pools For Home Design
Inspiration for a large timeless backyard stamped concrete patio remodel in Toronto with no cover

 Kitchen Designs Studio
Simple single wall home bar. Oak stained black with granite counter top. Grey glass with gold flake, glass back splash.
Example of a small trendy single-wall ceramic tile wet bar design in Other with an undermount sink, flat-panel cabinets, black cabinets, granite countertops, stone tile backsplash and gray backsplash
Example of a small trendy single-wall ceramic tile wet bar design in Other with an undermount sink, flat-panel cabinets, black cabinets, granite countertops, stone tile backsplash and gray backsplash

Sponsored
Delaware, OH


Buckeye Basements, Inc.
Central Ohio's Basement Finishing ExpertsBest Of Houzz '13-'21

 Heather Ryder Design
Example of a mid-sized classic single-wall dark wood floor and brown floor wet bar design in New York with recessed-panel cabinets, blue cabinets, marble countertops, white backsplash and marble backsplash
 Black Rock Construction Inc.
Ross Chandler

Wet bar - small rustic single-wall wet bar idea in Other with no sink, shaker cabinets, light wood cabinets and granite countertops
Wet bar - small rustic single-wall wet bar idea in Other with no sink, shaker cabinets, light wood cabinets and granite countertops
 IMPROVE or MOVE
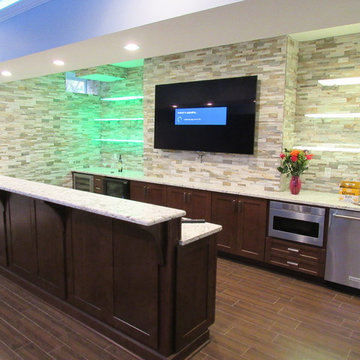
Bar Area of the Basement
Large trendy galley porcelain tile wet bar photo in New York with shaker cabinets, dark wood cabinets, granite countertops, multicolored backsplash, stone tile backsplash and an undermount sink
Large trendy galley porcelain tile wet bar photo in New York with shaker cabinets, dark wood cabinets, granite countertops, multicolored backsplash, stone tile backsplash and an undermount sink

 Lisa Robazza Design

The space under the stairs was made useful as a coffee bar and for overflow storage. Ample lighting and a sink make it useful for entertaining as well.
Photos: Dave Remple

 Denise Davies
DENISE DAVIES
Example of a mid-sized trendy single-wall light wood floor and beige floor wet bar design in New York with flat-panel cabinets, medium tone wood cabinets, soapstone countertops, gray backsplash, an undermount sink and gray countertops
Example of a mid-sized trendy single-wall light wood floor and beige floor wet bar design in New York with flat-panel cabinets, medium tone wood cabinets, soapstone countertops, gray backsplash, an undermount sink and gray countertops

 User
UserJaime Alvarez jaimephoto.com
Example of an urban black and white tile mosaic tile floor and black floor bathroom design in Philadelphia with a wall-mount sink and white walls
Example of an urban black and white tile mosaic tile floor and black floor bathroom design in Philadelphia with a wall-mount sink and white walls

Sponsored
Delaware, OH
Buckeye Basements, Inc.
Central Ohio's Basement Finishing ExpertsBest Of Houzz '13-'21

 Change Your Bathroom©
This transformation started with a builder grade bathroom and was expanded into a sauna wet room. With cedar walls and ceiling and a custom cedar bench, the sauna heats the space for a relaxing dry heat experience. The goal of this space was to create a sauna in the secondary bathroom and be as efficient as possible with the space. This bathroom transformed from a standard secondary bathroom to a ergonomic spa without impacting the functionality of the bedroom.
This project was super fun, we were working inside of a guest bedroom, to create a functional, yet expansive bathroom. We started with a standard bathroom layout and by building out into the large guest bedroom that was used as an office, we were able to create enough square footage in the bathroom without detracting from the bedroom aesthetics or function. We worked with the client on her specific requests and put all of the materials into a 3D design to visualize the new space.
Houzz Write Up: https://www.houzz.com/magazine/bathroom-of-the-week-stylish-spa-retreat-with-a-real-sauna-stsetivw-vs~168139419
The layout of the bathroom needed to change to incorporate the larger wet room/sauna. By expanding the room slightly it gave us the needed space to relocate the toilet, the vanity and the entrance to the bathroom allowing for the wet room to have the full length of the new space.
This bathroom includes a cedar sauna room that is incorporated inside of the shower, the custom cedar bench follows the curvature of the room's new layout and a window was added to allow the natural sunlight to come in from the bedroom. The aromatic properties of the cedar are delightful whether it's being used with the dry sauna heat and also when the shower is steaming the space. In the shower are matching porcelain, marble-look tiles, with architectural texture on the shower walls contrasting with the warm, smooth cedar boards. Also, by increasing the depth of the toilet wall, we were able to create useful towel storage without detracting from the room significantly.
This entire project and client was a joy to work with.


 Cummings Architecture + Interiors
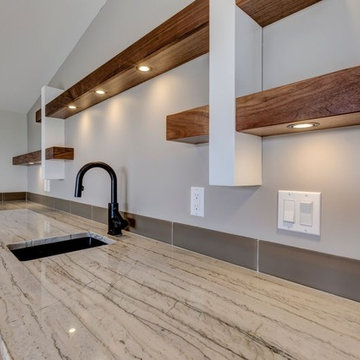
Combination wet bar and coffee bar. Bottom drawer is sized for liquor bottles.
Joyelle West Photography
Small elegant single-wall light wood floor wet bar photo in Boston with an undermount sink, white cabinets, wood countertops, white backsplash, subway tile backsplash, brown countertops and shaker cabinets
Small elegant single-wall light wood floor wet bar photo in Boston with an undermount sink, white cabinets, wood countertops, white backsplash, subway tile backsplash, brown countertops and shaker cabinets
 T.A. French - Custom Builder
Example of a small transitional wooden l-shaped wood railing staircase design in Austin with wooden risers

 Decks by Kiefer LLC

This photo is from one of our award-winning projects.
The deck serves as a transition area between the house and patio, and features an overhead pergola supported by four large columns...
Photo courtesy of Frank Gensheimer, Montclair New Jersey
 VGC NYC Inc.

Wet bar - large traditional single-wall dark wood floor wet bar idea in New York with an undermount sink, open cabinets, dark wood cabinets, granite countertops, gray backsplash and stone slab backsplash
56