
Search results for "Wetness" in Home Design Ideas

 D'Asign Source
Folland Photography
Wet bar - coastal single-wall light wood floor wet bar idea in Miami with an undermount sink, recessed-panel cabinets, white cabinets and white countertops
Wet bar - coastal single-wall light wood floor wet bar idea in Miami with an undermount sink, recessed-panel cabinets, white cabinets and white countertops
 MyHome Renovation Experts
Complete Renovation
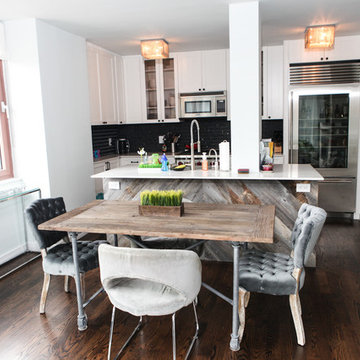
Small trendy u-shaped medium tone wood floor open concept kitchen photo in New York with a farmhouse sink, shaker cabinets, white cabinets, solid surface countertops, black backsplash, ceramic backsplash, stainless steel appliances and an island
Small trendy u-shaped medium tone wood floor open concept kitchen photo in New York with a farmhouse sink, shaker cabinets, white cabinets, solid surface countertops, black backsplash, ceramic backsplash, stainless steel appliances and an island
 Carreiro Builders
Vernon Nelson, Every Angle Photography
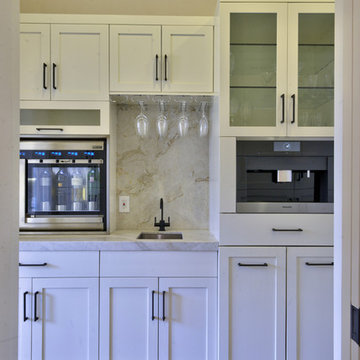
Inspiration for a mid-sized transitional u-shaped dark wood floor enclosed kitchen remodel in San Francisco with white cabinets, marble countertops, stone slab backsplash, stainless steel appliances, an undermount sink, shaker cabinets, gray backsplash and no island
Inspiration for a mid-sized transitional u-shaped dark wood floor enclosed kitchen remodel in San Francisco with white cabinets, marble countertops, stone slab backsplash, stainless steel appliances, an undermount sink, shaker cabinets, gray backsplash and no island
Find the right local pro for your project
 Donald William Fairbanks Architect, P.C.
Dan Murdoch, Murdoch & Company, Inc.

Small elegant single-wall dark wood floor and brown floor wet bar photo in New York with white cabinets, solid surface countertops and mirror backsplash
Small elegant single-wall dark wood floor and brown floor wet bar photo in New York with white cabinets, solid surface countertops and mirror backsplash
 Rocky Mountain Homes/Rocky Mountain Log Homes

Wet bar - mid-sized rustic single-wall medium tone wood floor and brown floor wet bar idea in Other with an undermount sink, dark wood cabinets, quartz countertops and recessed-panel cabinets

 Profile Cabinet
Matt Koucerek
Small elegant single-wall wet bar photo in Kansas City with an undermount sink, glass-front cabinets, dark wood cabinets, beige backsplash and stone tile backsplash
Small elegant single-wall wet bar photo in Kansas City with an undermount sink, glass-front cabinets, dark wood cabinets, beige backsplash and stone tile backsplash

 DKOR Interiors Inc.- Interior Designers Miami, FL
Miami Interior Designers - Residential Interior Design Project in Fort Lauderdale, FL. A classic Mediterranean home turns Contemporary by DKOR Interiors.
Photo: Alexia Fodere
Interior Design by Miami and Ft. Lauderdale Interior Designers, DKOR Interiors.
www.dkorinteriors.com

Sponsored
Delaware, OH

Buckeye Basements, Inc.
Central Ohio's Basement Finishing ExpertsBest Of Houzz '13-'21

 FE Architects
Example of a 1950s single-wall concrete floor and gray floor wet bar design in Dallas with an undermount sink, flat-panel cabinets, medium tone wood cabinets, quartzite countertops, green backsplash, glass tile backsplash and white countertops

 BERRY MARBLE & GRANITE
Inspiration for a mid-sized transitional u-shaped porcelain tile seated home bar remodel in Austin with granite countertops and mirror backsplash

Mid-sized transitional single-wall light wood floor and brown floor wet bar photo in Baltimore with an integrated sink, flat-panel cabinets, medium tone wood cabinets and concrete countertops
 Décor Aid

A wet bar with a marble countertop is tucked behind walnut doors.
Trendy single-wall light wood floor wet bar photo in New York with an undermount sink, flat-panel cabinets, dark wood cabinets and mirror backsplash
Trendy single-wall light wood floor wet bar photo in New York with an undermount sink, flat-panel cabinets, dark wood cabinets and mirror backsplash

 Randy Trainor
This three-story vacation home for a family of ski enthusiasts features 5 bedrooms and a six-bed bunk room, 5 1/2 bathrooms, kitchen, dining room, great room, 2 wet bars, great room, exercise room, basement game room, office, mud room, ski work room, decks, stone patio with sunken hot tub, garage, and elevator.
The home sits into an extremely steep, half-acre lot that shares a property line with a ski resort and allows for ski-in, ski-out access to the mountain’s 61 trails. This unique location and challenging terrain informed the home’s siting, footprint, program, design, interior design, finishes, and custom made furniture.
Credit: Samyn-D'Elia Architects
 Let's Remodel

In this bathroom, the client wanted the contrast of the white subway tile and the black hexagon tile. We tiled up the walls and ceiling to create a wet room feeling.

Sponsored
Delaware, OH
Buckeye Basements, Inc.
Central Ohio's Basement Finishing ExpertsBest Of Houzz '13-'21
 TRG Architecture + Interior Design
Bernard Andre

Wet bar - mid-sized traditional single-wall dark wood floor wet bar idea in San Francisco with an undermount sink, glass-front cabinets, black cabinets, granite countertops, white backsplash and subway tile backsplash
Wet bar - mid-sized traditional single-wall dark wood floor wet bar idea in San Francisco with an undermount sink, glass-front cabinets, black cabinets, granite countertops, white backsplash and subway tile backsplash

Example of a large transitional master gray tile and marble tile marble floor and gray floor bathroom design in Los Angeles with white walls, an undermount sink, marble countertops, a hinged shower door, white countertops, a niche, a built-in vanity, recessed-panel cabinets and medium tone wood cabinets
 Vosburg Building Services

Inspiration for a mid-sized transitional galley light wood floor and brown floor eat-in kitchen remodel in Cedar Rapids with flat-panel cabinets, medium tone wood cabinets, quartz countertops, gray backsplash, glass tile backsplash, stainless steel appliances, an island and a double-bowl sink
 Mimi & Hill interiors

Inspiration for a transitional light wood floor and beige floor wet bar remodel in New York with an undermount sink, recessed-panel cabinets, black cabinets, white backsplash, marble backsplash and black countertops

 Markalunas Architecture and Design, LLC
Wet bar with floating metal shelves, tile accent wall, slab counter, blonde oak cabinetry, art lighting, and integrated beverage center.
Wet bar - transitional single-wall light wood floor wet bar idea in Charleston with an undermount sink, quartz countertops, black backsplash and white countertops
Wet bar - transitional single-wall light wood floor wet bar idea in Charleston with an undermount sink, quartz countertops, black backsplash and white countertops

 Scott Christopher Homes
Example of a transitional ceramic tile and brown floor living room design in Grand Rapids with a standard fireplace, a stone fireplace and white walls

 M.O.Daby Design
L+M's ADU is a basement converted to an accessory dwelling unit (ADU) with exterior & main level access, wet bar, living space with movie center & ethanol fireplace, office divided by custom steel & glass "window" grid, guest bathroom, & guest bedroom. Along with an efficient & versatile layout, we were able to get playful with the design, reflecting the whimsical personalties of the home owners.
credits
design: Matthew O. Daby - m.o.daby design
interior design: Angela Mechaley - m.o.daby design
construction: Hammish Murray Construction
custom steel fabricator: Flux Design
reclaimed wood resource: Viridian Wood
photography: Darius Kuzmickas - KuDa Photography
59