
Search results for "Wheel types" in Home Design Ideas

 Varsity Homes Ltd
Living room - mid-sized transitional enclosed carpeted living room idea with blue walls, no fireplace and a wall-mounted tv

 Phoenix Construction Company LLC
Living room in fishing camp in Virginia.
Photo Credit: Lockwood McLaughlin
Example of a mid-sized mountain style open concept medium tone wood floor family room design with a corner fireplace and a stone fireplace
Example of a mid-sized mountain style open concept medium tone wood floor family room design with a corner fireplace and a stone fireplace

 Menlo Flooring & Design
Bedroom - large contemporary master porcelain tile and brown floor bedroom idea in San Francisco with white walls
Find the right local pro for your project

 JMS Interiors
Family room - mid-sized contemporary enclosed carpeted family room idea in San Diego with gray walls, no fireplace and no tv

 Room Therapy
Inspiration for a mid-sized contemporary enclosed medium tone wood floor family room remodel in DC Metro with a standard fireplace, a stone fireplace, a tv stand and beige walls

 CAHLIN DESIGN GROUP
Living room - mid-sized mediterranean formal and enclosed light wood floor and beige floor living room idea in Miami with white walls, no fireplace and no tv

 Bakken Design Build
Small galley porcelain tile and beige floor eat-in kitchen photo in Seattle with an undermount sink, black appliances, an island, gray countertops, flat-panel cabinets, medium tone wood cabinets and quartz countertops



 Harrell Design + Build
Aging gracefully...in your home. We asked Senior Designer, and Certified Aging in Place Specialist, Genie Nowicki about key ideas for bathroom design that include Aging/ Living in Place. (Universal Design)
Here are just a few of her suggestions!
1. Comfort Height Toilets (perhaps wall-hung).
2. Curb-less/walk-in showers
3. Hand-held shower heads on a bar for use at varying heights
4. Wall-hung sinks to allow seated use
5. Motion activated faucets
6. Grab Bars and Towel Bars at comfortable heights
7. Storage with easy access features, such as roll-outs.
8. Electrical outlets in drawers for convenience
9. Bidet accessories (“washlets”) on toilets for personal hygiene.
Or take a peek at our website page dedicated to this important and timely topic! ➡️ https://lnkd.in/ghRtcAr
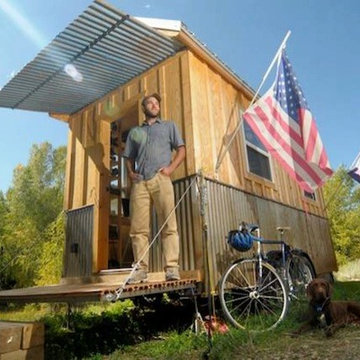


 Cayce Mill Design Center
Inspiration for a mid-sized industrial open concept dark wood floor living room remodel in Nashville with white walls, a standard fireplace and a wood fireplace surround

 Color Wheel
Small elegant medium tone wood floor front door photo in DC Metro with gray walls and a white front door

 Rob Stuart Interiors
Photos: Donna Dotan Photography; Instagram:
@donnadotanphoto
Mid-sized trendy open concept carpeted and beige floor family room photo in New York with gray walls, no fireplace and no tv
Mid-sized trendy open concept carpeted and beige floor family room photo in New York with gray walls, no fireplace and no tv
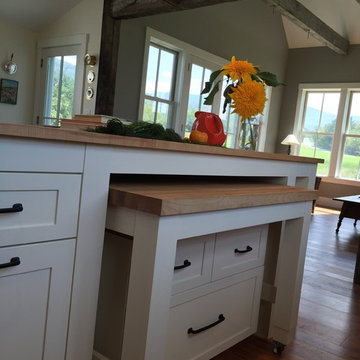
 MB architecture + design
Home design - large country l-shaped medium tone wood floor home design idea in Burlington with a double-bowl sink, raised-panel cabinets, white cabinets, soapstone countertops, green backsplash, stone slab backsplash, white appliances and an island

Sponsored
Columbus, OH

Hope Restoration & General Contracting
Columbus Design-Build, Kitchen & Bath Remodeling, Historic Renovations

 SH interiors
Black and tan are such an elegant color palette. It was a perfect finishing touch for this masculine 3/4 bathroom remodel.
We modified this 1950's bathroom to allow entry from 2 rooms. Since we were working with a narrow, slim space we were limited for sink counter depth. The option was to use a very narrow wall mount sink, 12" max or have something custom made. In the long run, the custom counter was the way to go. This allows a lot of counter space and storage and still leaves plenty of access to the shower.
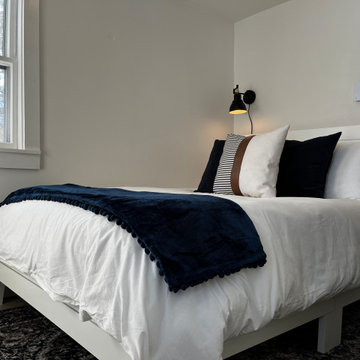
 Big Wheel Design Co.
Small danish guest laminate floor and gray floor bedroom photo in Portland Maine with white walls and no fireplace

 Gleeson's Home Entertainment
Mid-sized transitional open concept medium tone wood floor family room photo in Philadelphia with blue walls, no fireplace and a wall-mounted tv

 DC Construction Inc.
Mid-sized transitional formal and open concept light wood floor and beige floor living room photo in San Francisco with beige walls, a standard fireplace, a tile fireplace and no tv



 Northwest Floors
Example of a mid-sized classic open concept carpeted and beige floor living room library design with gray walls, a standard fireplace, a stone fireplace and no tv

 Shades On Wheels
This Hunter Douglas Natural Woven Shade in the kitchen allows light to filter in perfectly. Woven wood shades come in a variety of colors, patterns and textures to coordinate with kitchen cabinets and appliances.

 Mousaian Oriental Rugs
Hand-knotted Indo-Heriz Oriental rug, rust/black
Example of a mid-sized classic loft-style dark wood floor and brown floor living room design with yellow walls, a standard fireplace, a tile fireplace and no tv
Example of a mid-sized classic loft-style dark wood floor and brown floor living room design with yellow walls, a standard fireplace, a tile fireplace and no tv
43