
Search results for "Wheelchairs" in Home Design Ideas
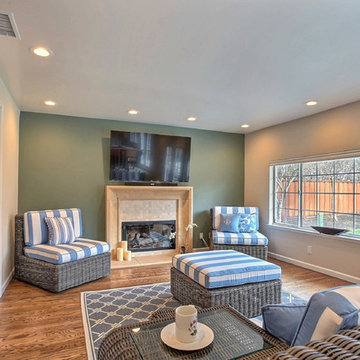
 Gordon Reese Design Build
Come on over! We took on the task of creating a master suite for a wheelchair bound homeowner. The owners wanted a space with elegance. And one that allowed the family to visit and entertain. We created this space.
Photos: Marilyn Cunningham Photography


Find the right local pro for your project




 Paré Designs
Jamie Paré
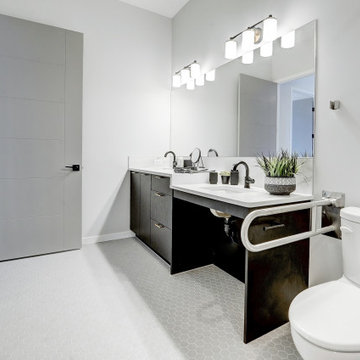
ADA compliant vanity that has outer shell and interior compliant cabinet to allow wheelchair use.
Example of a minimalist bathroom design in San Francisco
Example of a minimalist bathroom design in San Francisco
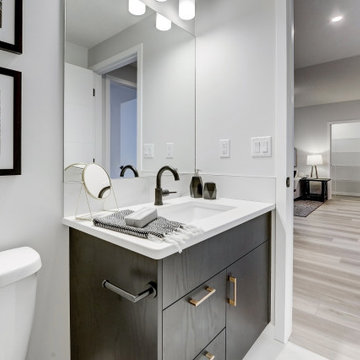

 Good Construction Inc
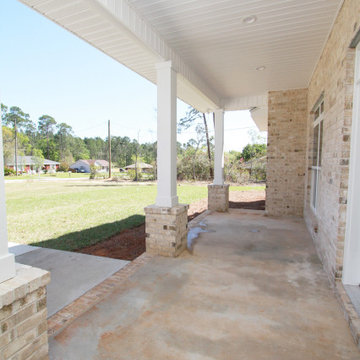
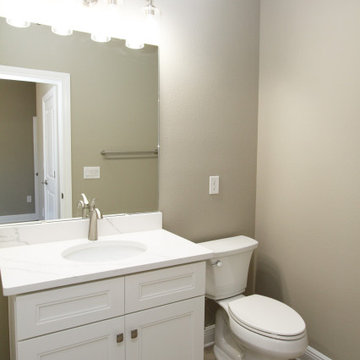
This powder room is tucked into the new expanded space created by enclosing the covered porch.
Example of a mid-sized transitional gray tile porcelain tile bathroom design in Little Rock with furniture-like cabinets, gray cabinets, a one-piece toilet, gray walls, an undermount sink and quartz countertops
Example of a mid-sized transitional gray tile porcelain tile bathroom design in Little Rock with furniture-like cabinets, gray cabinets, a one-piece toilet, gray walls, an undermount sink and quartz countertops
 Tradewinds Builders, LLC
Bathroom - modern kids' vinyl floor and single-sink bathroom idea in Miami with shaker cabinets, white cabinets, quartz countertops, white countertops and a built-in vanity
 Tradewinds Builders, LLC
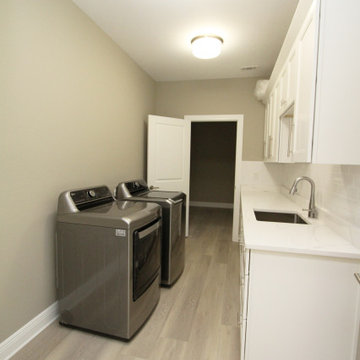
Laundry room - modern vinyl floor laundry room idea in Miami with an undermount sink, shaker cabinets, white cabinets, quartz countertops, a side-by-side washer/dryer and white countertops

 Fulford Home Remodeling
Humphrey Photography
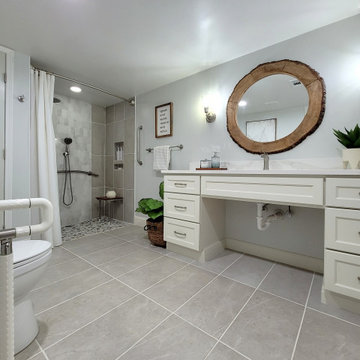
Corner shower - transitional beige tile and ceramic tile corner shower idea in St Louis with a two-piece toilet
Corner shower - transitional beige tile and ceramic tile corner shower idea in St Louis with a two-piece toilet


 Leslie Driscoll Design
Apron has been removed from the round table so a wheelchair can be pulled up close. Valance fabric from Brunschwig & Fils, window seat fabric from Kravet


 Showcase Kitchens
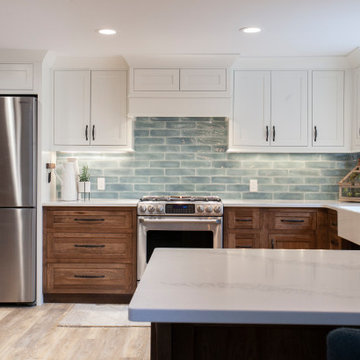
This gorgeous kitchen boasts Burnt Hickory lower perimeter cabinetry and contrasting painted maple uppers, complimented by honed quartz countertops and a beautiful blue subway tile for a touch of color. This home is ADA compliant featuring wheelchair access under the sinks, as well as having no thresholds between doorways. The shower is also wheelchair friendly having no door and a wide turning arc.
 Good Construction Inc
We enlarged the entrance to the master bedroom and bath area with a double 4' wide door allowing easy wheelchair access.
Inspiration for a mid-sized transitional master porcelain tile and beige floor bedroom remodel in Little Rock with gray walls
Inspiration for a mid-sized transitional master porcelain tile and beige floor bedroom remodel in Little Rock with gray walls

134