
Search results for "Wheelchairs" in Home Design Ideas
 Access Solutions LLC
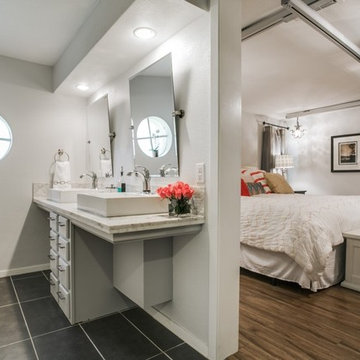
This project was a whole-house renovation for a young man who has been in a wheelchair for 10 years and his fiancé (now wife!). The home belonged to the fiancé and needed major modification for the couple to live together. There were multiple levels which had to be traversed as well as a small galley kitchen that would not accommodate his wheelchair. He could not even get into the master bathroom and closet prior to the remodel. This was a wonderful experience getting to help them start their new life together and becoming great friends in the process.

 Showcase Kitchens
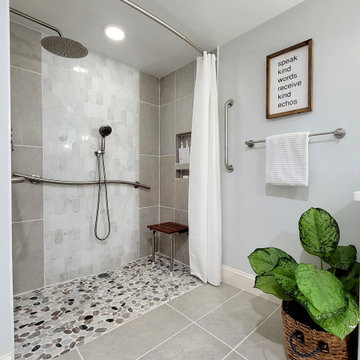
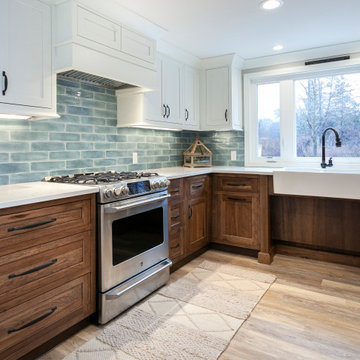
This gorgeous kitchen boasts Burnt Hickory lower perimeter cabinetry and contrasting painted maple uppers, complimented by honed quartz countertops and a beautiful blue subway tile for a touch of color. This home is ADA compliant featuring wheelchair access under the sinks, as well as having no thresholds between doorways. The shower is also wheelchair friendly having no door and a wide turning arc.
Find the right local pro for your project

 A Kinder Space
This spacious master bath was created from wasted space taken from the previous kitchen, the previous master closet and the former water heater closet. The wall mounted vanity allows for wheelchair clearance underneath.
Photo by Patricia Bean


 Marilyn Cunningham Photography
/Gordon Reese Construction
Home design - eclectic home design idea in San Francisco
Home design - eclectic home design idea in San Francisco

 WiFIVE architects
Photo by Larry Bresko
Bedroom - small traditional master medium tone wood floor bedroom idea in Cincinnati with gray walls and no fireplace
Bedroom - small traditional master medium tone wood floor bedroom idea in Cincinnati with gray walls and no fireplace
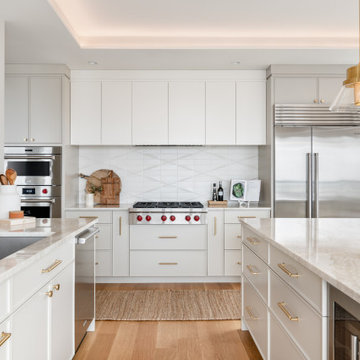

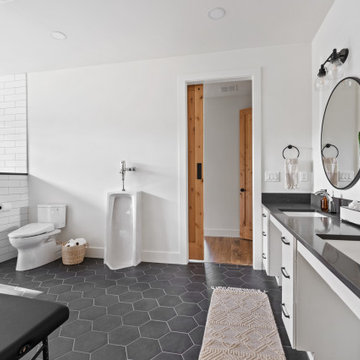
 True Life Design Co
Beautiful Guest bathroom remodel
Inspiration for a large country 3/4 white tile and subway tile ceramic tile, gray floor and double-sink walk-in shower remodel in Portland with shaker cabinets, white cabinets, a one-piece toilet, white walls, an undermount sink, quartzite countertops, gray countertops and a freestanding vanity
Inspiration for a large country 3/4 white tile and subway tile ceramic tile, gray floor and double-sink walk-in shower remodel in Portland with shaker cabinets, white cabinets, a one-piece toilet, white walls, an undermount sink, quartzite countertops, gray countertops and a freestanding vanity


 Allied Kitchen, Bath, Home and Outdoor Living
Bill Feinberg, Allied Kitchen & Bath
Example of a transitional bathroom design in Miami
Example of a transitional bathroom design in Miami
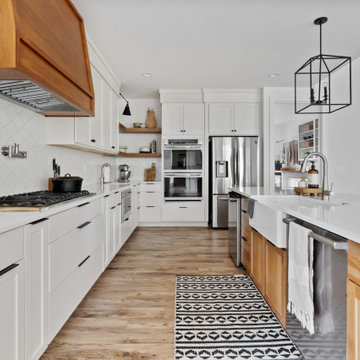 True Life Design Co
Open concept kitchen - large cottage u-shaped laminate floor and vaulted ceiling open concept kitchen idea in Portland with a farmhouse sink, shaker cabinets, medium tone wood cabinets, quartzite countertops, white backsplash, ceramic backsplash, stainless steel appliances, an island and white countertops
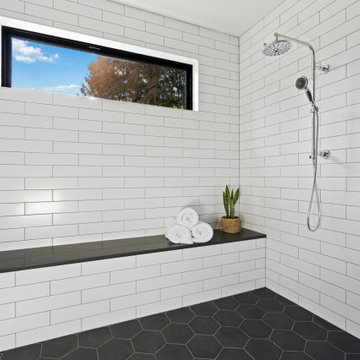 True Life Design Co
Beautiful Guest bathroom remodel
Walk-in shower - large cottage 3/4 white tile and subway tile ceramic tile, double-sink and gray floor walk-in shower idea in Portland with shaker cabinets, a one-piece toilet, white walls, an undermount sink, quartzite countertops, a freestanding vanity, white cabinets and gray countertops
Walk-in shower - large cottage 3/4 white tile and subway tile ceramic tile, double-sink and gray floor walk-in shower idea in Portland with shaker cabinets, a one-piece toilet, white walls, an undermount sink, quartzite countertops, a freestanding vanity, white cabinets and gray countertops


 UBuildIt Austin West
Photography by Ric Johnson http://www.RicJPhotography.com
Example of a classic kitchen design in Austin
Example of a classic kitchen design in Austin

 Space Magick LLC
www.asyaphotography.com
Walk-in shower - mid-sized traditional master beige tile and ceramic tile ceramic tile walk-in shower idea in Philadelphia with an undermount sink, raised-panel cabinets, white cabinets, limestone countertops and multicolored walls
Walk-in shower - mid-sized traditional master beige tile and ceramic tile ceramic tile walk-in shower idea in Philadelphia with an undermount sink, raised-panel cabinets, white cabinets, limestone countertops and multicolored walls

 Accessibility by Design, Inc.
Barrier-free shower with various accessories in a remodeled bathroom containing cork flooring.
Walk-in shower - mid-sized traditional 3/4 brown floor walk-in shower idea in New Orleans with medium tone wood cabinets, a two-piece toilet, blue walls and an undermount sink
Walk-in shower - mid-sized traditional 3/4 brown floor walk-in shower idea in New Orleans with medium tone wood cabinets, a two-piece toilet, blue walls and an undermount sink


 Glickman Design Build
Handicap accessible bathroom
Accessible shower
ADA bathroom
Accessible bathroom ideas
ADA ideas
Transitional bathroom photo in DC Metro
Transitional bathroom photo in DC Metro


136