
Search results for "Wheelchairs" in Home Design Ideas
 Showcase Kitchens
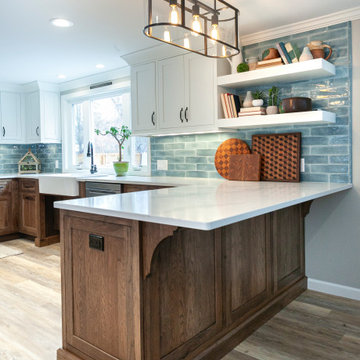
This gorgeous kitchen boasts Burnt Hickory lower perimeter cabinetry and contrasting painted maple uppers, complimented by honed quartz countertops and a beautiful blue subway tile for a touch of color. This home is ADA compliant featuring wheelchair access under the sinks, as well as having no thresholds between doorways. The shower is also wheelchair friendly having no door and a wide turning arc.

 Bestbath
https://bestbath.com/products/showers/
walk in shower
walk in showers
walk-in showers
walk-in shower
roll-in shower
handicap showers
ada shower
handicap shower
barrier free shower
barrier free showers
commercial bathroom
accessible shower
accessible showers
ada shower stall
barrier free shower pan
barrier free shower pans
wheelchair shower
ada bathtub
ada roll in shower
roll-in showers
ada compliant shower
commercial shower
rollin shower
barrier free shower stall
barrier free shower stalls
wheel chair shower
ada shower base
commercial shower stalls
barrier free bathroom
barrier free bathrooms
ada compliant shower stall
accessible roll in shower
ada shower threshold
ada shower units
wheelchair accessible shower threshold
wheelchair access shower
ada accessible shower
ada shower enclosures
innovative bathroom design
barrier free shower floor
bathroom dealer
bathroom dealers
ada compliant shower enclosures
ada tubs and showers

 Steffes Construction, Inc.
The show blends in with a glass wall barrier with the same flooring throughout and no threshold - creates a wheelchair accessible entrance.
Mike Nakamura Photography ©
Find the right local pro for your project

 Concepts & Dimensions
Reclaimed merritt island pine was milled into tongue & groove walls, ceiling and floor for the Mariner's bath
Bathroom - eclectic bathroom idea in Orlando
Bathroom - eclectic bathroom idea in Orlando
 Design Paving
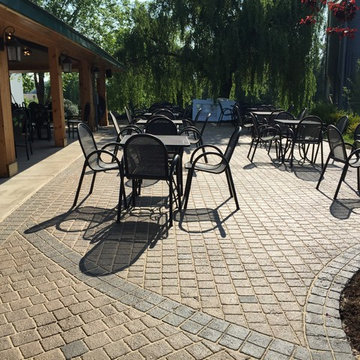
No cobblestones will lift or dislodge on this surface. The continuous surface of Stamped Asphalt is perfect for wheelchairs, too.
Mountain style home design photo in DC Metro
Mountain style home design photo in DC Metro


 Access Solutions LLC
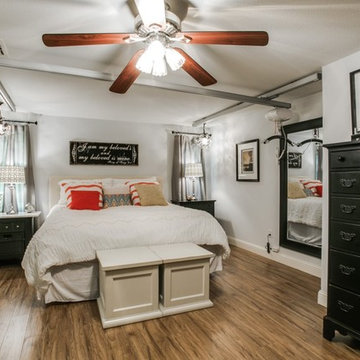
This project was a whole-house renovation for a young man who has been in a wheelchair for 10 years and his fiancé (now wife!). The home belonged to the fiancé and needed major modification for the couple to live together. There were multiple levels which had to be traversed as well as a small galley kitchen that would not accommodate his wheelchair. He could not even get into the master bathroom and closet prior to the remodel. This was a wonderful experience getting to help them start their new life together and becoming great friends in the process.

 Tracy Tesmer Design Remodeling
ADA design porcelain tiled 3/4 bath with curb-less roll-in shower, wheelchair accessible vanity and strategically placed grab bars
Mid-sized transitional 3/4 gray tile and porcelain tile porcelain tile and gray floor alcove shower photo in Atlanta with shaker cabinets, white cabinets, a two-piece toilet, blue walls, an undermount sink, quartz countertops and white countertops
Mid-sized transitional 3/4 gray tile and porcelain tile porcelain tile and gray floor alcove shower photo in Atlanta with shaker cabinets, white cabinets, a two-piece toilet, blue walls, an undermount sink, quartz countertops and white countertops

 Nantucket Looms
One of the island's in the Action Kitchen was designed with handicap accessibility in mind.
Trendy kitchen photo in Boston with stainless steel appliances
Trendy kitchen photo in Boston with stainless steel appliances
 Access Solutions LLC
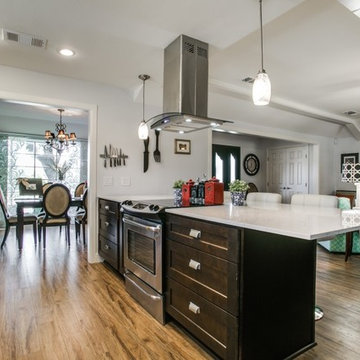
This project was a whole-house renovation for a young man who has been in a wheelchair for 10 years and his fiancé (now wife!). The home belonged to the fiancé and needed major modification for the couple to live together. There were multiple levels which had to be traversed as well as a small galley kitchen that would not accommodate his wheelchair. He could not even get into the master bathroom and closet prior to the remodel. This was a wonderful experience getting to help them start their new life together and becoming great friends in the process.
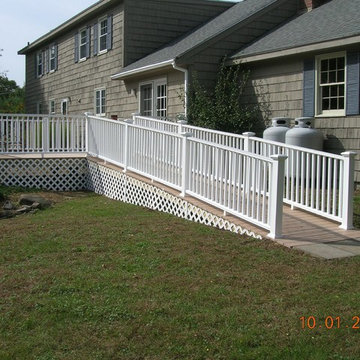
 Crown Construction
A backyard access ramp and deck built from maintenance free composite materials.
Home design - traditional home design idea in New York
Home design - traditional home design idea in New York
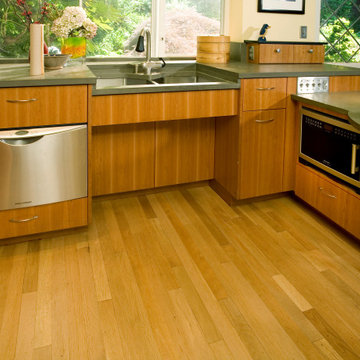
 Neil Kelly Company
Universal Design Kitchen. The sink is lowered and appliances installed in the lower cabinets for wheelchair accessibility.
Eat-in kitchen - mid-sized transitional l-shaped light wood floor eat-in kitchen idea in Portland with a double-bowl sink, flat-panel cabinets, medium tone wood cabinets, quartz countertops, gray backsplash, quartz backsplash, stainless steel appliances, a peninsula and gray countertops
Eat-in kitchen - mid-sized transitional l-shaped light wood floor eat-in kitchen idea in Portland with a double-bowl sink, flat-panel cabinets, medium tone wood cabinets, quartz countertops, gray backsplash, quartz backsplash, stainless steel appliances, a peninsula and gray countertops

 A Kinder Space
This spacious master bath was created from wasted space taken from the previous kitchen, the previous master closet and the former water heater closet. The wall mounted vanity allows for wheelchair clearance underneath.
Photo by Patricia Bean

 Aging-In-Place Remodeling
 installed a Fixed Track Patient Ceiling Lift to allow the wheelchair bound homeowner independence in all areas of the bathroom. The bathroom was remodeled to create a wet room, where all parts of the bathroom were waterproofed allowing wheelchair access and ease of cleaning.
 A Kinder Space
Simple appliances kept this remodel more affordable. Note that the counters are 34" high for accessibility. The lowered microwave makes it easy to use for all abilities and ages. The toekick on these cabinets are 9" high for easier wheelchair clearance.
Photo by Patricia Bean
Patricia Bean

 Hagstrom Builder
A beautiful river-side home is transformed to accommodate wheelchair access throughout. Every level of the home can be reached via a main elevator, widened doorways, and ADA compliant amenities. Beauty and function never looked so good.

 Stonehenge Construction LLC
Master bathroom features black shaker cabinetry, granite countertops, jacuzzi tub, wheelchair-accessible stand alone shower, and walk in closet.
Inspiration for a large modern master ceramic tile corner bathtub remodel in Louisville with an undermount sink, shaker cabinets, dark wood cabinets, granite countertops, a one-piece toilet and beige walls
Inspiration for a large modern master ceramic tile corner bathtub remodel in Louisville with an undermount sink, shaker cabinets, dark wood cabinets, granite countertops, a one-piece toilet and beige walls
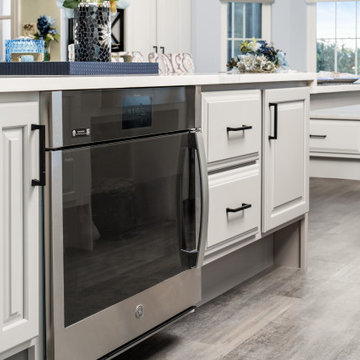


 Texas Shower Company, LLC
We designed this stylish curbless shower entry for wheelchair accessibility in Cedar Park.
 Showcase Kitchens
This gorgeous kitchen boasts Burnt Hickory lower perimeter cabinetry and contrasting painted maple uppers, complimented by honed quartz countertops and a beautiful blue subway tile for a touch of color. This home is ADA compliant featuring wheelchair access under the sinks, as well as having no thresholds between doorways. The shower is also wheelchair friendly having no door and a wide turning arc.
135