
Search results for "Wheelchairs" in Home Design Ideas

 Jennifer Chapman Designs
Karen Palmer Photography
Example of a mid-sized trendy master blue tile and porcelain tile bathroom design in St Louis with shaker cabinets, gray cabinets, onyx countertops and multicolored countertops
Example of a mid-sized trendy master blue tile and porcelain tile bathroom design in St Louis with shaker cabinets, gray cabinets, onyx countertops and multicolored countertops


Find the right local pro for your project

 Graham Builders
The kitchen allows wheelchair freedom with under-sink and -stove access. Lower counter height permits cooks to do food prep work and can double as a spot to help children with their homework.
Graham Builders is the first contractor in Hawaii to have a National Association of Home Builder’s Certified Aging in Place Specialist (CAPS) on staff and has helped hundreds of homeowners to design and build their dream home. Connect with us today and find out how Graham Builders can help you prepare your home for whatever your future holds.
Photos by Hawkin Biggins Photography.
Project Details
DATE
November 2018
LOCATION
Honolulu
PROJECT TYPE
Residential new build
Wheelchair accessibility
CONTRACTOR
Graham Builders, Inc.
 Showcase Kitchens
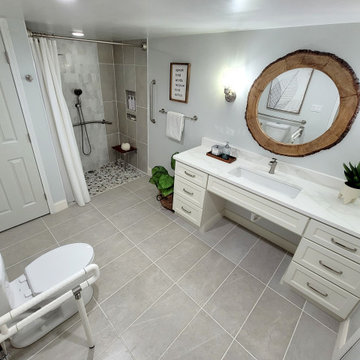
This gorgeous kitchen boasts Burnt Hickory lower perimeter cabinetry and contrasting painted maple uppers, complimented by honed quartz countertops and a beautiful blue subway tile for a touch of color. This home is ADA compliant featuring wheelchair access under the sinks, as well as having no thresholds between doorways. The shower is also wheelchair friendly having no door and a wide turning arc.


 Taylor Made Custom Contracting Inc.
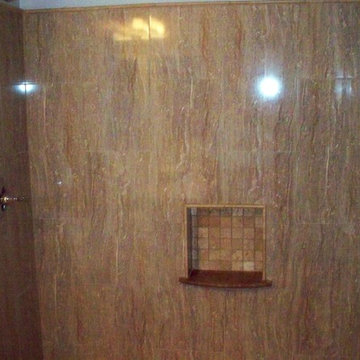
This bath was created as part of a larger addition project, for a client's disabled son. The 5 ft. X 7 ft. roll-in shower provides plenty of room for movement and is equipped with height-appropriate fixtures such as nozzles, a grab bar, and a convenient shower niche. The wheelchair-friendly shower also includes a flat floor which allows water to drain in the middle and makes entering and exiting the shower area easy and safe.
 True Life Design Co
Beautiful Guest bathroom remodel
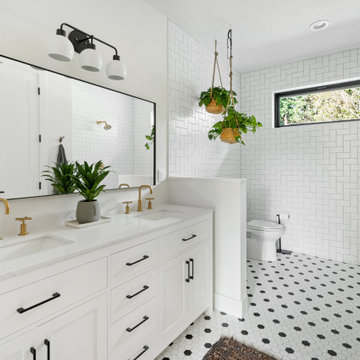
Example of a large minimalist 3/4 white tile and subway tile ceramic tile, white floor and double-sink walk-in shower design in Portland with shaker cabinets, light wood cabinets, a one-piece toilet, white walls, an undermount sink, quartzite countertops, white countertops and a freestanding vanity
Example of a large minimalist 3/4 white tile and subway tile ceramic tile, white floor and double-sink walk-in shower design in Portland with shaker cabinets, light wood cabinets, a one-piece toilet, white walls, an undermount sink, quartzite countertops, white countertops and a freestanding vanity

 HH Furr Architecture & Development
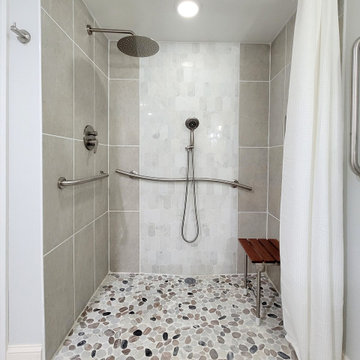
Master Closet vestibule to Master Bath
(Pocket doors open).
H. H. Furr
Walk-in closet - small contemporary gender-neutral porcelain tile walk-in closet idea in New Orleans with gray cabinets
Walk-in closet - small contemporary gender-neutral porcelain tile walk-in closet idea in New Orleans with gray cabinets


 True Life Design Co
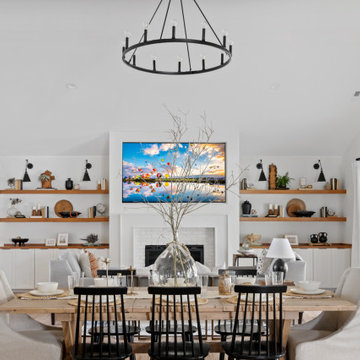
Inspiration for a large cottage u-shaped laminate floor and vaulted ceiling open concept kitchen remodel in Portland with a farmhouse sink, shaker cabinets, medium tone wood cabinets, quartzite countertops, white backsplash, ceramic backsplash, stainless steel appliances, an island and white countertops

 UBuildIt Austin West
Photography by Ric Johnson http://www.RicJPhotography.com
Bedroom - traditional bedroom idea in Austin
Bedroom - traditional bedroom idea in Austin
 Gordon Reese Design Build
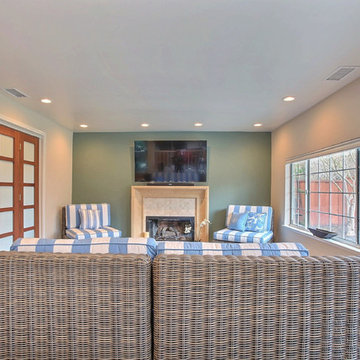
With easy access to the outdoors, this space feels comfortable, relaxing and colorful. This space was remodeled to accommodate a family member who uses a wheelchair for mobility. It's fabulous for visiting with family members. Photos: Marilyn Cunningham Photography


 Community Renovations
We designed a Trex ramp & Steps to an existing concrete patio. With the complete trex package, it is maintenance free.
Arts and crafts backyard deck photo in Detroit
Arts and crafts backyard deck photo in Detroit
 Showcase Kitchens
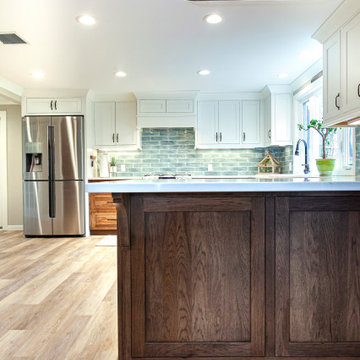
This gorgeous kitchen boasts Burnt Hickory lower perimeter cabinetry and contrasting painted maple uppers, complimented by honed quartz countertops and a beautiful blue subway tile for a touch of color. This home is ADA compliant featuring wheelchair access under the sinks, as well as having no thresholds between doorways. The shower is also wheelchair friendly having no door and a wide turning arc.
 Deville Custom Homes
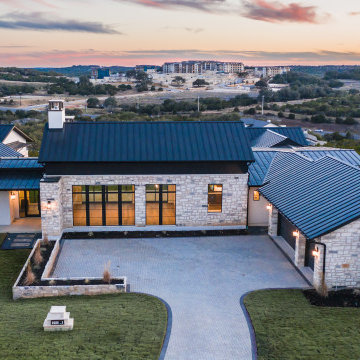
Magnificent design by Adam Steiner and build by Deville Custom Homes! This wheelchair accessible home is over the top with views to match!
Husband and wife design team based out of Austin and the Hill Country!
www.DevilleCustomHomes.com
www.StaceyDeville.com
 Showcase Kitchens
This gorgeous kitchen boasts Burnt Hickory lower perimeter cabinetry and contrasting painted maple uppers, complimented by honed quartz countertops and a beautiful blue subway tile for a touch of color. This home is ADA compliant featuring wheelchair access under the sinks, as well as having no thresholds between doorways. The shower is also wheelchair friendly having no door and a wide turning arc.


138