
Search results for "Wheelchairs" in Home Design Ideas

 TEXAS TILE HOUSE
Bathroom - mid-sized traditional master bathroom idea in Dallas with recessed-panel cabinets, dark wood cabinets and granite countertops

 Innovate Building Solutions
This basement window was key for this lower level bathroom which used universal design principles
Walk-in shower - mid-sized transitional beige tile and ceramic tile concrete floor walk-in shower idea in Columbus
Walk-in shower - mid-sized transitional beige tile and ceramic tile concrete floor walk-in shower idea in Columbus

 Good Construction Inc
Custom cabinetry allows for easy access to laundry supplies as well as elevates front loading washer and dryer for better functionality.
Inspiration for a mid-sized transitional galley porcelain tile and beige floor dedicated laundry room remodel in Little Rock with shaker cabinets, white cabinets, quartz countertops, gray walls, a side-by-side washer/dryer, a single-bowl sink and gray countertops
Inspiration for a mid-sized transitional galley porcelain tile and beige floor dedicated laundry room remodel in Little Rock with shaker cabinets, white cabinets, quartz countertops, gray walls, a side-by-side washer/dryer, a single-bowl sink and gray countertops
Find the right local pro for your project
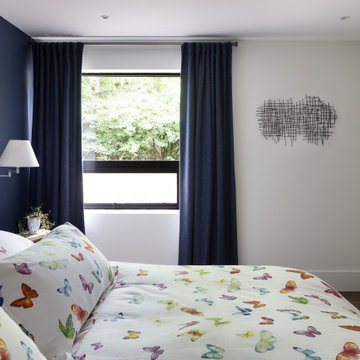
 Best Builders ltd
Example of a trendy master light wood floor and beige floor bedroom design in Vancouver with white walls
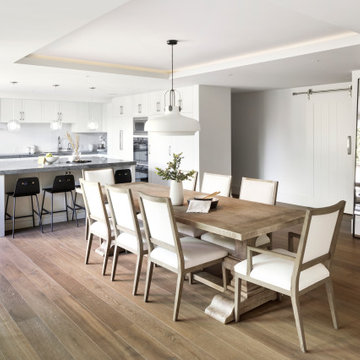

 Kukk Architecture & Design
Entry hall - coastal dark wood floor and brown floor entry hall idea in Miami with white walls and a glass front door
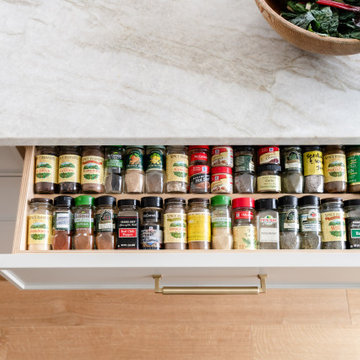


 2 Magnus Renovations
Shower stall, garden tub, and water closet transformed for wheelchair accessibility.
Inspiration for a mid-sized southwestern master beige tile terra-cotta tile walk-in shower remodel in Phoenix with a hot tub
Inspiration for a mid-sized southwestern master beige tile terra-cotta tile walk-in shower remodel in Phoenix with a hot tub

 B Interiors
Christina Wedge
Mid-sized transitional gray tile walk-in shower photo in Atlanta with gray cabinets
Mid-sized transitional gray tile walk-in shower photo in Atlanta with gray cabinets
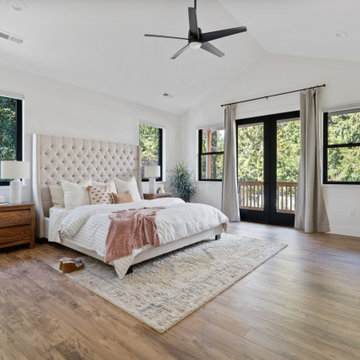
 True Life Design Co
Beautiful Primary Bedroom Retreat
Example of a mid-sized country master laminate floor, brown floor and wood wall bedroom design in Portland with white walls
Example of a mid-sized country master laminate floor, brown floor and wood wall bedroom design in Portland with white walls




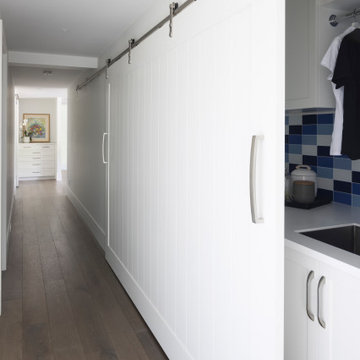 Best Builders ltd
Example of a small trendy single-wall light wood floor and beige floor laundry closet design in Vancouver with an undermount sink, shaker cabinets, white cabinets, quartz countertops, blue backsplash and glass tile backsplash
 True Life Design Co
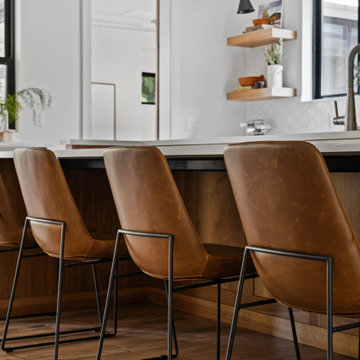
Open concept kitchen - large cottage u-shaped laminate floor and vaulted ceiling open concept kitchen idea in Portland with a farmhouse sink, shaker cabinets, medium tone wood cabinets, quartzite countertops, white backsplash, ceramic backsplash, stainless steel appliances, an island and white countertops

 BellaDomus Residential Design Studio
This curb-less, open shower was designed for an owner in a wheelchair. We used a pretty marble with blue veins.
Example of a mid-sized minimalist master beige tile and stone tile walk-in shower design in Raleigh
Example of a mid-sized minimalist master beige tile and stone tile walk-in shower design in Raleigh
144