
Search results for "Wheelchairs" in Home Design Ideas


 Re-Bath Lancaster
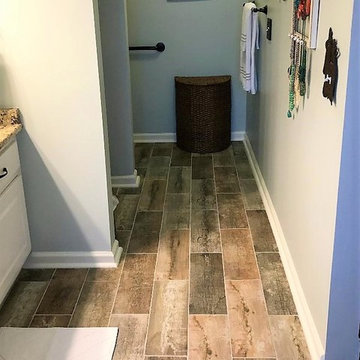
This comfort-height toilet features a remote-control bidet to accommodate the needs of the homeowner, who is living with ALS.
Walk-in shower - large transitional brown tile vinyl floor walk-in shower idea with an integrated sink, solid surface countertops, a bidet and beige walls
Walk-in shower - large transitional brown tile vinyl floor walk-in shower idea with an integrated sink, solid surface countertops, a bidet and beige walls

 T-Square Company
This frame shows the new floating frameless European vanity with one side having roll under capability. The lift out panel conceals the pipes in this area and prevents scalding for the user. The old linen cabinet and toilet wall have been removed. The accessible route in this design ends with a clear five foot turning radius for maximum accessibility to the approach areas of the vanity, roll in shower, and toilet area. by DT
Find the right local pro for your project
 True Life Design Co
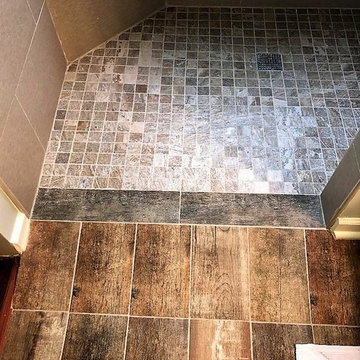
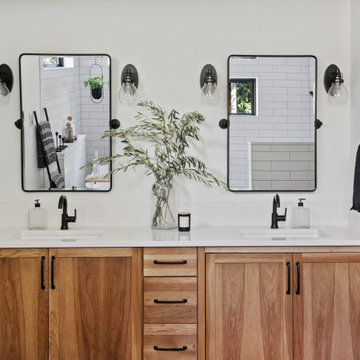
Beautiful Primary ensuite Bathroom
Large country master white tile and subway tile ceramic tile, gray floor and double-sink freestanding bathtub photo in Portland with shaker cabinets, brown cabinets, a one-piece toilet, white walls, an undermount sink, quartzite countertops, white countertops and a built-in vanity
Large country master white tile and subway tile ceramic tile, gray floor and double-sink freestanding bathtub photo in Portland with shaker cabinets, brown cabinets, a one-piece toilet, white walls, an undermount sink, quartzite countertops, white countertops and a built-in vanity

 Glickman Design Build
 wins the 2015 Chrysalis National Award for Residential Universal Design for this project.
The GDB team spent 4weeks on designing and construction for this project and the homeowners couldn't be any happier when they saw the final project! See for yourself and let us know what you think!
©Morgan Howarth

 Ability Solutions
White marble tile accessible shower. This is a curbless shower, friendly to wheelchairs. This is also a perfect shower for Aging In Place.
Inspiration for a mid-sized timeless master white tile and stone tile mosaic tile floor walk-in shower remodel in Phoenix with flat-panel cabinets and black cabinets
Inspiration for a mid-sized timeless master white tile and stone tile mosaic tile floor walk-in shower remodel in Phoenix with flat-panel cabinets and black cabinets

 User
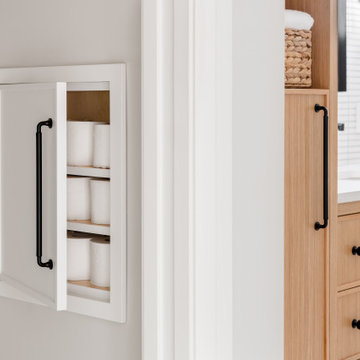
Inspiration for a mid-sized transitional master marble tile marble floor freestanding bathtub remodel in Austin


 Cummings Architecture + Interiors
Situated on the edge of New Hampshire’s beautiful Lake Sunapee, this Craftsman-style shingle lake house peeks out from the towering pine trees that surround it. When the clients approached Cummings Architects, the lot consisted of 3 run-down buildings. The challenge was to create something that enhanced the property without overshadowing the landscape, while adhering to the strict zoning regulations that come with waterfront construction. The result is a design that encompassed all of the clients’ dreams and blends seamlessly into the gorgeous, forested lake-shore, as if the property was meant to have this house all along.
The ground floor of the main house is a spacious open concept that flows out to the stone patio area with fire pit. Wood flooring and natural fir bead-board ceilings pay homage to the trees and rugged landscape that surround the home. The gorgeous views are also captured in the upstairs living areas and third floor tower deck. The carriage house structure holds a cozy guest space with additional lake views, so that extended family and friends can all enjoy this vacation retreat together. Photo by Eric Roth
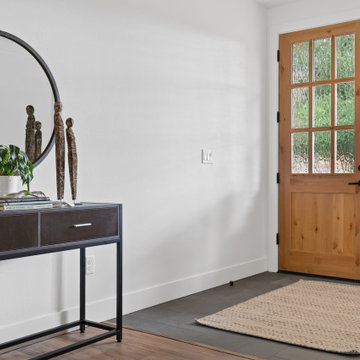 True Life Design Co
Example of a large country slate floor and gray floor front door design in Portland with white walls and a medium wood front door
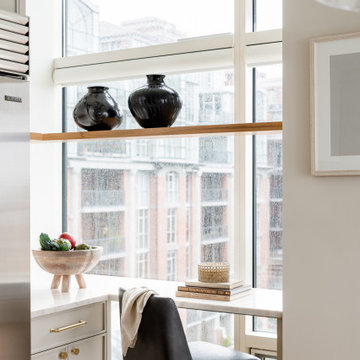
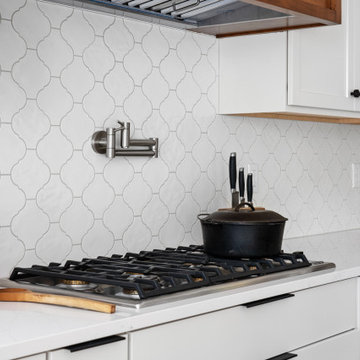 True Life Design Co
Example of a large farmhouse u-shaped laminate floor and vaulted ceiling open concept kitchen design in Portland with a farmhouse sink, shaker cabinets, medium tone wood cabinets, quartzite countertops, white backsplash, ceramic backsplash, stainless steel appliances, an island and white countertops
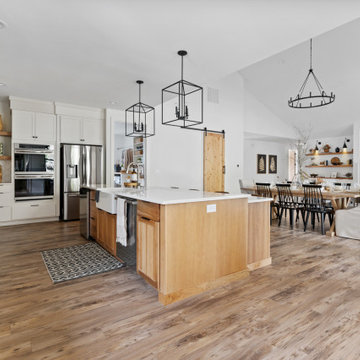 True Life Design Co
Example of a large country u-shaped laminate floor and vaulted ceiling open concept kitchen design in Portland with a farmhouse sink, shaker cabinets, medium tone wood cabinets, quartzite countertops, white backsplash, ceramic backsplash, stainless steel appliances, an island and white countertops
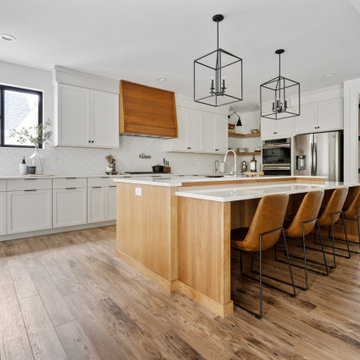 True Life Design Co
Large country u-shaped laminate floor and vaulted ceiling open concept kitchen photo in Portland with a farmhouse sink, shaker cabinets, medium tone wood cabinets, quartzite countertops, white backsplash, ceramic backsplash, stainless steel appliances, an island and white countertops


 Western Timber Frame
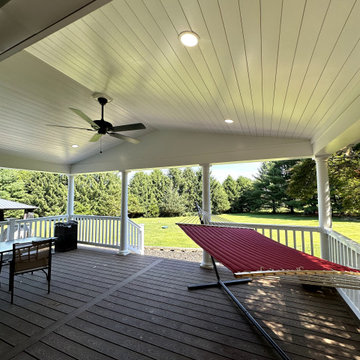
Timber frame dovetailed deck with integrated power posts, metal railing, wheelchair ramp and lights.
145